

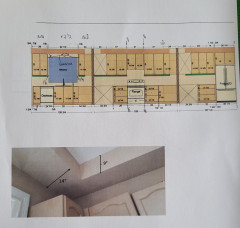
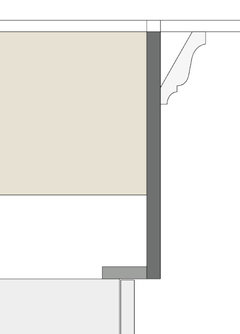
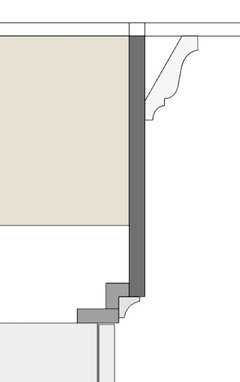
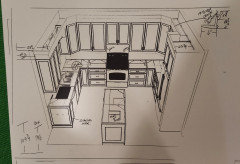
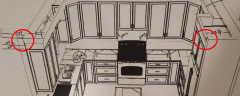
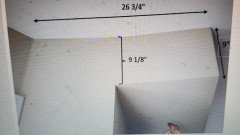
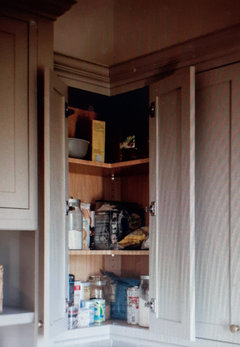
Bulkhead in kitchen
last year
Featured Answer
Sort by:Oldest
Comments (12)
- last year
Related Professionals
Dover Kitchen & Bathroom Designers · York Kitchen & Bathroom Designers · Poughkeepsie Kitchen & Bathroom Designers · Missoula Kitchen & Bathroom Designers · Vernal Kitchen & Bathroom Designers · Hilton Head Island Kitchen Remodelers · Springfield Kitchen Remodelers · Jamestown Kitchen Remodelers · Napa Kitchen Remodelers · Palm Desert Kitchen Remodelers · Baton Rouge Custom Countertops · Anniston Custom Countertops · Burlington Custom Countertops · Lebanon Custom Countertops · Trenton Custom Countertops- last year
- last year
- last yearlast modified: last year



Related Stories
KITCHEN DESIGNReaders' Choice: The Top Kitchens of 2010
The Year's Most Popular Kitchens Had White Cabinets, Black Accents, Floating Shelves or Uber-Organized Pantries
Full Story
KITCHEN DESIGNKitchen of the Week: Barn Wood and a Better Layout in an 1800s Georgian
A detailed renovation creates a rustic and warm Pennsylvania kitchen with personality and great flow
Full Story
KITCHEN DESIGNPopular Cabinet Door Styles for Kitchens of All Kinds
Let our mini guide help you choose the right kitchen door style
Full Story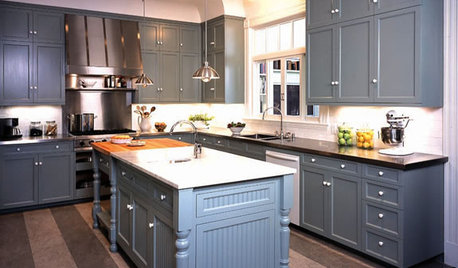
KITCHEN DESIGNHow to Work With a Kitchen Designer
If you're ready to make your dream kitchen a reality, hiring a pro can ease the process. Here are the keys to a successful partnership
Full Story
KITCHEN DESIGNKitchen Islands: Pendant Lights Done Right
How many, how big, and how high? Tips for choosing kitchen pendant lights
Full Story
KITCHEN LAYOUTSHow to Make the Most of Your L-Shaped Kitchen
These layouts make efficient use of space, look neat and can be very sociable. Here’s how to plan yours
Full Story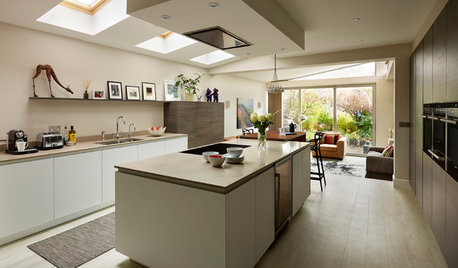
HOMES AROUND THE WORLDA Kitchen That Looks Less Kitchen-y
A sleek redesign transforms an open-plan room from a cramped corridor to a cooking-living hub
Full Story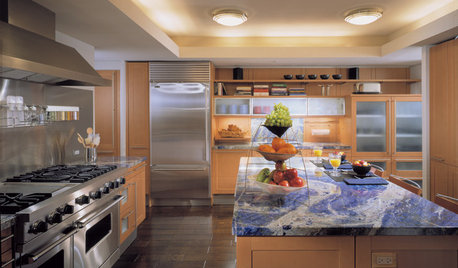
KITCHEN DESIGN9 Ways to Add Color to a Kitchen
Give yourself permission to go with the colors you love in the heart of your home
Full Story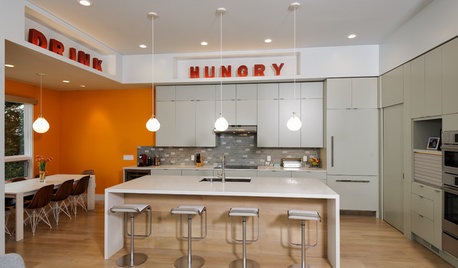
HOUZZ CALLShow Us the Best Kitchen in the Land
The Hardworking Home: We want to see why the kitchen is the heart of the home
Full Story
KITCHEN DESIGNShow Us Your Compact Kitchen
Do you have a tiny kitchen that works well for you? Post your pictures in the Comments
Full StorySponsored

Customized Award-Winning Interior Design Solutions in Franklin Cnty OH


HALLETT & Co.