Software
Houzz Logo Print
matthew_latimer

Swap Dining Room and Kitchen?

last year
last modified: last year
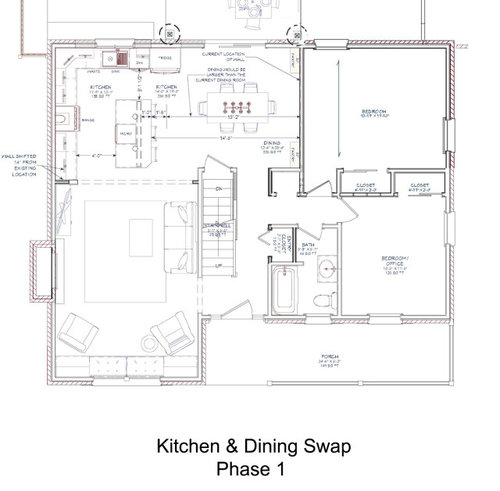
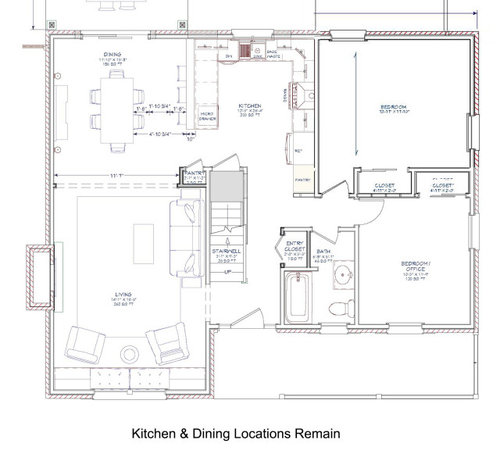
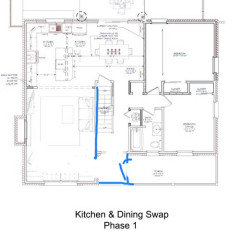
Hi, I'm planning a kitchen update and it was suggested that we swap the dining room with the current kitchen location. I'm open to the idea - all utilities are still nearby and we are creating new openings on the exterior back wall, but to me, it seems the kitchen is too integrated with the living room when swapping. There is little visual separation or distance between the two spaces. I'm in an older home where all spaces are in dedicated rooms.

Do others agree that the swap option should have a more visible separation between the living room and kitchen? The swap option does give me more counter space, but I don't want to feel like I'm sitting in my kitchen when in the living room. I tried rotating the couch so the back is towards the kitchen, but the TV location isn't ideal. I'm not a huge fan of a TV above the fireplace. I also tried rotating the island, but didn't find a configuration that made sense. Thanks!


Comments (16)

  • last year

    What do the plans mean by ”phase 1”? Are you planning any other changes to the main floor?

  • PRO
    last year

    Sounds like you need a completely different house rather than add an nonrecoupable 40K to the project.

  • last year
    last modified: last year

    I hate it.

    Okay, that was aggressive. Oops. Let me explain.

    It depends on if you are a social cook or an anti-social cook.

    "Social cook" means you want as much company in the kitchen as possible, the more the merrier, your shallot-dicing and soup-seasoning is always the life of the party. You are always poised, your cooking is always perfect, your brow is never sweaty or furrowed, you dance through preparing seven course meals like Fred Astaire.

    "Anti-social cook" means you hate people in your way, criticizing your shallot-dicing, dumping hot sauce in your soup, pushing past you to get to the sink, occupying the sink when you're trying to dump a potful of boiling water, blocking the counter that you're trying to set the hot pan on before your fingers burn off, and persisting with "do you have any more limes for cocktails" or worse yet "where are the limes I need to slice more limes for cocktails" or even worse "can you slice more limes for cocktails we're waiting" when your sauce is breaking and your fish burning and you've just dropped the gallette and, well, basically you are going to either break down in tears or punch Aunt Millie in her fat lime-hungry face, coin flip really.

    As an anti-social cook, I could never live in your house with the swapped rooms. But you may be a social cook.

    Also, the swap doesn't seem to give you a bigger kitchen. You get much tighter aisles, and more useless bodies crowding them. With the kitchen at the center of the gathering and the de facto main passageway for the whole house, you think the island will be available for you to actually prep on? HAHAHAHAHA

  • last year

    I would not like my bedroom wall adjacent to a kitchen wall if everyone is not on the same schedule.

  • last year

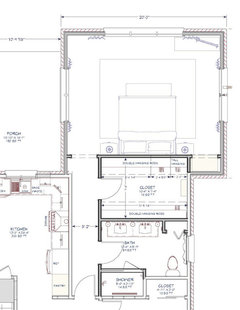
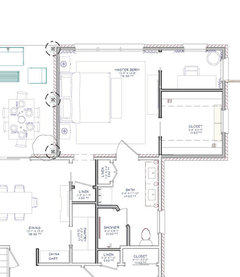
    Thanks for the comments. Bpath - we may do a master bedroom addition at some point (phase 2). That addition would capture the top right bedroom and extend out. In the Swap option, that connection would happen in the top right as shown here.


    Swap Option connects Phase 2 addition through back corner of dining - eliminating the long hallway. Ignore the layout and spaces in the addition - more refinement needed.

  • last year

    This doesn’t help with the kitchen swap conundrum, but it might. Would you consider a small addition to the front of the house for the front door? It allows the stair hall to be a hall, not a foyer, and enlarges the living room so it is not divided in half by the doorway as it is now. I’m suggesting it because we very nearly bought a little houses where something similar was done to great effect, we could really tell how it changed the house lived. I would leave maybe a cased opening to the stairway hall, for the suggestion of privacy. The front door could open front or side, I’m just drawn to side open doors sometimes.


  • last year

    I'm all for separate spaces. See if you can somehow use the dining room to store less-used things to perhaps free up counter space in the kitchen.

  • last year
    last modified: last year

    I look at your space and the first response is to delete seating at an island or peninsula. More comfortable seating is right there at the table and chairs. You need the space without that seating.

  • PRO
    last year

    Waht exactly do you hope to gain? i rarely like kitchens open to LRs I see no huge improvemnt in the kitchen and really the DR does not appear to be so much bigger I would keep the layout of the spaces as its make the kitchen a bit bigger by eliminating the stools and having it open to the DR and friends can sit at the table and visit .while you cook. In my life we did switch the 2 spaces but it actually allowed me to have a much bigger kitchen for catering and the bonus not open to my LR . Only you know what is needed for your life but I honestly do not see the reason for the switch but for sure a much better kitchen is needed and if you expand that into the DR space by 2' it will add an ability to get a better kitchen design. Really think about how much you want to open a kitchen to your LR for no real reason. If you post a to scale floor plan of the kitchen space here on graph paper showing every window , and space around it every mwausrement clearly marrked you might get some great help with a much more functional kitchen with e existing space just juggled a bit .

  • last year

    Thanks all for the feedback. I'm leaning towards keeping the dining room in the current location, but I do gain more countertop surface and a larger dining area by swapping. Swapping also eliminates the need for a long hallway (wasted space) to a future master bedroom - although I would have to access the bedroom through the back dining area. The flow to the backyard is a little better in the swap in my opinion. Does anyone have experience with a kitchen that opens to the living room? The wife is a social cook, so seating at the kitchen is high on her want list.

  • last year

    My bedroom opening directly off the dining room would be way too ”social” for me!

  • last year

    I prefer the kitchen in the current location, but I don’t love that you see into the kitchen when you walk through the front door.

  • last year

    I studied the two bedroom schemes and I 100% prefer the one where the kitchen remains in the same spot. I don’t like the way the spaces are planned out with the swap.

  • last year

    However, with the bedroom design where the kitchen remains - I’d suggest flipping the bed to the window wall so you can have a long dresser or credenza where the bed is currently shown. There are many examples of curtained window walls behind a bed with a headboard.

  • last year

    Ha. I’m changing my mind (after re reading about refinement needed for bedroom additions). If the bed room design with the swap was flipped so the bedroom section is on the outermost corner then it would give the bedroom more privacy and allow the bed to be placed properly. I am focusing on this because it’s a critical element to making the decision about swapping the kitchen or not.