Software
Houzz Logo Print
char1986

Please help! We want to open up this spac

last year
last modified: last year
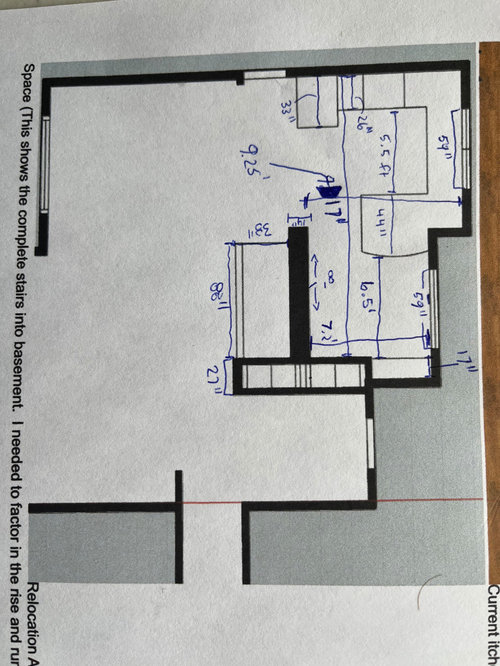
Please help us choose the best design. We wanted to open up this space and create clearer sightlines. We have three children and often feel crammed in the kitchen. We have an additional deep freezer and fridge in the basement we use for space.

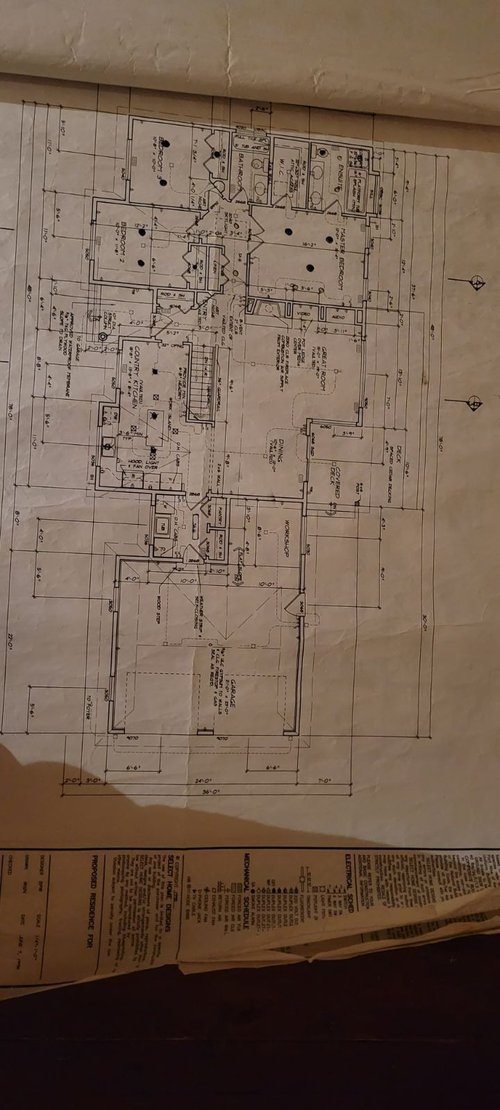
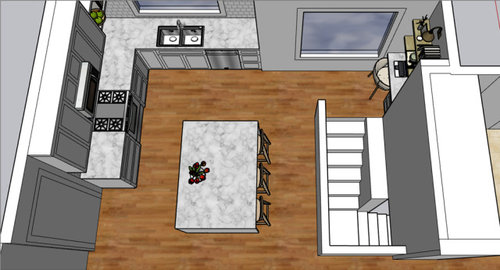
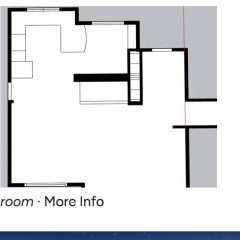
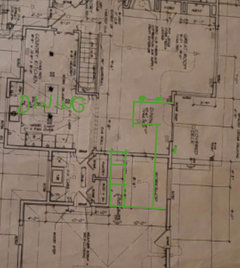
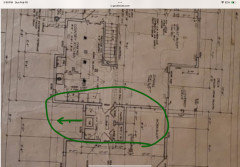
Here is the original floor plan for the kitchen. The stairs are the rectangle box in front of the solid black horizontal line - which then beside the stairs is the living room. I don't have any further measurements at this time.


room · More Info


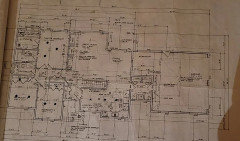
Below are the original floor plans for the first floor - however you can see above these plans were altered a bit in the kitchen.

room · More Info


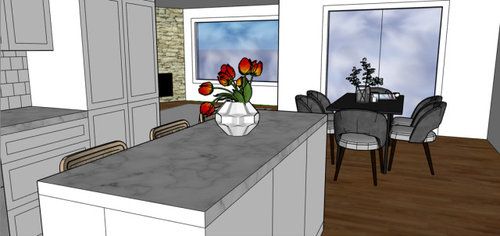
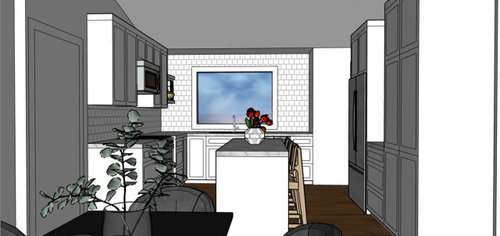
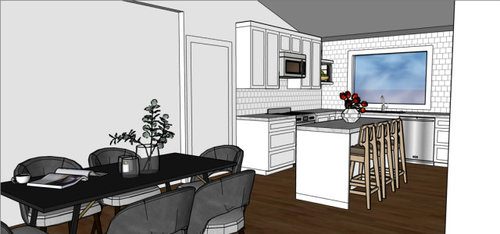
Choice #1. We like the first design however wanted a bit of a bigger island so we can all sit at it - however perhaps this doesn't matter as there is a dining room adjacent.


room · More Info


room · More Info


room · More Info


room · More Info


room · More Info


room · More Info


Choice #2 Here is the second design, but stairs coming from the living room downstairs. I feel like the flow of this design isn't as nice as the stairs from the kitchen down to the basement. However, it does allow for a bigger island

room · More Info


room · More Info


room · More Info


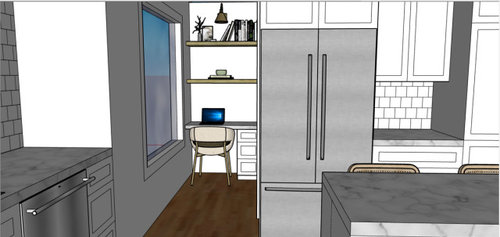
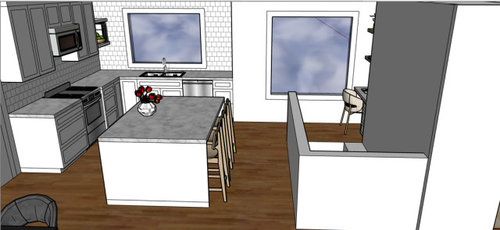
Choice #3. Last design allows for a bigger island and clearer sightlines. I would have to stick with my smaller fridge size (30 inches) - it is not shown in the picture below- but sits between the stove and the door. With that being said, I do have the second fridge downstairs.

room · More Info


room · More Info


Choice 1
Choice 2
Choice 3

Comments (33)

  • last year

    First and foremost, if you care about your family’s health, I suggest you put in a true venting hood over the gas range…not an over-the-range microwave, which are essentially useless at removing cooking smells, grease and harmful cooking effluents. Even a microwave vented to the outside, has scant venting capabilities.

    It’s been a long time since I’ve seen a kitchen plan with a desk area. Desks become dumping areas, and thus, have fallen out of favor.

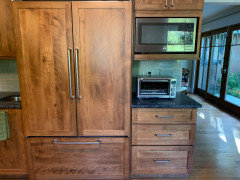
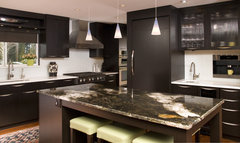
    I would put the microwave on a shelf, near the fridge, since it’s most natural to take food to reheat from the fridge, and place it into the mw. Like this, for example:


    char1986 thanked darbuka
  • last year
    last modified: last year
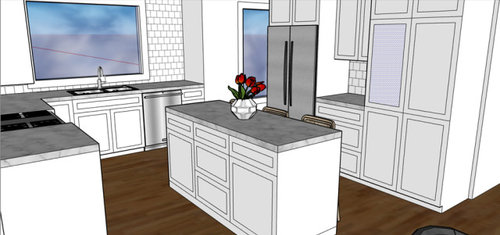
    it would be important to show what exists now. Add dimensions. What walls or entrances etc have been altered. what process // who was involved in these plan creations. It looks cramped for the seated people and your stated goal is to reduce the cramped feeling. So in a way....Id backtrack to the starting position of the space before these plans . Im not giving you a vote.

    char1986 thanked herbflavor
  • last year
    last modified: last year
    I'd like to see the whole floor with readable measurements. In the 3rd option will the frig go next to the range in place of the counter shown? An induction range is a good alternative to gas.

    char1986 thanked dan1888
  • last year

    To get useful feedback here you need to post a floor plan with the current wall configuration and include all measurements for the entire space including doors, stairs, windows. Then post layouts for each of your three configurations. Plans with inches written on them matter a lot more than renderings.


    char1986 thanked Kendrah
  • last year
    last modified: last year
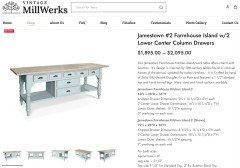
    While you’re still mulling over possibilities, and since your dining area is nearby, you might want to consider a narrow, stand alone work island istead of an island with seating. It would give the kitchen a more spacious feel, and also eliminate pinch points if stools are not trucked in, or the dishwasher/oven door is open.

    I would not choose option two because I really love that the window faces the stairwell.

    Here’s a look at a one workstation, but there are many styles that may better suit your taste.


    char1986 thanked ffpalms
  • last year

    @darbuka thank you - we will put in a proper range hood into our plans and take out the microwave:)

  • last year

    @herbflavor thank you. I showed the original layout that we have at the top of the thread now for you to look at I would love your input. I don't have any further measurements at this time unfortunately - however one of the plans (plan 2) does have some measurements.

  • last year

    @dan1888, thank you! Yes you are correct. In the third option there would be a small counter space next to the stove and then the fridge. I posted the original floor plan above. Sorry currently, I don't have any further measurements at this time. However if you look at the island measurements in option do it can give an idea of spacing/sizing.

  • last year

    Is that a pony wall encasing an open stairwell in choice 3? And a chair/desk area at the top of the stairs with no door? WIth kids in the house, that would absolutely be a hard pass for safety reasons.

    I like meals at table height (28-30") with chairs instead of counter height (36") on stools especially with children.

    char1986 thanked tlynn1960
  • last year

    Consider the island as something for the cook and place everyone at the table. Walking around an island and having people there isn’t all it’s cracked up to be.

    Agree that countertop height isn’t great for kids.

    char1986 thanked RedRyder
  • last year
    last modified: last year
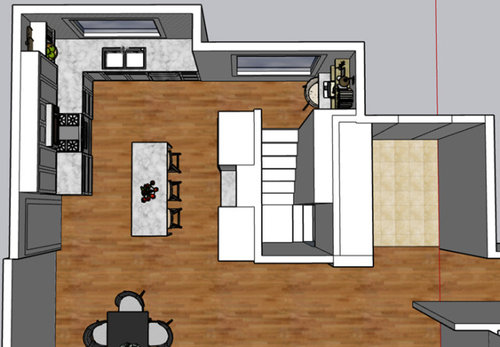
    re plan ONE.....at top end of island you can extend the island but without stools . the aisle distance between sink and short end of island seems excessive [but show measurements pls]

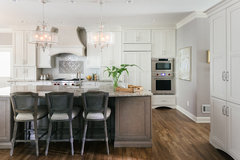
    like this.....extend island toward sink ..gain counter ....gain storage of some sort with opening toward sink wall. [ access to fridge is not compromised.] Please rework the depth and configuration of cabinets to right of fridge [ behind stools] .....then I'd favour plan ONE.


    Oak Kitchen Makeover · More Info


    so if the island ends up w lower profile stools skooched under [note below] and you discover the use is less than you thought ...I'd go for it anyway.... You seem to want the seating.....so make the few adjustments and I think even partial use will be a nice feature. the boxy pantry at that depth behind the stools needs adjusting.


    Bellevue Contemporary Kitchen · More Info


    char1986 thanked herbflavor
  • last year

    awesome! Thank you @herbflavor. I love the visueal and your input. We will put that into the updated plans.

  • last year
    last modified: last year
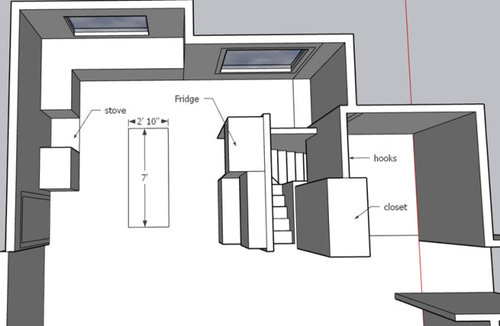
    By floorplan I mean everything on this level. Is there a garage? What is the open space without a wall at the bottom right of you first floorplan? Also, which side is N-S, any views, yard, neighbors and which climate area is the house in. I like that you are considering changing the orientation of the stairs.

    char1986 thanked dan1888
  • PRO
    last year

    I will tell you from a glance, that the kitchen is not big enough for an ISLAND. Not every kitchen is mean to have an island.

    Post accurate dimensions for the space , flat on paper, every single thing in this....every foot and inch

    Every single wall , window, stair width , passage and all clearly notes boldly


    char1986 thanked JAN MOYER
  • last year

    @herbflavor I just posted the dimensions of what our kitchen looks like now.

  • last year

    @JAN MOYER thank you for your feedback. I just posted at the top all the dimensions you suggested. Thank you very much for your feedback!

  • last year
    last modified: last year
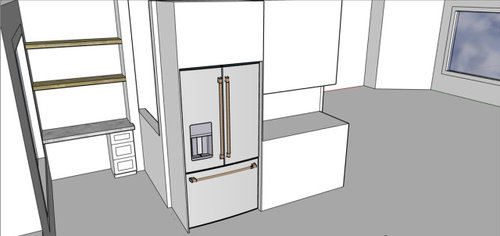
    @dan1888 and @Kendrah I just posted the floor plan with measurements currently at the top of the thread - I would love your feedback! also @dan1888- that is the front entryway- the first floor plan- the space at the bottom right

    Thanks so much!

  • last year

    the biggest thing by far is the move and re-orientation of the stairs. I think plan ONE is still my preferred. Unless you think later there would be tons of foot traffic to a game room or other downstairs ...if simply the retrieval out of a backup freezer as a kitchen oriented activity I much prefer the stairs in plan one.. RE your desk spot. Could you substitute some pantry or storage for that 17 in deep spot and reduce the bulk somehow of the pantry behind island stools ?? I would.

    char1986 thanked herbflavor
  • last year

    @herbflavor thank you! Yes I am thinking reducing the bulk would be important as well behind the stools - just not sure how with the fridge jetting out there as well.


    You mention the foot traffic to downstairs - that is something I have been thinking about as well. We are planning on putting a bedroom downstairs for our oldest child (who is 10) so that is a bit of a concern. This would be the biggest reason for going downstairs - otherwise we just have a home gym and office which are used much more infrequently.

  • last year

    I think the stairs feeding out of the living room is nicer, especially if it's going to be the way to one child's bedroom. in the kitchen seems a little odd.

    I see you are giving up the breakfast nook/eat in kitchen area to the stairs, creating a little nook that you need to figure out...something...to do with. Can you say more about your motivation for moving the stairs? What benefit is this creating in your home?

    char1986 thanked rebasheba
  • last year

    @rebasheba thank you for your feedback. You are right, I think having the stairs into the living room would allow for easier access to the downstairs bedroom for our son.


    Yes we are thinking of giving up the breakfast nook/eat in kitchen area to the stairs. Yes, it will create a little nook - which I feel is like a waste of space.


    The original idea to move the stairs was to create better sightlines into the living room. As right now the kitchen seems really closed off and crammed. The more open sightlines will allow for conversation with those when they are in the living room and will hopefully also allow me to have a better eye on my three young children while they are playing in the living room space. I hope that makes sense. I understand that it seems like a lot to move the stairs - to not gain that much more space - but the above points were our main reason.

  • last year

    RE plans for lower level. kid bedroom gym and office......consider this a high frequency visited area. You dont know because its not there...but kids and friends like their own gathering areas. I can visualize the coming and going . So back to plan TWO so the foottraffic doesnt pass thru kitchen.


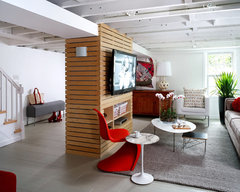
    you can place an architectural partial wall between living space and the launching spot that leads down the stairs if you want a "buffer" .

    Loft-Like Basement Renovation · More Info


    Uptown Penthouse · More Info

    char1986 thanked herbflavor
  • last year

    Thank you @herbflavor - so you are thinking option 2 with a dividing wall between the kitchen and stairs (thank you for the visual). Would you keep the fridge where it is now (beside the stove) - which would allow for more space behind the island - or move it to the location which is shown in option 2.

  • last year

    re: the nook, would it make any kind of sense to reduce the size of that window?

    Do you think the little desk would be a legitimate use for you? I feel like most of those types of desks end up as clutter catchers. But maybe you could use a quiet spot to send emails.

    If not a desk, what about some additional pantry space or other storage?

    char1986 thanked rebasheba
  • last year
    last modified: last year
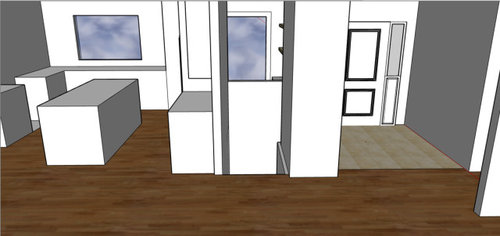
    I dont think you have room for an island. Rather than move the stairs, which would be incredibly expenisve, could you move kitchen ? Not sure what the room is or how the windows are oriented where I put it, but just an idea to think about if possible. You could put the fridge and a pantry closet on the shorter wall. Evern have a small island.


    char1986 thanked rockybird
  • last year

    @rebasheba - thank you. Yes, my husband would like the "office space" however, I am concerned about it becoming a catch all for clutter as well. I was thinking a little pantry might be nice. Making the window smaller- that's interesting - do you think that would make it look better?

  • last year

    @rockybird thank you for your recommendation. That would definitely allow for the living room to be open to the kitchen. The only tricky part is that there are patio doors to our outdoor living space off of the dining room - so that would close that off if we had a kitchen there:(

  • last year

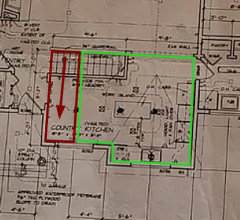
    Ok Can any walls come down or can the wall with the arrow be bumped out? It seems that you have to gain space somewhere.


    char1986 thanked rockybird
  • PRO
    last year

    Bigger image


    char1986 thanked PPF.
  • PRO
    last year

    What's the exterior material -- siding, brick? I wonder about changing windows.


    What about the basement? You are asking about moving the stair which impacts the floor below. If the stairs could do this, you might have more options for the kitchen.


    char1986 thanked PPF.
  • last year

    @rockybird We would love to push that wall out - what a great idea! I just think it would be tricky with the roof lines to make it look ok from the outside. I wasn't sure if moving the laundry room into the "workshop" area would help. And make that workshop a laundryroom/mudroom. What do you think?


  • last year

    @PPF. thank you! The exterior is brick. The staris can do that you are suggesting. The only thing is because of the basement foundation they will have to stop at the point of where you have drawn the red arrow and turn (in a L shape) down to the basement. You can see this in option 2 above. Is there anything you would change about option 2?