Software
Houzz Logo Print
christine_hopkins20

kitchen flooring and counter to ideas

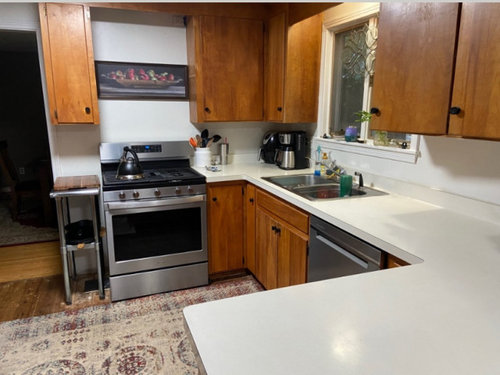
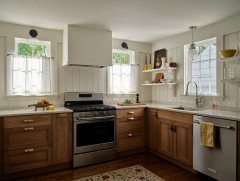
I am struggling to pick out flooring for my kitchen. We have hardwood floors that surrounds the dining room and family room and I feel like if we did the same flooring it would be too much matching in the kitchen. It is not in the budget to get new cabinets and we won’t paint because people in my home are not gentle with things so I don’t want it to chip.
Color ideas for flooring and counter top would be helpful!

Comments (22)

  • last year

    considering your family members not being gentle... I wouldn't change a thing.

  • last year

    is there anything wrong with the existing floor besides the topcoat wear ? Id be inclined to have that stripped down and think about a clear durable top coat. I think it would blend with the other floor. but cant tell if its warped or has bad fissures or ??? A top surface recoating with a hard durable product / leaving the natural tone would be something Id really like to do there. Otherwise slate look vinyl tiles and corian counter is what I'd do. Good Luck.

  • PRO
    last year

    The floor youhave is just in need of a refinish but really if no one cares about having a nice space why bother .

  • last year

    Find a slate color tile

  • last year

    There is nothing wrong with all of the flooring matching. I love a hardwood floor in the kitchen.

  • last year

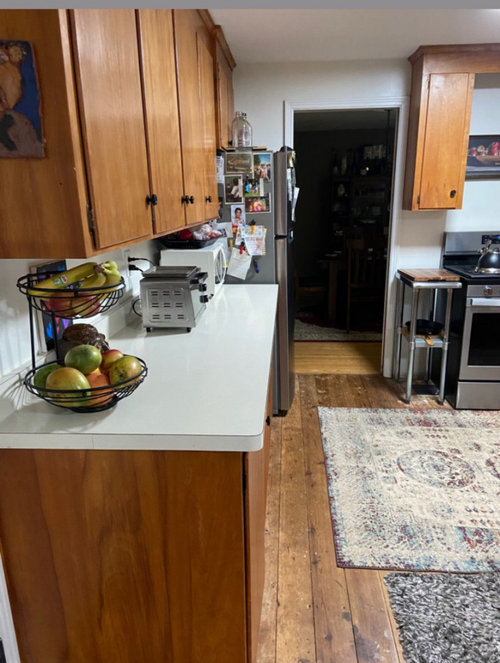
    The floor in the picture is the sub floor…forgot to mention that…we took off the multiple layers of gross peel and stick tile that previous owners had on there.

  • PRO
    last year

    I like your floor. I'd add some shelves over the range.


  • last year

    You won’t think it would be too much wood? The current surrounding floor is a different color than cabinets

  • last year

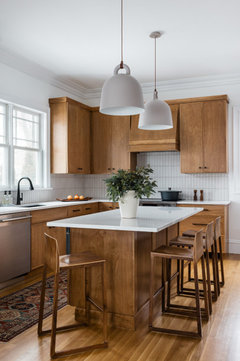

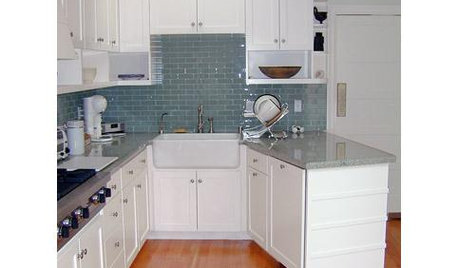
    I don’t think it’s too much wood. Here’s a couple of examples that I think are quite beautiful. I do like that the countertops are very light in both.


  • last year

    One flooring throughout looks best unless there is a reason to use a different material, like in a mudroom, laundry and bathrooms.

  • last year

    I agree that continuing the flooring is the best idea. If it is properly sealed, it will outlast any rambunctious family. Adding a comfortable rug to stand on at the sink will prevent excessive wear.

  • last year

    I like the way your kitchen feels….go for matching the other hardwood floors and keep the counters and backsplash light and quiet. We have always chosen family friendly finishes and decor…which does not mean that the little darlings were allowed to trash the place, it just means that when life inevitably happens, it does not represent a major financial loss.

  • last year

    you just want to change your floor? or just finish another color?

  • last year

    Same floor through out the home is the way to go (wood) but tile is not uncommon in a kitchen. I would add a hood with a vent to the outside over your stove.

  • last year

    I like our tile floors in the kitchen, bathrooms and laundry even though we have wood everywhere else. Those areas see a lot of action and moisture and tile is hard to damage! Since countertop and floor are both horizontal surfaces if they could relate to each other it would look nice.

  • PRO
    last year

    Am going to suggest a thin brick paver for your kitchen. Think that would go quite well with your cabinets.

  • last year

    Keep in mind that harder floors (brick, tile) will be harder on your back. Hardwood floors are much easier for the cook.

  • last year

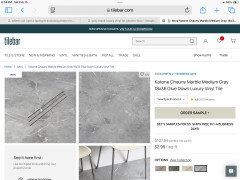
    @windy ying-we ripped up the peel and stick tile and the floor you see is the sub floor. So we need a floor😂 I was leaning towards a dark grey/black luxury vinyl tile or hardwood that match from the other room:

  • last year

    Tilebar.com has luxury vinyl. Best is thing is you can “see” their floors in your room with their visualizer tool. Worth looking at.

  • last year

    @windy thank you! I’ll check it out.

  • last year
    last modified: last year

    Continuous wood floors flowing from room to room, including the kitchen, is a classic and distinguished look.

    I wonder if that is actually the subfloor showing in the kitchen. The pictures don’t show clearly, but I don’t see a notable height difference between the kitchen and adjoining floors? I think it is more likely the original wood floor, that they covered up with the self-adhesive stuff you removed. The original flooring is often just covered up like that.

    If so, you could sand and refinish a small area - a couple square feet - to see that floor has the potential to look like. It will likely be lighter after sanding and then you can finish lighter or darker.

    If you place another thicker type of flooring in the existing floor - like ceramic or stone tile that needs a backer board - you may end up with an irritating difference in floor height level, which can also be a functional problem for some households.

    I would never, ever choose LVT over solid hardwood. Budget permitting.

    My kitchen floor was a full inch higher than my dining room and hall hardwood floors. After tearing off slate tile, backer board, old vinyl floor and it’s adhesive, the kitchen floor is exactly the same height as those other rooms. The original floor was still there - in much rougher shape than yours, I had to replace some floorboards and sand heavily.

    Wood floors are so much easier on feet than hard tile, and on dropped crockery.