Software
Houzz Logo Print
duignan

kitchen Layout Change

last year
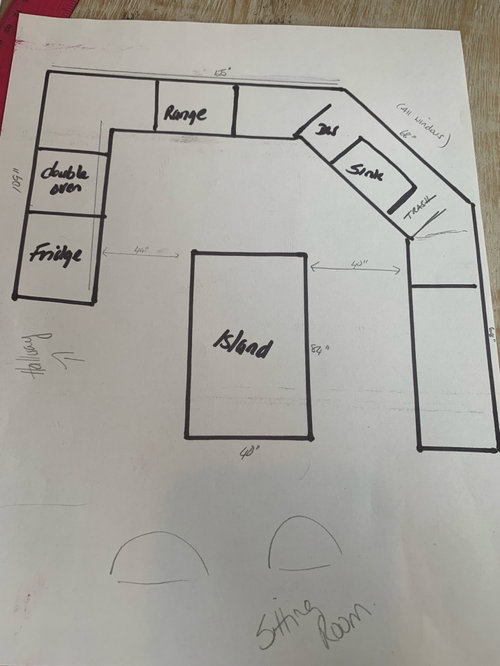
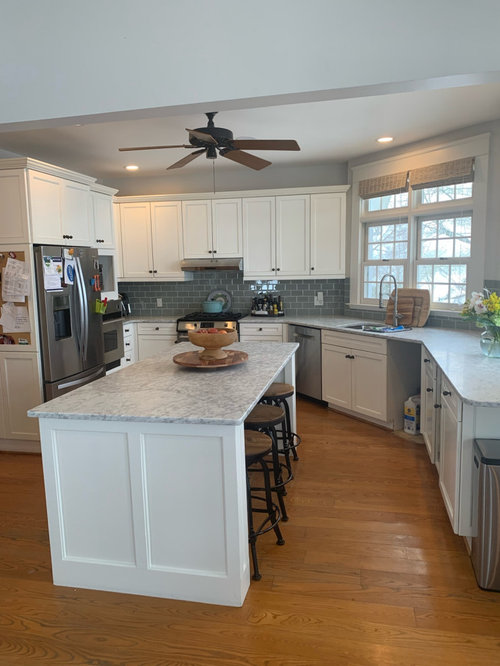
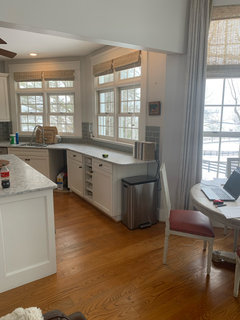
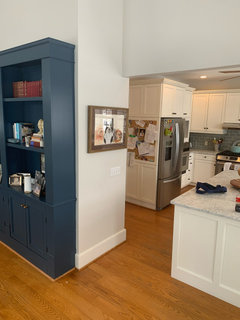
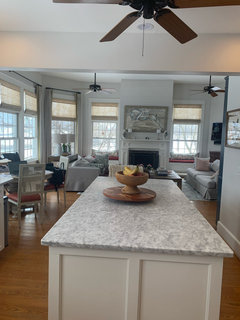
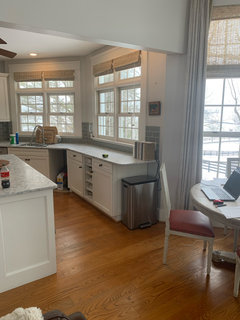
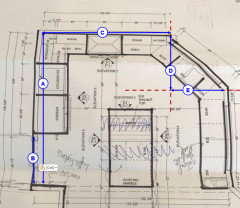
This is my current kitchen layout - I want to update my kitchen looking for advice, can I change layout - I can’t move any walls. Any ideas please ???

Comments (26)

  • last year
    last modified: last year
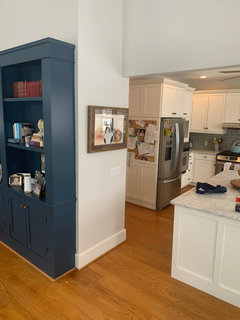
    Seems like a nice kitchen, what is not working for you? do you need a functional update or just an aesthetic one?


    do you need to address the bottom cab that’s missing?

  • last year

    Please define your definition of 'update'. I am not aware of a certain configuration that is more hip happening then another. I am aware of options like SS appliances being the rage, back splash materials are a hot change for the latest greatest hipness. Moving plumbing and even electrical just for the sake of change is one heck of an $$$$ indulgence. Some might say paint your island a different color, change out the counter top on it also so it's not so matchy match. Other's might suggest WHITE is out and wood tones are back so maybe start all over with a wood island. The corner sink is not always premium. Mostly because they tend to be undersized I suppose. The most out of this century thing I see you might make the most of is swapping your lower cabinet doors for drawers. They are all the rage. If you gut and begin again, put to the ceiling cabinetry on the list. Otherwise I don't know your issues. If there is an issue with your current lay out--say so and tackle that head on other wise we are stabbing in the dark to help you get the kitchen of your dreams.

  • last year

    I’m doing a complete gut as my cabinets are falling apart and new appliances . I will take top cabinets to ceiling - layout works right now but thought someone could inspire me with what else I could change to make it look different. I don’t want to spend all this money and it basically looks the same. I like white kitchen. Thinking maybe oak island - I’m just have no vision!!!

  • PRO
    last year

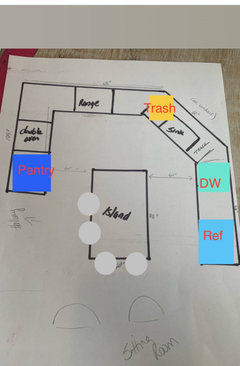
    Basic layout seems strong. I’d put the trash pullout where the dw is and put the dw on the right of the sink, this way it’s not blocking upper cabinets when open. Get rid of the ceiling fan, get some nice pendants and recessed lights. Wary of wood island with wood floors- can look great or a miss. Walnut?

  • last year

    If complete includes floors, you'll see a lot of light European Oak from every source. Cabinets aren't as easy to find. Hallmark Woods is a new source. Link.

    Ikea has Vedhamn. Link.

    We really need a scaled layout of the whole floor with measurements. Right now, I can think about a configuration where the frig is at the end of the run to the right of the sink. The frig run and wall ovens are deleted with the counter to the left of the range extending to the wall. Now I can turn the island 90 degrees and increase the dimensions or make it larger and swap the seating to the other side of where it is now. Need to see more of the space for flow.

  • last year

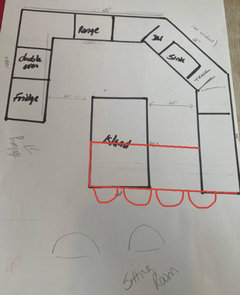
    Here’s a layout with some small changes. Move the stools on the island so they are out of the working area of the kitchen and are nicer than having stools all in a row. The fridge relocated to add a pantry if you need more storage space

  • last year

    Problem is there’s a window all the way on the right so can’t do refrigerator over there. I have a separate pantry so I’m good with storage but like your idea

  • last year
    last modified: last year
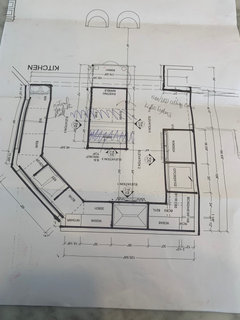
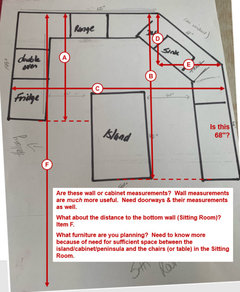
    We need more information. Key items and measurements are missing from your layout in the original post. What do we need? See the Featured Answer in the "New to Kitchens? Read Me First!" thread. I'll post an excerpt below, but I strongly suggest you review the above referenced thread.


    Please post a fully-measured layout of the space under consideration and a sketch of the entire floor. Both can be either hand-drawn, computer generated, or drawn up with computer/app tools.

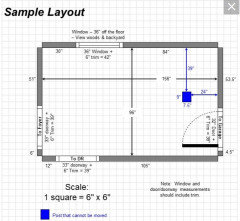
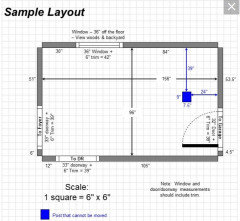
    By "fully-measured", we mean a layout with the widths of each wall/window/door/doorway and the distances between each wall/window/door/doorway labeled. See a sample below. If something cannot be moved or changed, label it precisely on your layout (see post in sample) and tell us why it cannot be moved/changed -- we may have some ideas for you.

    The sketch of the entire floor lets us see how the Kitchen relates to the rest of the home. It doesn't have to be to-scale, but it should accurately show how the rooms relate to each other and should include all interior & exterior doors. In addition, it will help us see how traffic flows in, around, and through the Kitchen. Label the front entry and family entry. The family entry is usually a garage or side entry, but it might not be. It's helpful to know which door you use to bring in groceries.

    Regardless of how you draw it up (by hand, computer, etc.), please be sure all measurements are labeled. (Note: Computer generated layouts often lack key measurements and, sometimes, measure to/from things like the middle of a wall or the middle of a window. Neither are useful. Measure each item and the distances between each item.)


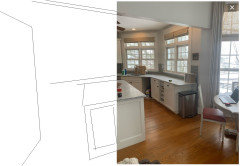
    Additionally, this is pertinent to your layout above While all measurements are necessary, especially note items D & E. With angled walls, we need to know additional measurements to place it correctly.

    Where is the window on the right wall? It isn't in your picture or your layout. (The fully-measured layout referenced above would give us this info as well as the info below.)


  • last year

    You can download graph paper for free and print it out or import it into PowerPoint or similar to use to create the fully-measured layout and sketch.

  • PRO
    last year

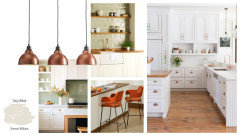
    Hi! As long as the layout works for you i wouldn't change much. It seems like a well designed kitchen. I would only change island to a peninsula facing the sink window and make a build-in fridge to avoid this big volume ruin my visual of the space. Also here's some aesthetics changes that will update a lot the scenery: Change the counter to a wooden one, slightly lighter than the floor, change knobs and faucet to copper bars. Copper match great with this tone of wood you have! Change stools to rust color or similar. Change the tile to more green mint color. Add copper hanging lighting. I think those tips will give warmth and depth to the final result. Since you will do new cabinets and you like a light kitchen, you can change it a little bit to an off white choice, like Shoji White from Sherwin Williams.


  • last year
    last modified: last year
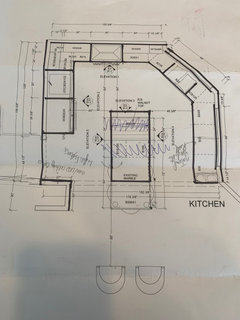
    Actually, the layout could use some improvement from the functional point of view. Primarily, move the DW to the other side of the sink so it's out of the primary Prep Zone (the counter b/w the sink and range since direct access to water is a Key component of a functional Prep Zone).

    I'd also like to see if there's a way to get more workspace b/w the sink & range as well as improve the workflow to be:

    Refrigerator > Sink > Prep Workspace > Range

    Or, Ice.Water.Stone.Fire.

    I have an idea for all of this, but I need more information. We cannot determine what is possible without the requested additional information. Everyone is guessing right now.

  • PRO
    last year
    last modified: last year
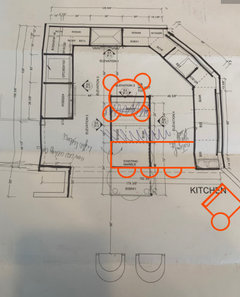
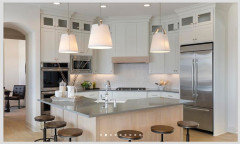
    Here are kitchens on the diagonal. Perhaps your kitchen doesn't really need to be so large


    Maybe there is room adjacent to the kitchen for more storage.


  • PRO
    last year

    I never plan akitchen where I go from fridge to sink past the range it is always poor function. A good to scale drawing on grph paper with every single measurement clearly matked is a must to get help. I do agree a peninsula seems like a better choice but I need the good plan and info. as to what spaces are all around this kitchen too. Post all of that her in comments and the drawing for sure in jpeg format .

  • PRO
    last year

    Yup, that is a kitchen designed by the "must have an island" brigade, even though a peninsula works WAY better for everything.

  • last year

    I am not aware of a certain configuration that is more hip happening then another.

    Agree. Kitchen layouts can't go out of style -- the question is, what layout works best in your space. You have the best answer rather late in this thread from PA Interior Design. The island Does Not Work in this layout, as it creates an obstacle /divides your work space /demands extra steps. And the seats smack-dab in the middle create an even worse obstacle. But if you turn the island /make it into a peninsula, the whole thing becomes functional. From a layout standpoint, making the island into a peninsula is the only choice.

    I will take top cabinets to ceiling

    I was going to suggest this. To-the-ceiling always looks best.

    Whether you keep it all-white or go with oak or whatever is a matter of opinion.

    Yup, that is a kitchen designed by the "must have an island" brigade, even though a peninsula works WAY better for everything.

    I call it "Island at any cost", and I don't mean dollars -- this bad idea is, I've got to have an island even if it doesn't make sense /doesn't fit. I'm going to cram one in -- don't tell me this isn't the right space for it!

    Details I'd suggest:

    - Once you've made the island into a peninsula, add pendant lights above. This will illuminate a constantly-used workspace and will "define" the kitchen.

    - Add a matching (or coordinating -- maybe a step larger) pendant above the sink.

    - Remove the ceiling fan. They're really not for kitchens.

    - What's up with the empty cabinet space by the sink? Was that meant for the trash can? It's not a bad spot for trash.

  • last year

    Thank you for your comments. Empty cabinet space is where trash compactor was and I couldn’t find replacement! Would you put peninsula under the windows or the opposite side.

  • PRO
    last year

    Can no one ever turn their phone sideways to take an interior photo? None of the photos posted allows anyone to see the spatial relationship between all the kitchen elements.

    TURN THE PHONE SIDEWAYS (LANDSCAPE) & TAKE THE PHOTOS.

  • last year

    Actual dimensions of all walls/doors/doorways/windows?

  • last year
    last modified: last year
    The peninsula would come from the window side. Not the refrigerator side.

  • last year

    refrigerator/freezer drawers are an option too


  • last year

    More photos - landscape - and blueprints

  • PRO
    last year

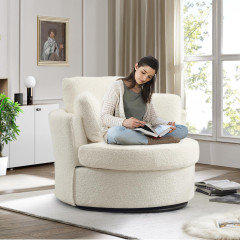
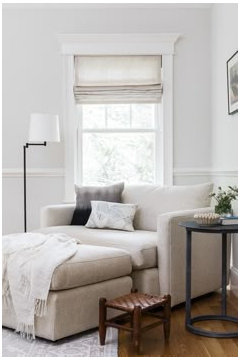
    Another idea: Create a more narrow peninsula. Move the round table you have now on the center of the kitchen and make a reading/working corner near the window where you have now the table. Choose preferably a round armchair, side table and ottoman. I am not sure of the dimension of the table but from blueprints and photos it seems that it can be work well and have enough space & nicer flow in the kitchen. If you like this idea let me know dimension of table to see if this works. This will create a more cohesive informal dining that all facing each other.


  • last year

    Could you please provide the the measurements below?


  • last year

    You just asked for dimensions on a dimensioned drawing...


  • last year
    last modified: last year
    @designingforme - I asked for all measurements clearly marked for each wall, window, door, doorway, etc. See the Featured Answer in the "New to Kitchens? Read Me First!" thread for more information. It includes the following sample. (A dimensioned drawing the OP drew up with the useful measurements, not the blueprint with only some useful measurements. If the blueprint had all the useful measurements, it would have been fine, but it does not.)

    In this case, the measurements are not all there - they're either missing or they include more than they should and you cannot tell what the actual in-Kitchen measurement is. (Both the link and sample are also up-thread.)