Software
Houzz Logo Print
hzdeleted_86879098

Ranch living and dining room help

last year
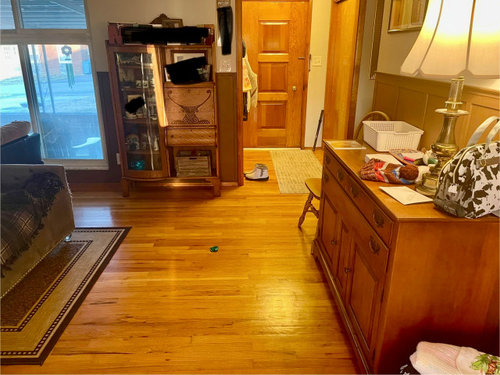
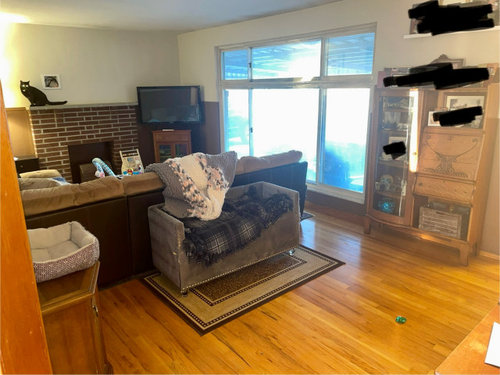
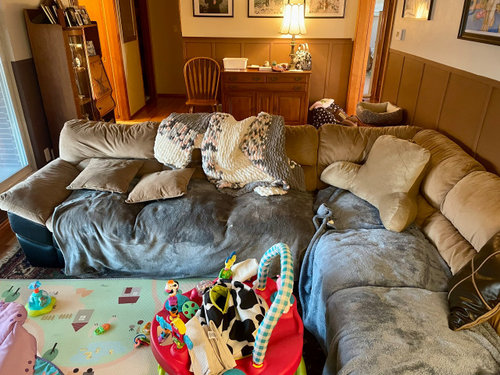
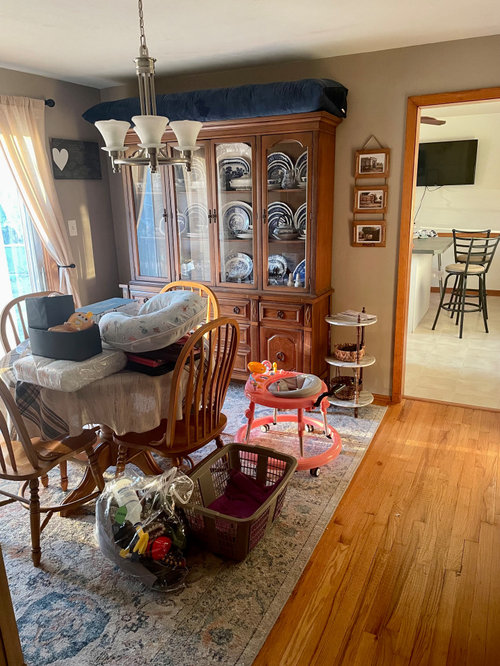
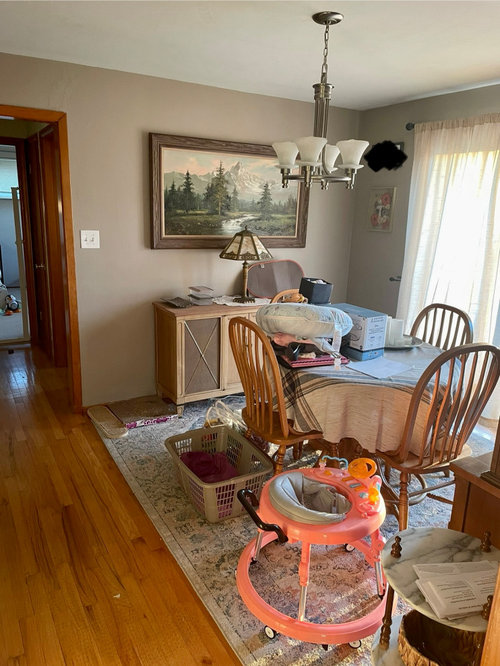
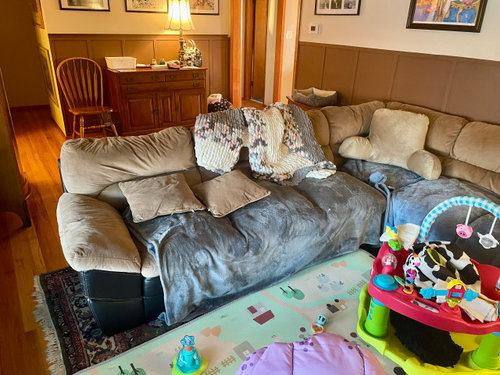
Okay friends I created a Houzz account to make this post. We bought a 1960s ranch a few years ago. I do not have the eye for design. I am absolutely defeated by a long narrow living room with L shaped sectional that really only works one way as well as my dining room. I have tried the couch every which way in both rooms and know the couch simply is too big for our space. But hey, life’s expensive, we have a little one and I’m trying to make do. We have also tried switching the dining room and living room but that was no better. The large living room window is almost to the floor, so blocking it with the couch means the windows cannot be opened plus we’ve got cats that love looking out. If the couch is back to the fireplace, there is just an awkward space back there not big enough for anything. I originally painted the room dark navy but with 8 ft ceilings and not a ton of natural light the jewel tones made it like a dungeon. No overhead light either in the living room either and again not in the budget right now. Hubby tried DIY board and batten after that and my color choices look choppy. The top paint color now is Canvas Tan and hubby would prefer than not change as he painted throughout rest of house. The bottom chocolate brown color can change. Maybe whitewash the fireplace? I like the English cottage style, but am open to whatever would work best with our house. I like plaid and patterns but think this small house needs light and airy. All walls are textured so wallpaper would be difficult. What would you do in these rooms? How would you arrange the furniture and what colors/fabrics/woods should I be aiming for? Hubby does not want to move that China cabinet more than once if it leaves the dining room.

Have to keep: couch, china cupboard

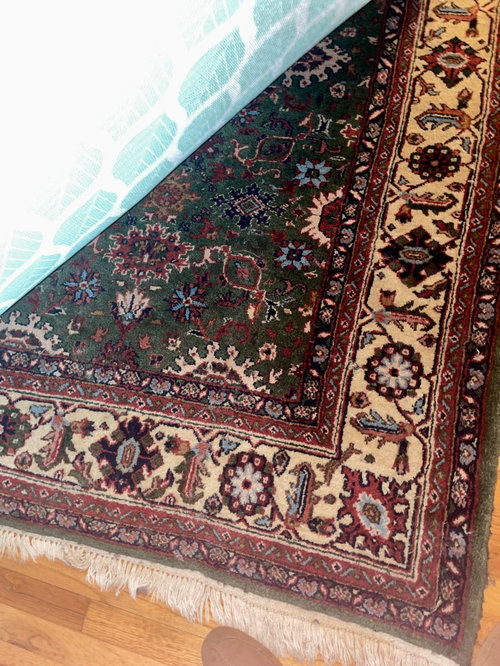
Would like to keep: curio cabinet, green rug


Comments (9)

  • last year
    last modified: last year

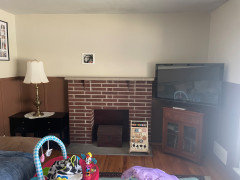
    Happy to offer some budget-friendly suggestions for your ranch, mainly requiring decluttering and downsizing. Ranches are small but efficient at the same time since they're usually on one floor. That means they need less furniture, less cleaning, and more connection for the family since everyone is in earshot. Ranches do require some rethinking when owners come from a homes that were larger or had two floors. A favor: please provide a photo of the fireplace wall.

    --Ranches are small but efficient. You have too much stuff in your rancher. Your sofa is way too big, but since a new one is not in the budget, your layout keeps the bulkiness away from the entry. So good! Plus the back of your sofa creates an entryway, which ranches lack. Your paint decisions break up the flow of your rancher, so you need to repaint to make your small rancher have flow and connect. The best way to do that is to paint all the walls of living room, dining room, and kitchen the same color. Right now the walls are all chopped up/divided and don't connect. The white you choose should harmonize with your beautiful, warm wood floors. Here's how to choose the right paint color to go with those floors. https://www.houzz.com/magazine/11-terrific-paint-color-matches-for-wood-details-stsetivw-vs~9025200 Benjamin Moore's Gentle Cream would be wonderful, or a clone of it would work well with your fireplace and floor.

    --Here are the pieces to downsize in the living room/entryway:

    1. Big oak piece by the door has to go. It blocks the flow into the living area. You already have that dresser where people can drop keys into a bowl and mail into a basket.

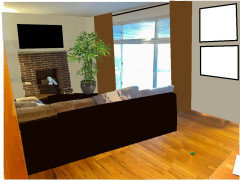
    1. Sofa seating piece behind sofa back needs to be removed. (Some people put a piece like that at the foot of the bed for changing shoes.) Now move your sofa back two feet to give yourself more space in the fireplace area. See how sofa b elow lines up with window edge. Do that once your get rid of that big oak piece. Remove rug that sticks out behind sofa. Instead, get a runner rug that will create a pathway into your home. Add a mirror over the dresser. Basically you're going to do this. If you get curtains, match color to walls for open feeling.

    My Houzz: Blood, sweat and tears into a vintage eco friend Austin home · More Info


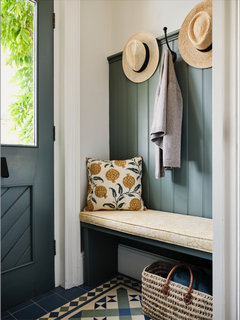
    --Is that a closet in the mini-hall by the front door? I hope so, and if so, transforming the closet into an open drop area will be the #1 one low-cost improvement in your house. Remove the wood doors and store them in a dry place. That closet is going to become open space with a bench, hooks, shelves or baskets below for hooks. If it's big enough add some vertical cubbies for the kiddie stuff so a lot of it stays out of the main part of the house. Add a colorful square indoor-outdoor rug for the space that coordinates with a runner rug you will get for your living room "entryway."

    Isle of Wight Holiday Home · More Info



    --More decluttering/downsizing. Create a gallery wall around your entryway mirror so you don't have all these little art works scattered around. Like this:


    --Once you remove oak piece by doorway and small seat behind sofa, keep going. Clear off all surfaces in living room and dining room. Then only put back what is useful and attractive. Honestly, if you downsize half your small stuff, your ranch will look a lot bigger and more open. Get rid of 80% of useless decor items. Remove all your sofa throws and pillows until your littles are bigger. The sofa is what it is, a marshmallow. Enjoy the comfort, but plan for a comfy new oneswhen your littles are older. But it is more than okay to use your coffee table for the littles. Just clear off their stuff when company comes. Have some attrractive wicker baskets in your living area when you and the littles tidy up. Less is more!


    --Dining room. Again, decluttering precedes decor. No rug. It's just a dirt catcher, especially with small children. Take off tablecloth and get some attractive round wood placemats. Nothing else on dining table. Just stop with dropping things on surfaces. Clear off buffet of everything but the lamp and move it to the left so art work shows. (Remove dust catching doily. Put stick on felt pads under the lamp. Remove all the little art works on the wall--all of them. You have one big art work. That's plenty. Hang your curtains straight from ceiling to floor. Your curtains look droopy. Store your tiered cookie tower. Why is it on the floor?


    Future project:

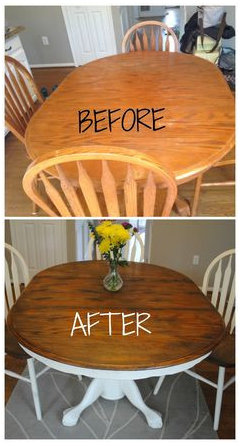
    Think about repainting your chairs the same color as the new wall paint. The tan doesn't work at all with your flooring or furniture.


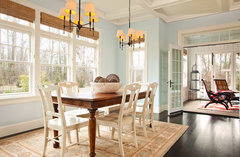

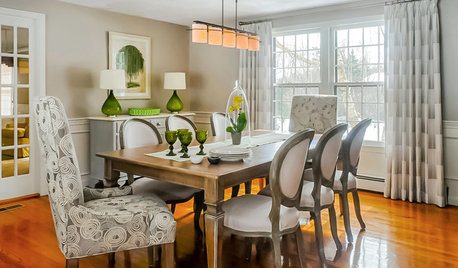
    Painted ivory chairs with wood table. Note the lighting as well. Ignore the rug--not for your dining room while you have little ones. Notice how clean looking the window treatment is--something to consider when budget allows.

    Traditional Dining Room · More Info


    Your ranch has so much potential, but it's stuffed to the gills. So work on that first. Then repaint all the living spaces the same color including the wainscoting if it's too much trouble to remove. Create an Pinterest page for "small ranch interiors." to get ideas about how to furnish your place in the future--long, low pieces instead of bulky ones. Not too much stuff. I ton of images will come. Houzz pictures are too fancy and expensive for now.


    User thanked housegal200
  • last year

    Lyn, thank you for your response! Have to keep the couch (for now) and large china cupboard. Willing to part with anything else! I would like to keep the curio cabinet and green rug if possible. The sectional does come apart but looks stupid as two stand alone pieces as they don’t separate into even sections and then the connection spots are visible

  • last year
    last modified: last year

    housegal200, thank you for such a detailed response! Yours is exactly the type of answer I was hoping for. I have some questions!

    Any chance I can make the Canvas Tan paint color work throughout? It is the lighter color already painted. I can paint the board and batten in the living room and the dining room. It will unfortunately not work in the kitchen as I have bright white cabinets so we had to use Pure White in there but I would not want Pure White through the whole house.

    Big oak piece by the door was originally for one side of the fireplace. Of course it’s an inch too big thanks to the mantle. I like the piece. Can I make it work on any other wall?

    The little gray couch behind large couch is simply there as a cat deterrant! I was hoping to eventually put a long console table back there. Thoughts?

    Yes it is a mini closet by the door and I love the idea of a drop zone down the line!


    No rug at all in dining room? It seems weird for the table and large china cabinet to sit on the bare wood no? The buffet could be replaced. It was a filler piece to begin with. I’m confused about the “cookie tower.” It’s a relatively weighty piece. I can’t imagine it would be for on top of a table/cookies. Curtains are droopy from the cats. They can go higher and be replaced! Also not tied to the dining room table/chairs and can happily repaint or replace.


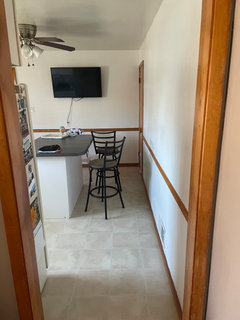
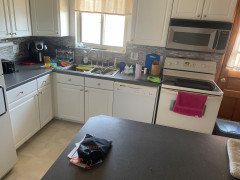
    Added some more pictures as well! Please excuse the mess


  • last year

    Hi, I gave it my best shot. You don't have to do any of it.

  • last year

    Thank you for all your wonderful suggestions! they are much appreciated!

  • last year

    housegal200 you have some great ideas that can be done in small increments. Overwhelming to try to do all at once. I will support, and add, remove everything possible from the living room, then add back as recommended by housegal200. It is often when you find some pieces can be used to an advantage in other rooms, or sell them. As far as cat deterrents, the cats will find a way to get where they want to go. Even inexpensive standard size blinds might be better than the droopy curtains

  • last year

    Here's what AI has to say about gaining actual and perceived space in a room:


    A room feels spacious when it has a clear layout with well-spaced furniture, light color schemes, large windows letting in natural light, minimal clutter, and strategically placed mirrors to reflect light and create the illusion of more space;essentially, anything that allows the eye to move freely around the room without feeling overwhelmed by visual clutter. Key elements that contribute to a spacious feel:

    • Light colors:White or pastel shades on walls reflect light and make a room appear larger.
    • Minimal furniture:Avoid overcrowding furniture, leaving enough space between pieces to allow for movement and visual openness.
    • Large windows:Natural light from large windows enhances the feeling of space.
    • Mirrors:Strategically placed mirrors reflect light and create the illusion of a larger room.
    • Open floor plan:An open layout with minimal partitions allows the eye to travel further across the space.
    • Clean lines:Simple furniture designs with clean lines can appear less bulky and contribute to a spacious look.
    • Organized storage:Keeping belongings neatly stored away in cabinets or drawers minimizes clutter and makes a room feel more open.

    What can make a room feel smaller:

    • Dark colors: Dark walls absorb light and make a room feel smaller.
    • *****Oversized furniture: Large pieces of furniture positioned too close together can block movement and make a room feel cramped.
    • *****Clutter: Too many small objects scattered around can create a cluttered look and reduce the sense of space.
    • Heavy curtains: Thick, dark curtains can block natural light and make a room feel smaller.
  • PRO
    last year
    1. Install a new TV over the fireplace
    2. MOVE THE SECTIONAL BACK AWAY FROM THE FIREPLACE
    3. Eliminate all the wood wainscotting in the room/house. It just makes the space appear smaller than it already is.
    4. Get some drapery panels up on the windows
    5. Select a new area rug for the living room that is CONTEMPORARY not TRADITIONAL.