

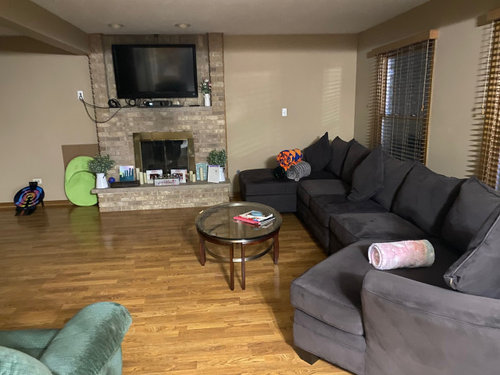
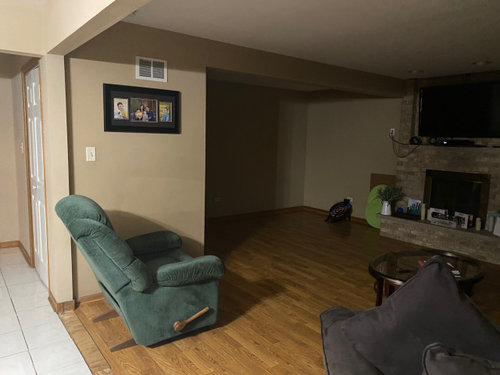
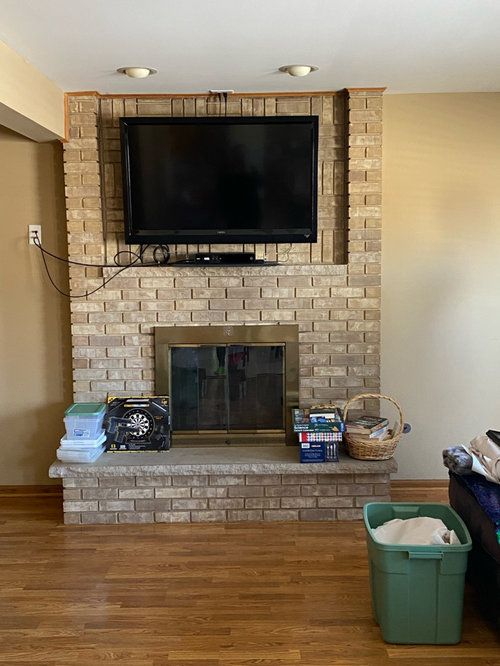
Fireplace Makeover
last year
last modified: last year
Featured Answer
Sort by:Oldest
Comments (7)
 PROlast year
Related Professionals
Pensacola Tile and Stone Contractors · Brooklyn Tile and Stone Contractors · Tupelo Interior Designers & Decorators · Twin Falls Interior Designers & Decorators · Sarnia Interior Designers & Decorators · Columbia Interior Designers & Decorators · Middlesboro Architects & Building Designers · Killeen Architects & Building Designers · Middletown Architects & Building Designers · Garden City Architects & Building Designers · Waycross Kitchen & Bathroom Designers · Albert Lea Kitchen & Bathroom Designers · Harrisburg Interior Designers & Decorators · Wichita Falls Kitchen & Bathroom Designers · Rutland Furniture & Accessories last yearlast modified: last year
- last year
- last year


Related Stories
LIVING ROOMSWashed Out to Knockout — See a Smart Living Room Makeover
Soaring stonework and nifty custom storage take a spacious living room in Washington from bland to beautiful
Full Story
DECORATING GUIDESMantel Makeover: From Builder's Grade to Live-Edge Wood
See how an all-wrong mantel became a gorgeous fireplace focal point at the hands of an interior designer and her carpenter
Full Story
Houzz Call: Show Us Your Paint Makeovers
Let your newly repainted house or room do the "How d'ya like me now?" strut right here — it might just be featured in an upcoming ideabook
Full Story
BEFORE AND AFTERSA Surprise Design Makeover for a Pittsburgh Family Home
Before and After: Houzz partners with ‘The Ellen DeGeneres Show’ for a very special interior update. Check out the beautiful transformation
Full Story
BEFORE AND AFTERSBefore and After: 19 Dramatic Bathroom Makeovers
See what's possible with these examples of bathroom remodels that wow
Full Story
BEFORE AND AFTERSRadical Makeover Scoop — See a New York Home's Fantastic Transformation
How much can you change a home's personality without moving or tearing the whole thing down? Completely, it turns out
Full Story
SHOP HOUZZShop Houzz: A Mother’s Day Makeover From Ashton, With Love
Get the look with worn woods, pale neutrals and eclectic Western accessories
Full Story
PORCHESGive Your Outdoor Rooms a Cozy Winter Makeover
If you live in a mild climate, enjoy days and evenings on your porch or patio with these tips for staying warm and comfortable
Full Story
ACCESSORIESEveryday Home Must-Haves Beg for a Makeover
The Nest's much-improved take on the thermostat has us pondering reinventions of other necessities around the house
Full Story
KITCHEN DESIGNHow Much Does a Kitchen Makeover Cost?
See what upgrades you can expect in 3 budget ranges, from basic swap-outs to full-on overhauls
Full Story




blubird