

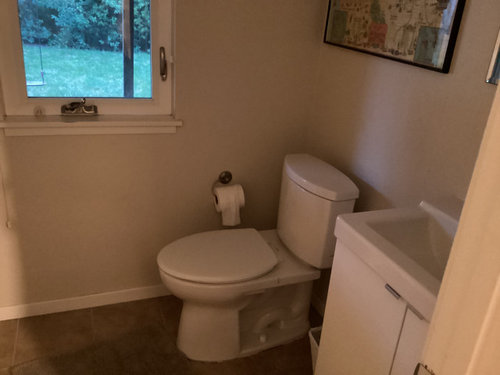
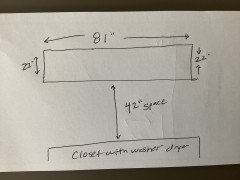
Awkward Bathroom / Laundry area co-space
last year
last modified: last year
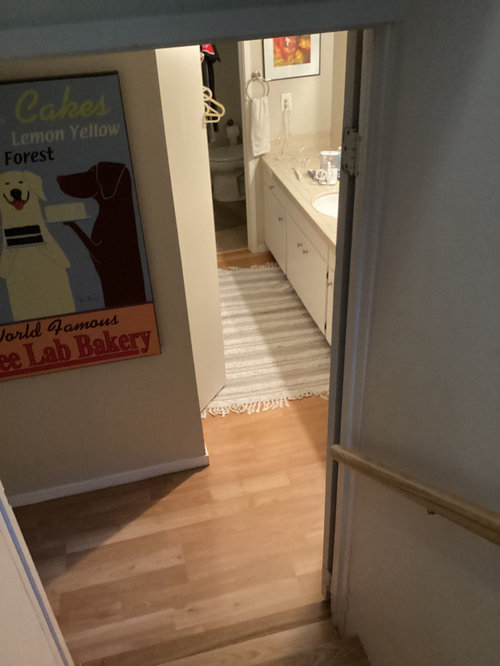
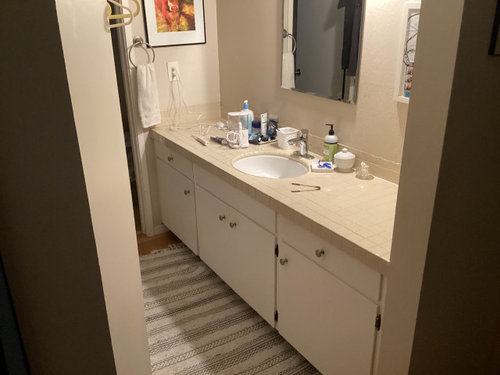
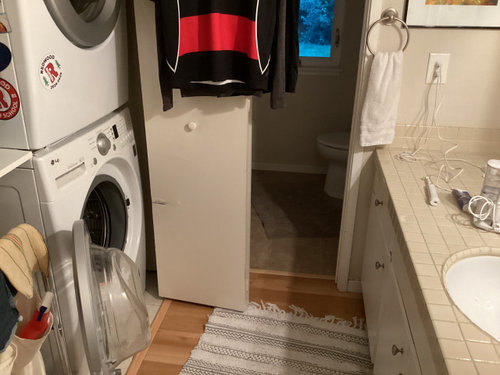
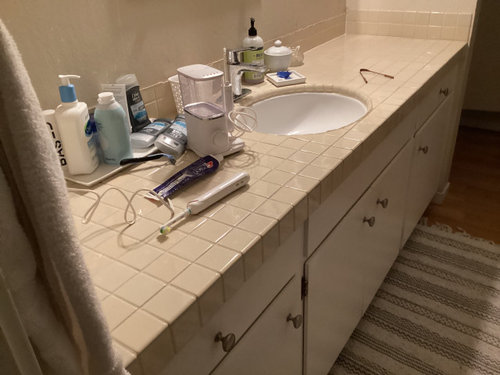
Featured Answer
Sort by:Oldest
Comments (7)
Related Professionals
Leamington Interior Designers & Decorators · New Orleans Kitchen & Bathroom Designers · Texarkana Kitchen & Bathroom Designers · San Angelo Kitchen & Bathroom Designers · Middletown Home Remodeling · Syracuse Home Remodeling · Erie Home Remodeling · Port Saint Lucie Kitchen Remodelers · Oklahoma City Kitchen Remodelers · San Diego Kitchen Remodelers · Magnolia Bathroom Remodelers · Muskogee Kitchen & Bathroom Designers · Keene Bathroom Remodelers · Syracuse Bathroom Remodelers · Saint Marys Bathroom Remodelers last year


Related Stories
BATHROOM MAKEOVERSBathroom of the Week: Formerly Awkward Space Is Now Inviting
A designer uses a new layout and materials to give a large room a pleasing, spa-like ambiance
Full Story
BATHROOM OF THE WEEK62-Square-Foot Bathroom and Laundry Room in One
A smart layout delivers a proper shower, an efficient laundry space and French country style
Full Story
LAUNDRY ROOMSNew This Week: 5 Creative and Compact Laundry Areas
Smart design choices deliver tons of storage and style in these efficient spaces
Full Story
LAUNDRY ROOMS12 Pro Tips for Planning Your Laundry Area
A laundry room is one of the hardest-working spaces in a home. Experts share their secrets for getting the design right
Full Story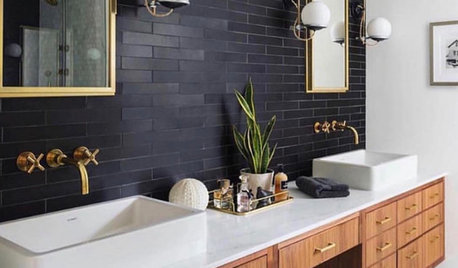
BATHROOM DESIGN9 Ideas for the Space Between Double Sinks in the Bathroom
You can build storage, seating and more into the area between vanity or pedestal sinks
Full Story
LAUNDRY ROOMSWhere Can I Hide My Laundry Area?
It’s a case of now you see it, now you don’t with these 10 clever ways of fitting in a laundry zone
Full Story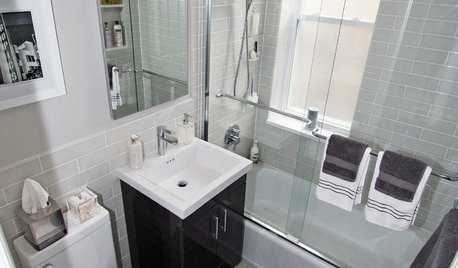
BATHROOM DESIGNWater Damage Spawns a Space-Saving Bathroom Remodel
A game of inches saved this small New York City bathroom from becoming too cramped and limited
Full Story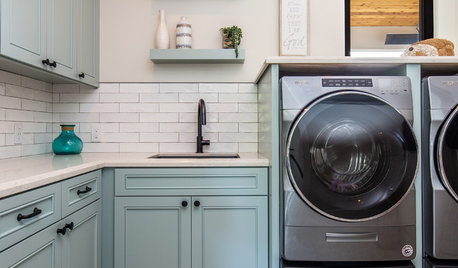
LAUNDRY ROOMSNew This Week: 5 Laundry Room Ideas to Perk Up Your Space
Integrate these ideas into your design for a more functional and inviting laundry room
Full Story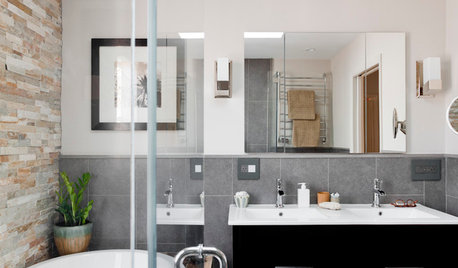
INSIDE HOUZZHouzz Prizewinners Take a Bathroom and a Laundry From Dated to Dreamy
Janine Thomson enters a Houzz sweepstakes and wins a $50,000 design package from Lowe’s. See the ‘before’ and ‘after’ photos
Full Story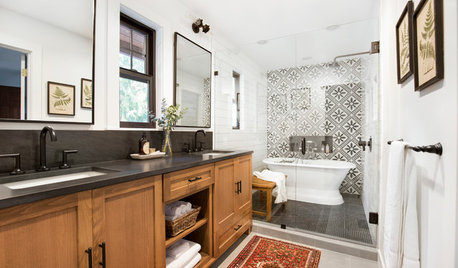
BATHROOM DESIGN5 Bathrooms With Wet Room Areas for a Tub and a Shower
The trending layout style squeezes more function into these bathrooms
Full StorySponsored

Customized Award-Winning Interior Design Solutions in Franklin Cnty OH



CAGE Design Build