Software
Houzz Logo Print
whchuang

Master bedroom door orientation - needs advice

last year
last modified: last year
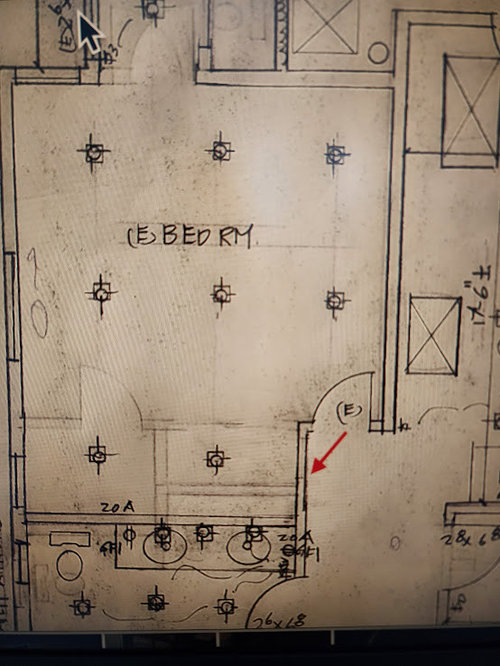
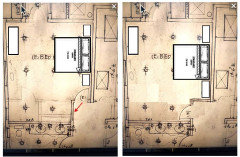
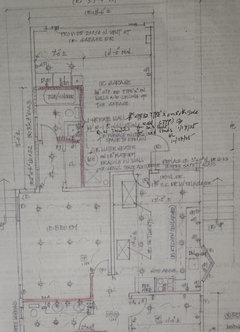
Dear all, we are doing a remodel project by enlarge the master bedroom and enlarge the master bathroom into the garage. Here is a blueprint photo:


As you can see, the original plan is to keep the current master bedroom door. However, my wife think that from "user experience" perspective, it would be better to move the door to the other side (and seal the current door, see photo). This means that when we enter the master bedroom, we will see an window greeting us, instead of a wall.

The problem is that in order to change the location of that door, the level of efforts might be high. This is because that there is a "return air vent" at the proposed new location of the door. If we are to move the location of that "return air vent," then we will have to move the current return air vent (and air ducts) to the location of the current door (location "(E)").

Couple of questions:

  1. Does everyone agree with me and my wife that the proposed new door location would make better sense (and better user experience)?
  2. If somehow the contractor refuse to move the door (or want us to pay more just to move the door location), do you think it worth extra $$ to move it?
  3. If we don't move it, my concern is that visually, that "lower" part of the space (used to be closet and powder room) would feel a bit awkward. Thoughts? That said, if we move the return air to the new location (location "(E)"), then we will see a return air grille at the end of the hallway (which I don't know if that looks ok or not). Thoughts?

Thanks for your input and feedback!

Comments (16)

  • last year

    I don't see how moving the door improves anything.

    I wouldn't give up that space that currently holds a 1/2 bath and closet. If you don't need the bath, I'd keep the whole area for storage.


    W C thanked Beverly
  • last year
    last modified: last year

    @Beverly, thanks for your feedback.

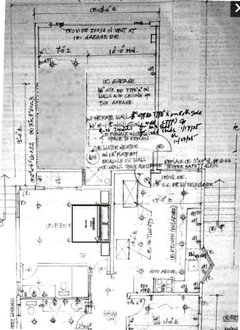
    Here is a zoom out version of the blueprint which I think you will get a better idea. We are converting part of the garage space into a walk-in closet (and powder room) and a larger full bath (shower only). That's why we give up that original space, and try to make the master bedroom bigger. The door orientation is mainly for the "experience." We believe that by moving the door, if you open the door and can immediately see two windows (natural light), versus you enter the (original) door, and can only see one window (and the bed), it may create different user experience. Thoughts? Thanks!


  • PRO
    last year

    I would say most buyers are going to have a problem with the garage being converted to something other than garage space. Not that your intention here is for selling your home to someone else, but life happens sometimes. So if the garage is hindered for using the garage as intended (like can't park a car in there) -- will likely cause a reduction in value of the home when you go to sell it. Unless you find a buyer who doesn't use a garage as intended... but I think finding that person may take an inordinate amount of time.


    In terms of moving a door for user experience? I think there needs to be more of a reason to move it like it improves functionality.


    What's important to you? if it's not about functionality I doubt many will understand the why behind it. If you have kids or other guests the positioning of the door would be more about privacy concerns, but a locked door or do not disturb sign is a much easier design choice... even then you could move the bed to the nook at the bottom of the page for another new user experience.


    Once you are in the room which is a split second I just simply can't get to the point of user experience that would nessecitate moving a door simply to have the view of a window as once you are in the room the windows are there.


    If this is important to you then do it, your home is your castle but your vision may wind up costing you something if your plans change and you decide to sell this place... so in that I would caution you. Most designers are going to recommend improvements that increase value, although many are dependent upon making a living and won't bat a lash if you are wanting to spend money for a look. (fad) -- these things come and go like the wind.

    W C thanked Austin Air Companie
  • last year

    I think your proposed new door location is much better - definitely nicer to walk into the room towards the windows instead of the side of the bed and furniture options and placement will be easier if the door isn’t swinging in towards the bedside tables. Only you can answer whether it’s worth the cost. Find out what it will cost and then consider your priorities in terms of budget.

    W C thanked marilyncb
  • last year

    I think you need to consult with someone who knows what they are doing (an architect/licensed designer). I'm having a hard time visualizing what your wife's plan is but it sounds like a bit of "change for change's sake".

    W C thanked sktn77a
  • PRO
    last year

    I ahve to agree this plan does not make much sense to me and the door swing is the least of the issues I see. Post a plan pf the whole area no stuff written on it but all windows doorays where those lead and every measuremnt clearly marked is how you get real help here . Converting garage space is not a simple thing of just taking some space the garage is not meant for living space so any living space moved in that direction will need some approval and work

    W C thanked Patricia Colwell Consulting
  • last year
    last modified: last year

    Looks to me that you will have to pull a permit to do the work. There are plumbing, electrical, and other code issues involved...where is the egress? Get a pro to work up a plan which your contractor can, successfully, present to the building department. What could happen if you don't?


    If you remodel without obtaining the necessary permits, your local government can issue fines, potentially halt the work, and even require demolition of the unpermitted work, potentially leading to delays and additional costs.

    W C thanked elcieg
  • PRO
    last year
    last modified: last year

    I agree that forfeiting garage space for a larger master bath closet is a bad trade.


    W C thanked BeverlyFLADeziner
  • last year

    I think that argument of "losing the garage vs. gaining a walk-in closet + master bath + powder room" is extremely dependent upon where you live.


    There are certain areas where many (maybe most) people convert their garages to a different use. Of course, there are other areas where not having a garage to park cars would deter a large portion of potential buyers (= a deal killer). I would not ever buy a house that didn't have a minimum of two garage spaces (much better if there are three spaces).


    Is it common for people to convert garages from car storage to usable square footage in your area?


    W C thanked dani_m08
  • last year

    The door opening into the side of bed is a non-starter for me. The return air grille moving is not an issue, you see it anywhere you place it.

    I believe the "erased" lines are demo you can sort of see. When drawing by hand, don't have just one drawing you edit. Keep the as-built drawing intact, buy semi-transparent sketch paper (affectionately known as "bumwad") to place over it and draw the proposed on that.

    It appears that your existing Master Bath is actually becoming smaller by putting it in the garage. And you have created a Powder Room that has a long vanity and 2 sinks which is strange. I am not sure about the windows, looks like you are moving one.

    Some other things appear to be DIY design. The lighting layout. The skylights.

    So, it appears an architect (or a person of design talent) can lead you through decisions and have a cohesive and sensible concept that accounts for all desired improvement items. When you are forced to only focus on a little detail that makes or breaks a design, it is often a sign that there are larger issues with the whole project. A person of design talent usually addresses those things in their head prior to even hitting the paper.

    W C thanked 3onthetree
  • last year

    Thanks for everyone's reply! I really appreciate it!


    Here are some quick info (sorry I didn't mention about this in my original post):


    1. The blueprint was created by an architect, and we got permit already. It's just that originally the architect didn't consider about the door's orientation, so she kept the door's original orientation but later an experienced GC advised us to move the opening direction, and we thought that make sense.


    2. It is very common for people to convert garages from car storage to usable square footage in my area (San Francisco to be exact). People value more bedrooms, and the original garage can't really park two cars anyway. That's why we decided to create a "great room" (combining kitchen and dining into one big space), and convert the current formal dining room (1937's design) into a 3rd bedroom. We also enlarged the existing two bathrooms to make it feel more luxurious.


    Thanks again everyone! After we discussed with the GC, they agreed to move the door orientation so happy ending! Yeah! PTL!

  • last year

    If the beds location is on that right wall, I would not want the door (red arrow) to open up right into the side of the bed and night table. IMO, that is not a good look (I don’t care for walking right into the side of the bed). So I would do whatever was necessary in order to move the door to the other spot.

    W C thanked User
  • last year

    So you can stand in the bedroom and wave at people coming up the steps outside the kitchen.

    W C thanked mad_gallica (z5 Eastern NY)
  • last year

    I cannot be of help regarding location of the door, but, in remodeling be sure and make the doorways wide enough for a walker, rolator & wheelchair. In later years you will be glad you did.

    W C thanked krissie55
  • last year
    last modified: last year

    The kitchen is a loud space, the sound will gravitate to the bedroom if the door is moved. The door in this existing location works, and sheilds the noise. IMHO.

    (Looks like I'm too late) I feel walking into a room and seeing the far corner expands the space, as opposed to walking into a wall of windows. Your furniture layout also had more options by keeping the door as is.

    Sounds like there are too many opinions on your job site, i.e. designer, architect and GC. Everyone has thier own way to approach any design. Listen to your gut and your interior designer.