Software
Houzz Logo Print
vanderstelk

How can I make this room more cohesive?

last year
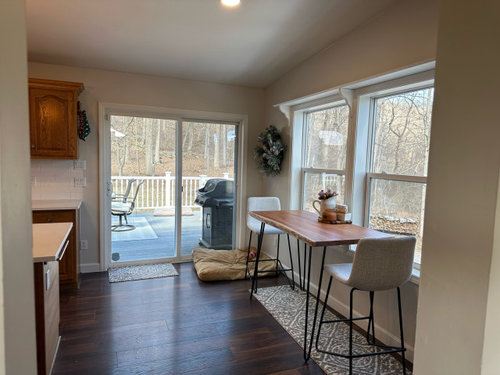
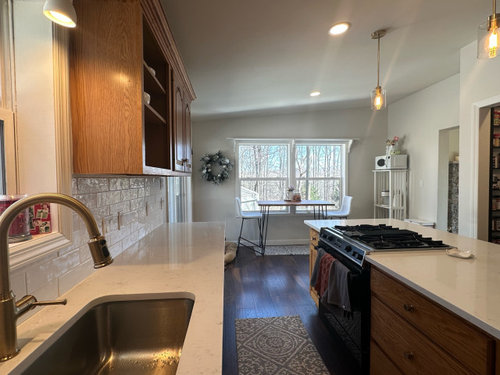
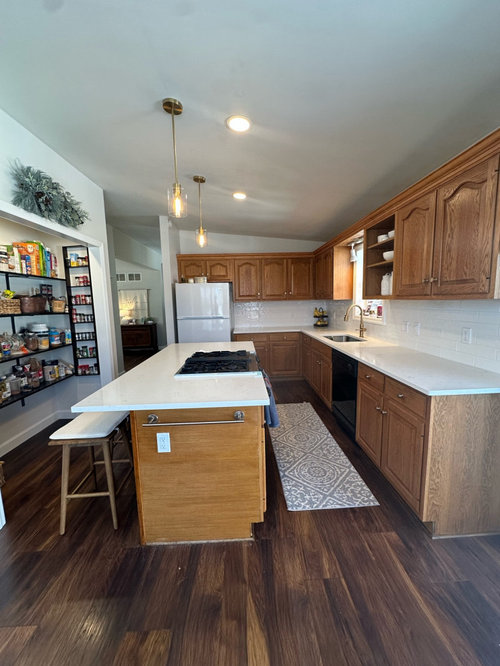
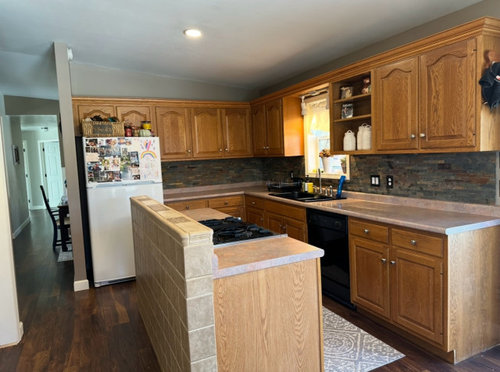
I’ll start off by saying decorating and renovation isn’t my strong suit so be kind 😅. We recently updated our kitchen (before photo is attached). I wanted a fresh and airy look. I had posted on here and overall consensus was to not paint the cabinets since wood is the trend right now. I painted a light wall color (Classic Grey) to not compete with the cabinets and I think this works well with it.

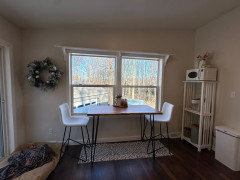
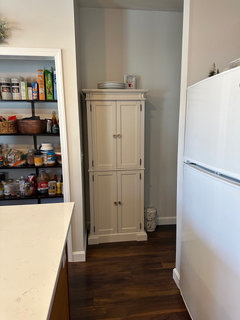
The issue is the wall with the big window and table. I had a hard time finding a way to make this cohesive with the other side. A modern honey oak table is hard to find so I found a natural wood with variations in color. We have a tighter budget so we could not afford to get new appliances to take away the black dishwasher and oven that seem to stand out. I tried to go with black legs on the furniture against the window to make it match to something but I don’t love it. Eventually we’ll put doors back on the pantry

Thoughts I had:

  • hanging light over the small table but I hesitated because it is a small space. Not sure if it would be too crowded
  • curtains. I tried short white valence curtains to add texture but it took away from the windows. I thought about big curtains hanging from higher above but not sure if that is weird to have curtains like that in a kitchen?
  • adding bigger trim to the window and sliding door . Possibly adding casing to the opening/walkway adjacent to it to make a more polished look on the side
  • painting the room a slightly darker gray
  • different furniture/rugs/wall decor

Any suggestions are appreciated

Thanks!

Comments (9)

  • last year

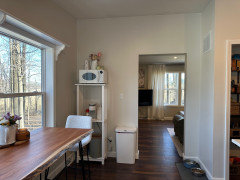
    Will you post more pictures of the other side of the room please. Is the microwave really that high up? I’d address that wall first. Then I’d ask about the counter height table by the windows - is it counter height for a reason? A small round table at dining height or 2 swivel lounge chairs w a small table between them would seem cozier and maybe more functional ? Need more input on how you want that side to function.

  • last year

    Your makeover looks fantastic. Kudos. I don't love the table and chair height and think they contribute to a vacant feeling on that side of the room. They are also so slender and light that they disappear in the space. But, I presume you purchased them for a reason and that they need to stay.


    The runner does not make sense under the table. Remove it. If you had a regular height table and chairs I'd consider a rug over there but not with the bar height set you have.


    I'd remove the dried floral decor from both locations. Find artwork you like that reads well from far away. Frame it. Hang it in these two locations - to the left of the window and the right of the white shelves.


    Does your microwave need to be so high?


    Do you love the grey and white runners that you have by your sink and by the back door? They look generic and don't do much for me. Little personality. But, do you like them?


  • last year

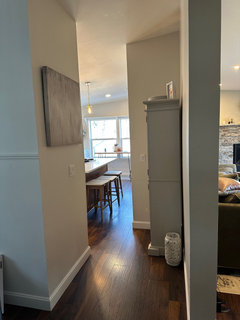
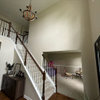
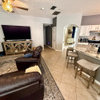
    Here are a couple of other photos as requested. Thank you everyone for your ideas! Already so helpful and I’m very grateful!!
    To answer some questions—-

    Not committed to any of the furniture in that corner. I painted an old shelf white and threw it in here to have a place for our Keurig and microwave. The dog food on the bottom can be moved to the pantry floor. I had put it on that wall (instead of where the dog bed is) so it wouldn’t overhang into the view sliding door- it would go about a half a foot past the start of the door on that side.

    I do have this space on the other side of the pantry where I have a cabinet that holds baking supplies. I could get a new cabinet that could hold the microwave and keurig over here instead perhaps? Then get rid of that wall shelf next to the window entirely?

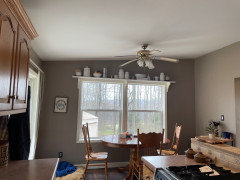
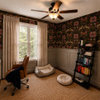
    I used to have a shorter honey oak table there. I attached a really old photo of it. I felt like it took away from the window so that’s why I tried a counter height one. I initially was going for a short bench style one but I tried this higher one first. I was hosting Thanksgiving so I made a quick purchase with it so I’d have something there. Would love to hear anyone’s thoughts on what they prefer for table here. The current one bothers me and I’m not sure if is the tables fault or the decor around it ha.

    The rugs I’ve had for years and am open to new ones. If I get rid of the runner under the table, should I have no rug on that side or just a larger one ? I put it there to make it a little cozier because it was so stark initially

    I don’t need curtains for privacy or anything like that. We’re surrounded by woods . I lean towards no curtains look but I’m not sure if this is a place I should put them to warm it up?

  • last year

    Other side of that cabinet-

  • last year

    Another question - do you have another eating area - a dining room? It looks like it from pic of the old kitchen & in room behind frig wall. Assuming yes, how many would you want to be able to seat in kitchen in addition to the 2 or 3 counter height stools? Is the counter height long table more useful to you than the original round oak table you had? I’m thinking it might be useful for baking projects - thinking cooling cookies etc. & might be a place for guests with a bar set up, serving place for snacks, hors d’oeuvres etc. I think the answer to that should help you decide about table. It might be a nice place to sit & look out window at the current table height. Yes, take out the rug. Not needed & too small. Yes, remove the shelf unit. Micro isn’t safely useable at that height & not convenient so far from kitchen. As for changing your current baking storage cab for one to hold micro & coffee - seems the depth of cab is restricted by space so one doesn’t have to shimmy through tight space to get into kitchen. And, if that’s the DR on the other side, do you really want to see your appliances from DR? I hate to say it but looks like only functional space for MW is on the counter. Maybe next to frig so it’s mostly out of view & not taking valuable space on your long stretch of counter. A side note - I see the collection of white pieces on the shelf above window - it looks pretty nice & creates a purpose for that shelf. I’d put the white items back but only put about half of the pieces back. Try to create curated groupings with space between & no bowls - because you can’t see into them.

  • last year

    Thank you for your tips! Appreciate it 🙏

  • last year

    If you found a nice cabinet that is 36” high for the micro and coffee could it have storage so you could eliminate the tall cabinet that is next to the pantry. That tall cabinet there seems forced and tight. How do you feel about 2 lounge chairs and round table between them by the windows? Seems like with the island seating right there (and assuming you have a dining room) that a soft seating area there would be nice?

  • last year

    You added a lot of seating. How many do you have living there? It appears the table is taller than the new counter seating? That is too bad. I would remove the stools, use the table chairs at the counter and as suggested remove the table. Something soft there would be a great place to relax. Do you need curtains? They would add softness and pattern. I am not a fan of shades but roman shades could be perfect.