

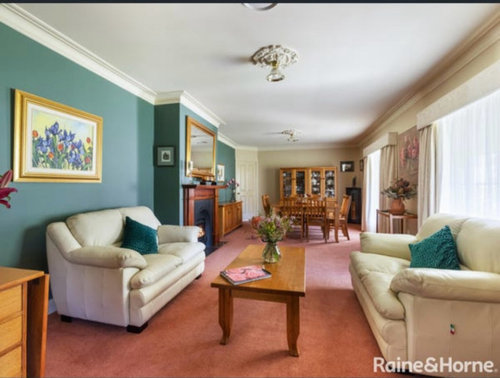
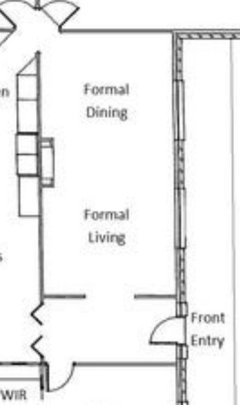
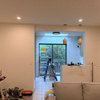
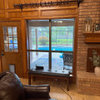
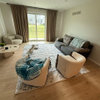
How to make this room less formal?
last year
Featured Answer
Sort by:Oldest
Comments (14)
 last year
 last year
Related Professionals
Wausau Interior Designers & Decorators · Ithaca Kitchen & Bathroom Designers · Superior Furniture & Accessories · Frederick Furniture & Accessories · Colorado Springs Furniture & Accessories · Everett Furniture & Accessories · Lancaster Carpenters · Cornwall Carpenters · Louisville Cabinets & Cabinetry · Sugar Land Cabinets & Cabinetry · New York City Interior Designers & Decorators · Merced Interior Designers & Decorators · Kissimmee Kitchen & Bathroom Designers · Albany Kitchen & Bathroom Designers · Chicago Kitchen & Bathroom Designers- last year
- last year
- last year
 last year
- last year
- last year
- last year
- last year
- last year
 PROlast year
 last yearlast modified: last year
Related Stories
ROOM OF THE DAYRoom of the Day: Going Less Formal in an Oceanfront Home
Navy blues, grays and creams respect the view while pops of green and gold add surprise in this Vancouver living space
Full Story
ENTERTAININGRoom of the Day: Raising a Bar Makes a Family Room Party Central
This versatile setup is just right for family nights, game days, Sunday dinners and dance parties
Full Story
LIVING ROOMSRoom of the Day: Redone Living Room Makes a Bright First Impression
A space everyone used to avoid now charms with welcoming comfort and a crisp new look
Full Story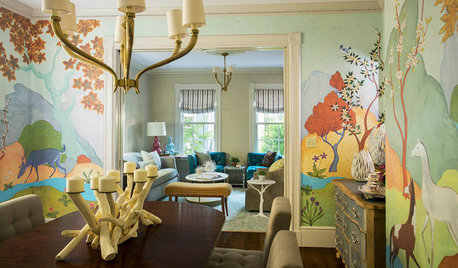
WALL TREATMENTSRoom of the Day: Original Mural Brings Joy to a Formal Dining Room
French inspiration gives traditional style a twist in this Victorian-era home
Full Story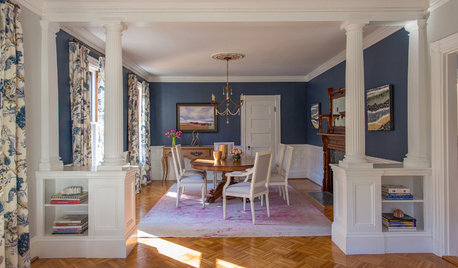
DINING ROOMSRoom of the Day: Victorian Dining Room Keeps It Formal Yet Fresh
A Queen Anne home gets a renovated dining room with traditional detailing and loads of charm
Full Story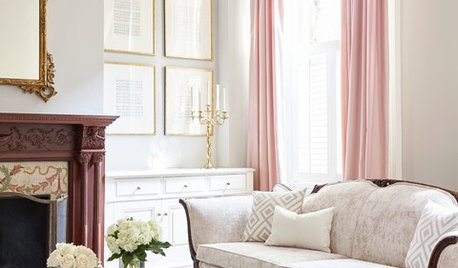
DECORATING GUIDESRoom of the Day: Softly Elegant Look for a Formal Parlor Room
A design duo adds modern touches that honor historic architectural details while bringing the room up to date
Full Story
ARTRoom of the Day: Art an Inviting Presence in a Formal Living Room
A redesign brings new energy into the room with a mix of contemporary furniture, forgotten treasures and appealing artworks
Full Story
ROOM OF THE DAYRoom of the Day: A Formal Sitting Room for Mom
Every detail comes together to give this mother of 3 the grown-up area she wanted in her new Southern California home
Full Story0

DINING ROOMSMake the Dining Room More Fun
Lose the fancy tablecloth and bring in dishes, cushions and placemats with personality
Full Story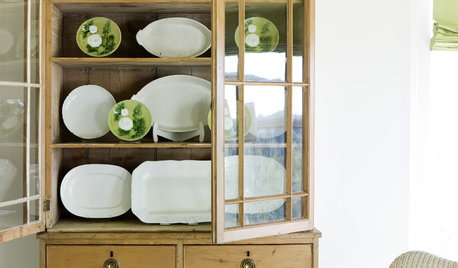
DECORATING GUIDESJazz Up Your Dining Room for Less Than $500
New lighting, colorful dishware, fun fabrics and other small updates add up to a big-time facelift on a little bitty budget
Full Story
BeverlyFLADeziner