

Kitchen Reno Ideas
last year
Sort by:Oldest
Comments (5)
Related Stories

KITCHEN DESIGNNew This Week: Moody Kitchens to Make You Rethink All-White
Not into the all-white fascination? Look to these kitchens for a glimpse of the dark side
Full Story
KITCHEN DESIGNThe Best Backsplashes to Pair With Wood Counters
Simplify your decision-making with these ideas for materials that work well with wood counters
Full Story
KITCHEN COUNTERTOPS10 Great Backsplashes to Pair With Stainless Steel Counters
Simplify your decision-making with these ideas for materials that work well with stainless steel counters
Full Story
KITCHEN DESIGN6 Clever Kitchen Storage Ideas Anyone Can Use
No pantry, small kitchen, cabinet shortage ... whatever your storage or organizing dilemma, one of these ideas can help
Full Story
KITCHEN DESIGNHow to Pick a Kitchen Backsplash That Wows
Design your ideal backsplash with help from these Houzz guides and inspiring ideas for every kitchen style
Full Story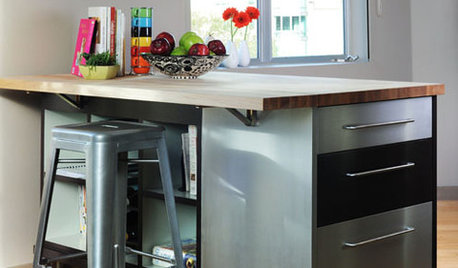
KITCHEN DESIGNSteel Yourself: Industrial Kitchen Islands Are On a Roll
Sleek mobile islands can make traditional built-ins seem downright outmoded. Find the right idea for your kitchen
Full Story
KITCHEN DESIGNThe Cure for Houzz Envy: Kitchen Touches Anyone Can Do
Take your kitchen up a notch even if it will never reach top-of-the-line, with these cheap and easy decorating ideas
Full Story
KITCHEN DESIGN16 Scrumptious Eat-In Kitchens and What They Want You to Serve
Whether apple-pie cheerful or champagne sophisticated, these eat-in kitchens offer ideas to salivate over
Full Story
MOST POPULAR10 Storage Solutions for Kitchens With Character
A perfectly designed kitchen cabinet is a wonderful thing, but so are these clever alternative storage ideas
Full Story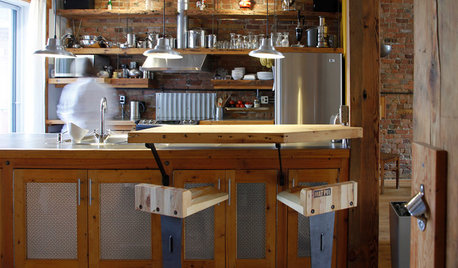
KITCHEN DESIGNPersonal Style: 50 Clever Real-Life Kitchen Design Details
Get ideas from savvy homeowners who have a knack for creating kitchens celebrating personal style
Full StorySponsored

Customized Award-Winning Interior Design Solutions in Franklin Cnty OH



herbflavor
HALLETT & Co.
Related Professionals
Fredericksburg Home Remodeling · Show Low Home Remodeling · Dickinson Home Remodeling · Wenatchee Home Remodeling · Fort Myers Kitchen Remodelers · York Kitchen Remodelers · Lagrange Kitchen Remodelers · Montgomery Bathroom Remodelers · Hannibal Bathroom Remodelers · Concord Bathroom Remodelers · Jonesboro Kitchen & Bathroom Designers · Columbus Kitchen & Bathroom Designers · Poughkeepsie Kitchen Remodelers · Colorado Springs Kitchen Remodelers · Chico Custom CountertopsRenoTwinOriginal Author
Buehl
dan1888