Software
Houzz Logo Print
whchuang

Dishwasher and fridge placement - need advices!

last year
last modified: last year
Dear all, thanks again for your help in advance!

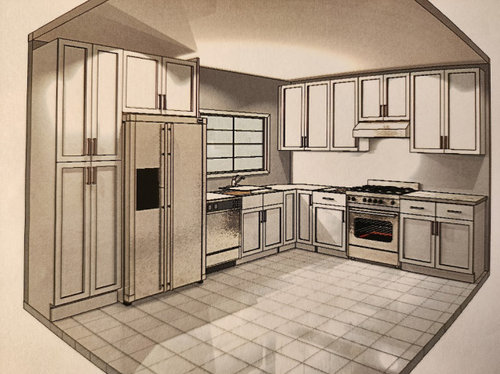
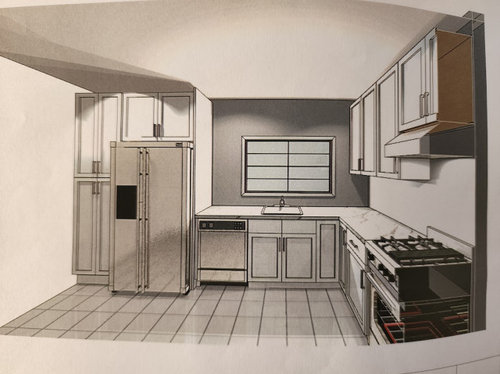
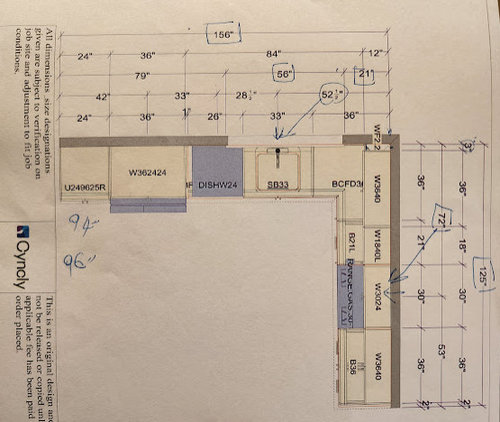
Here is our kitchen remodel computer generated drawing:


Some questions:

1. Generally speaking, is it a good idea to place dishwasher right next to fridge? Would it be better that we replace the pantry on the left side of the fridge, with some cabinets between dishwasher and fridge? I asked ChatGPT, and it mentioned about "Heat Transfer" issues (dishwasher generate heat during operations, which could make the fridge work harder), as well as ventilation and water/moisture risks. Please note that the kitchen designer already put in a 1" filler between the fridge and dishwasher, but I don't know if that's good enough to address these potential issues.

2. Another idea is to "swap" the current location of the pantry with refrigerator. That way, the pantry will be between the fridge and dishwasher. Thoughts about this?

3. Any other better ideas with the design? Thanks again!

Comments (7)

  • last year
    last modified: last year

    Deep pantries require pull out shelves to be functional. And that pushes up the price to $1500 or more. A less expensive and functional pantry is a simpler format 12" deep adjustable shelf unit behind doors. You can use that by placing it on the room side of the frig, turning the access 90 degrees from the current. In your layout this will allow you to gain 12" counter space and cabinet space between the frig and sink.

    Another related move is to specify a 24" sinkbase instead of the 33" it appears to show. A 24" single bowl undermount with interior dimensions of 21" wide by 18" front to back by 9" deep will fit in the 24" base and can be mounted using a strap mount like one by Hercules from Amazon. Any undermount sink should be strap mounted. This combo of adjustments could allow you to move the dw to the right of the sink with a small filler piece between the dw and the corner to allow the dw door to open without contacting any handle or knob on the range run cabinets. !2" existing between current sinbase and corner plus 9" from a new 24" sinkbase plus 3" of the frig move space and 2" more for knob clearance from the frig move. A Miele G 5050 series dw or Bosch lowish end model would be my choice. If this is a one or two person dwelling you can also use a Miele or Bosch 18" dw to make dw placement even easier. Any lower cabinet space between the sinkbase and the frig should be filled using a drawer unit about 32". All lowers should be configured as drawer units with units made as wide as possible. Now you have a very useful 33" work zone prep space between the frig and sink and a dish area to the right of the sink. I'd look for a 4-door frig not a Samsung or LG. The freezer access is much better with pull out bins.

    The range run should include a working vent hood preferably 36" exhausting outdoors and an induction 30" range, imo. Both lower cabinets should be frameless drawer units as wide as possible for pan access with top drawer utensils. Uppers frameless with no center bar. Under cabinet led lights and 4" recessed dimmable led cans centered 3-6" in from the edge of the counter for task lighting without shadows from your body or hands. 700-1500 lumens output wide spot bulbs 3000K-3500K color temp' 70-80 footcandles at the counter minimum. If you want to test the layout full scale, get empty boxes from an appliance store and do a cut and tape build it in a garage or basement space.

    Show the whole floor layout for more integration ideas.

    W C thanked dan1888
  • PRO
    last year

    Think about how you use the pantry I always tell my clients to think about preparing a simple pasta, salad dinner where do you want to keep all the ingredients near the sink or next to the fridge . I thnk true pullout pantries are 10x better than shelves 12" deep the pullouts hold a ton of stuff including appliances not needed every day . All base cabinets should be drawers and wider is better you can even do drawers under the sink so much nicer than crawling on your knees to reach stuff. DWs belong on the side that makes sense when you unload it so where are your dishes going? I do not like french door fridges but a freezer on the bottom makes more sense to me , I think you should do a U shaped kitchen since I see not a huge amount of storage in that design. I think th window drives the DW placement but you need a good kitchen designer not a cabinet sales person for sure .That design is really not great but I do not have enough info to really advise many changes if this is the only space to do this. If that hood is properly vented then you have either lost caniets to allow the vent to the windoe wall or did you go up through the roof .

    W C thanked Patricia Colwell Consulting
  • last year

    Appliances store easily on 12" shelves. KitchenAid stand mixer is 9" wide at the bowl. A Vitamin blender is 8" wide. An InstaPot is 13" so maybe make the shelves 13". Upper shelves are still usable with a stool. Try pulling out a deep shelf on a stool. And you'll have hundreds of extra dollars in your pocket.

    W C thanked dan1888
  • last year

    Generally speaking, is it a good idea to place dishwasher right next to fridge?

    My dishwasher and fridge are next to one another, and it's a non-issue. Both are insulated items, and they have the cabinet end between them. Not a problem at all.

    A positive in this layout: All your water-items are next to one another, which will be cheaper to build /fewer places you can experience a leak.

    Another related move is to specify a 24" sinkbase instead of the 33" it appears to show.

    I value a good, big sink. It's the single most-used item in the kitchen, and it's not where I'd skimp.

    Bosch lowish end model would be my choice.

    I despise my Bosch dishwasher. I wish I could drag it out into the driveway and chop it up with an axe.

    The layout of the tines is ridiculous -- it's fine for tableware but is problematic for serving dishes, Tupperware and cookware. It also takes forever for a load to run. However, since nothing's all bad, I'll say that it's quiet.

    W C thanked Theresa Peterson
  • last year
    last modified: last year

    @kandrewspa, thanks for everyone's response.

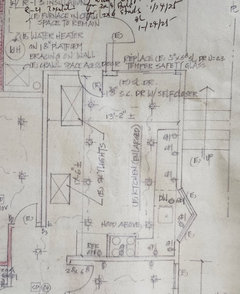
    Here is a zoomed-out layout with adjacent spaces around the kitchen.


    As you can see, on the lower-left corner that's the entrance of the kitchen. We can NOT move the gas stove from the current position as the range hood chimney and gas range gas lines have been installed (lower center in the image). In the original layout, the refrigirator was placed right next to gas range, which we have now moved to the other side of the kitchen. the "> shaped thing" is two windows. Since this is an open concept great room type of design, and that space is not that big, so we decided NOT to put in an island as we would probably need to put the dining table right in the middle of the kitchen. Toward the end of the cabinets, the place where it says "DR W/ SELFCLOSER", that would be the breakfast nook area which is next to a big sliding door leading to the backyard. Hope this context helps. Again, the sliding door and breakfast nook area as well as the entrance of the kitchen and the gas range can not be relocated. Thanks again!

  • last year

    Since your cabinet run is not going into a corner, I would swap the fridge and pantry. I think the DW door and fridge door would be opened into each other at some point.

    Switch the other lowers to drawer bases.

    Where is trash?