Software
Houzz Logo Print
mike_little42

House Placement/Driveway Design

last year
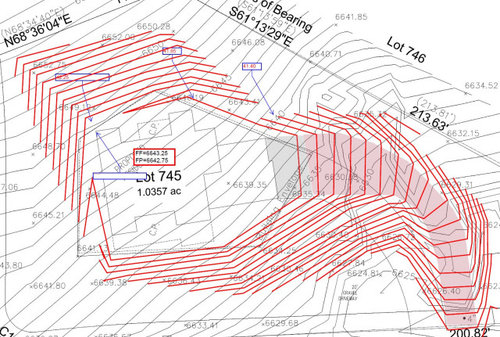
I thought we were wrapping up our home design and moving towards actually building in the next month or so. However, we've run into additional issues. The architectural control committee requires we build on a building envelope which we designed the house for. However, the way we want to have the driveway run goes to the north side of the house which is too expensive because of the slope (requires cutting into rock, retaining wall, etc). We think the current planned driveway curving to the south is strange as there is no way for guests to access the front of the house and it puts the driveway in the backyard. Am I lacking vision for how this should be? Are there other options for this? The builder says we could flip the house 180 degrees so the front of the house is facing south (currently front is north) but I'm not sure that is going to work without a massive re-design based on the envelope. My wife rather the front of the house face east but again requires a re-design. Anyone have ANY suggestions at all?


Comments (18)

  • PRO
    last year

    Where is the person that designed the house on this?

  • PRO
    last year

    Does it snow where this house is planned to be built?

  • last year

    The guy who designed it is basically MIA. House is also 2' taller than is allowed by the city so we're working through that as well.


    It does snow from time to time. Nothing like Angel Fire or Taos but averages about 30" a year - allthough this year was only like 12".

  • last year
    last modified: last year

    Sounds like you are up a creek without a paddle. Your architect should have investigated ALL local restrictions before designing this home to be placed on this particular lot.

    You didn’t employ a licensed architect? And your designer took your money and ran?

  • last year

    It is north up in the image. It's Paako Village in Sandia Park, NM.

  • PRO
    last year
    last modified: last year

    Sorry but really you now pay the price for no architect and IMO get one now to really fix this whole thing IMO fewer jigs and jogs would aslo help with the budget. You have a nice sized lot but poorly planned for it can we at least see the drawings of the house as it is planned Post those here in a comment DO NOT start another post

  • PRO
    last year
    last modified: last year

    as there is no way for guests to access the front of the house

    Is this your primary concern? What's wrong with a path from the drive around to the front?

    What's wrong with friends entering the rear of the house?

    It's not clear where the streets are, other than the one at the bottom where the drive starts.

    Are you planning an area for turning around -- a pad to back onto when exiting the garage so you are not backing down the driveway?

    It really seems you need someone local to resolve the issues.

  • last year

    What makes the front of the house the front? Or the back the back for that matter.

    I live in the Hudson River Valley. It is extremely common for the old, riverfront estate houses to essentially have two fronts. I have heard interpreters say with a straight face that the 'front' door to the Vanderbilt Mansion is on the 'back' of the house. Otherwise known as the side of the house facing the driveway and the road. The same is true of Montgomery Place. There are visitors that have trouble with all of this.

    So we need an explanation of the real problem. Does the current plan send guests through an unwelome back warren of laundries and closets? Does it send them far away from a coat closet? Is the 'back' of the house the 'ugly' side? (we know what Mark's answer to that one is)

  • PRO
    last year

    I design a lot of lakefront homes and cottages. There is no front just 'lake side' and 'land side', and the entrances on those sides are designed in accordance with their use and function. All sides of any house should be designed to be as atractive as all the other sides. One house I designed has one of my favorite side elevations, but nobody will fully appreciate it until the row of cedar trees die that are about five feet from the house.

  • last year

    I'm not sure what summer temperatures are like where you live during the summer, but I've never heard someone actually prefer for their home to face east = back of house (usually has more windows) faces west. Maybe if the temperatures during the summer are always comfortable + you have a pool, you might want it to face east.


    When I built a house when I was 27 yrs old (and didn't know very much about building a house), I didn't think about exposures when selecting my lot. My front faced east - which provided nice morning light in the front rooms.


    HOWEVER, it gets HOT during the summer where I live - having the back of the house face west was a HORRIBLE decision.

  • last year

    You could have a garage that is separate from the house on the north and have steps over your retaining wall. I have a separate garage and steps between it and my house.

  • PRO
    last year
    last modified: last year

    It's pretty hard to give any useful advice without knowing more about the house and the site than what's shown. But it's pretty clear that the best path forward is to start over, using a local, licensed architect who is familiar with the area and local regulations. In general, and again without understanding the site, it's best to have the rooms that are used most facing south in order to have maximum daylight. I personally like a main bedroom that faces east for morning light, but that's just a personal preference. Of course, views also need to be a primary driver of the design. And if you live in NM, the sunlight is strong, so shaded glazing on the west side is also important. All of this will be taken into consideration by a competent architect.

  • last year

    Having the driveway enter the site at its lowest point seems to be counterintuitive for a site with so much slope.

  • PRO
    last year

    Where are the roads around the site? Can you provide a drawing that shows it?

  • last year

    I looked at your older threads to see a floor plan. The footprint here is somewhat similar, so assume changes were made but the gist is the same. It appears to be a typical suburban Middle-America for-a-flat-lot concept with a very defined front vs back. But on your site, you have the (north) front dug about 10' high into a hill. Is that common in this area? I understand having the main congregration spaces look out down the hill for a view to the south, but it seems the design did not account for front vs back vs entry location vs . . . etc as other commenters have given examples of these kind of site parameters.

    I assume the architect only did the floor plan/elevations per your criteria in a bubble. And is not contracted to consult after you discovered the driveway would be an expensive project.

    Even the differing opinions between you, your wife, and the builder seems to warrant a complete redesign, but this time utilize the site characteristics. The house won't look like a typical Middle-America house at that point.

  • PRO
    last year

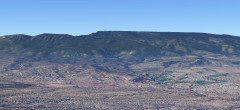
    For a bit of context. Looking west to the Sandia mountains. The ridge is 10,000 feet.

    The lot is in the valley somewhere at 6,500 feet.


  • PRO
    last year
    last modified: last year

    We lost the OP somewhere .That truly gives me no context PPF a big hill no idea where the house is on that hill at all.