Software
Houzz Logo Print
webuser_945987121

Tile height around tub and vanity mirror/lighting help

last year

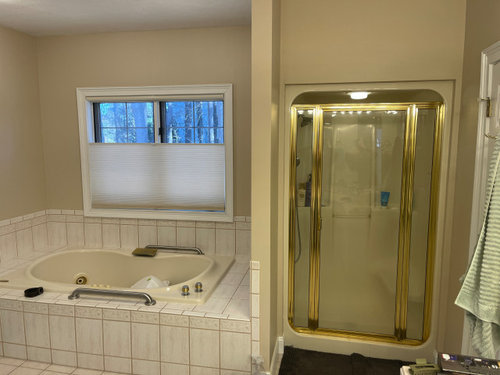
We have picked out tile for our bathroom remodel, but are not sure how much to order for the shower/tub wall. We are having trouble deciding how high up to tile around the freestanding tub we are putting underneath the window. The tub will be 27" tall, and the window frame starts at 32". The shower will be expanded about a foot to the left and have 2 glass walls instead of a solid wall. We are planning on installing a long grab bar/shelf (Kohler Choreograph) on that shower wall and forgoing a niche or long ledge to keep it from looking too busy (unless you think otherwise?) But definitely adding a grab bar of some sort. Below is a photo of our current space, and the wall tile we have picked (Emser Visconde Oro).


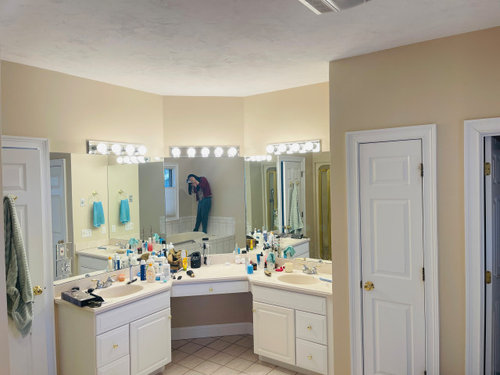

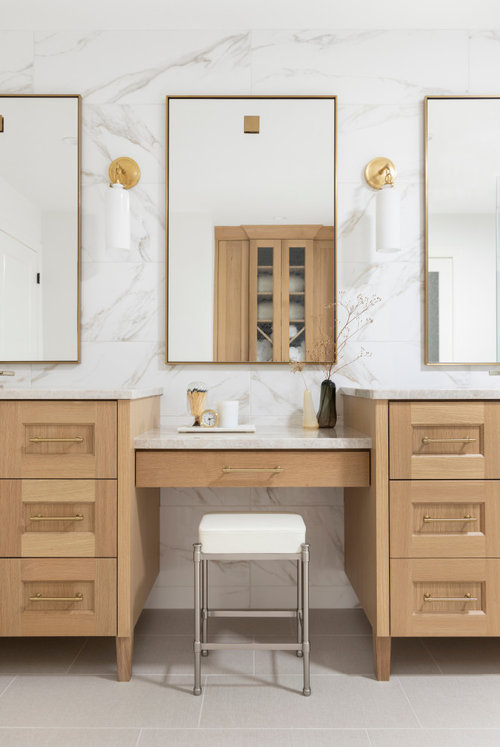
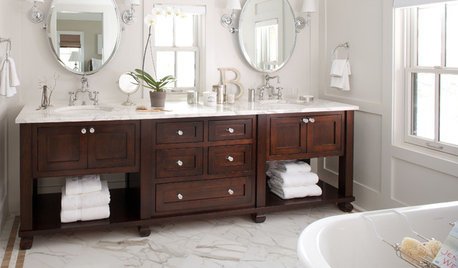

We are also having difficulty deciding what to do with our vanity mirror and lighting. I like how expansive it is with the three frameless mirrors currently, but they need replacing and the lighting needs updating. I know the trend now seems to be smaller individual framed mirrors, which I don't mind if there is still a way to keep them as expansive feeling as possible. The current mirrors are 49, 35, and 50" wide respectively. I've added below some that I think miiight work, but I'm not sure what is the best mirror + lighting solution as I could not find much inspiration for angled vanities like mine. Open to both overhead or side lights, or some combination of the two?


Open to all recommendations! The only thing we've purchased thus far is the tub and the shower valve/trim.


Kara Weik © 2012 Houzz · More Info


Lake Oswego Traditional · More Info


Delancey Classic Modern · More Info


Comments (9)

  • PRO
    last year

    It is fine to have inspiration pictures.

    FAR more important?

    I would like to see a scaled drawing of the existing bath. The whole thing, every wall, window angle, every door way, passage, where the closet is, where the master bed entry is.

    Your buggy seems ahead of the horse. Please.....(or you can ignore this advice, certainly). But I would not were I you.

    You are trend following, jamming a free standing tub, between three containing walls. You have a small and dated shower.......

    A lot of improvements to look and function might be possible and you will NOT know until you draw and measure,

    Your contractor is not your designer. He is your technician. Plenty of "bath tragedy" threads here, prove it: )

  • last year

    Is the shower included in your reno?

  • last year

    Yes, the shower is included in the reno as that is the main driver. It will be expanded to be just under 4x5. The toilet is in its own room on the bottom of the drawing.

  • PRO
    last year

    I'd LOSE that makeup area. You desperately need storage, as all that junk on counters is not the best.

    It's a common layout from the 2000.....depending ( a hallway ? ) behind that clip? Sometimes you can square it off

    Failing that, I have done this.....you need careful planning and a good cabinet source. Get a pro KD/BD......, trim all three mirror, on four sides, even the slash sides

    You can have no guesswork....electrical/ sinks etc: )


    As to the rest.....hard to say where all the doors go, other than to potty....

    And I would NOT recommend a pocket from bed to bath. Noisy for whomever is sleeping while someone is in and out.

    If you rarely close the door as some couple do not? That's a different discussion.


  • last year

    Thanks Jan for the visualization!

    Hm I forgot one of the contractors we spoke with had suggested opening that corner up if there wasn't a pipe in there. Initially I thought that it wasn't worth the change, but maybe we can revisit that depending on costs if it makes the vanity + mirror issue easier to resolve. I'll check in with him on Monday..


    As to the layout, its a little interesting. This bathroom is essentially in our 'wing' of the house. The pocket door to-be leads to a little hallway of which our bedroom and walk in closet are branched off of, so they all have their own doors anyway, so not too worried about sound as we rarely close the bathroom door as is. We also needed the area to be wide enough for my father to go through in a wheelchair, and the gap without the hinges is just enough for him without reframing or having the door interfere with the shower doors.


    The first door next to the counter space is to a linen closet and the one in the far corner is for the toilet. Not sure if I agree we need more storage, as our current closet and drawers are half empty... but I do agree we need to be better about putting things away!


    Thoughts on how high up we should tile the shower and tub wall? We are planning on opening up the top of the shower so it is flush with the ceiling. It looks like the grab bar should be about 34-35" high in the shower, and with the window casing starting at 32", I think it'd be right about where the window pane is. Do you think we should the tile go all the up to the ceiling or could we stop partway?

  • last year

    Love Jan’s vanity plan -


    I would only tile to the bottom of the ledge but I prefer a lux alcove tub to the free standing ones


    i was remembering this thread https://www.houzz.com/discussions/6452029/should-i-update-a-1990-s-alcove-tub-with-a-free-standing-tub#n=5


  • PRO
    last year

    What exactly is wheelchair accessible besides the doorway. Is the shower roll in ? Can he go under the vanity to wash his hands ? Is the toilet higher than usual ?I agree the contractor is not a bathroom designer he wants to do an easy job and get paid . FS tubs are IMO difficult to get in and out of as you age and they need at least 12" all around the ends and back side to be able to clean and even thta makes it a must to alsmost stand on your hesd to clean the back wall. Some things just not a good idea.

  • PRO
    last year
    last modified: last year

    "We also needed the area to be wide enough for my father to go through in a wheelchair, and the gap without the hinges is just enough for him without reframing or having the door interfere with the shower doors."

    How does a wheel chair get into the potty closet?

    Why a door at ALL on a shower needing wheelchair accessibility?

    The tile and vanity and a free standing tub, are sounding like the LEAST of the issues?

  • last year

    Thanks all! Yes the shower will be curbless. The bathroom is for my husband and I 98% of the time. My father has a half bath near his room that he can use easily use but needs a place to shower when he visits from out of state. He doesn’t need it regularly otherwise we would have really changed things around to better accommodate!