Software
Houzz Logo Print
alessandra_volstad

Bar area design help

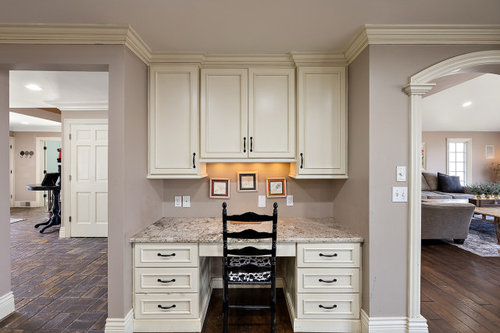
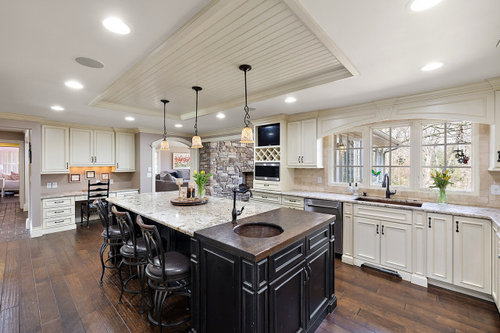
I want to make this in kitchen desk into a bar area but I am not sure what color cabinets and what kind of counter top to do to make it go with the rest of the kitchen. Any suggestions?

Comments (12)

  • last year

    I would have natural wood bar and cabinets with totally different top than kitchen. In other words I want it to look like a bar,not an extension of kitchen.

  • last year

    Better photos would help, the whole wall

    I agree with not matching kitchen. I would paint the wall too.

    Do something dark like the cabinet at the end of your island

    Some drama in the tile...


  • PRO
    last year

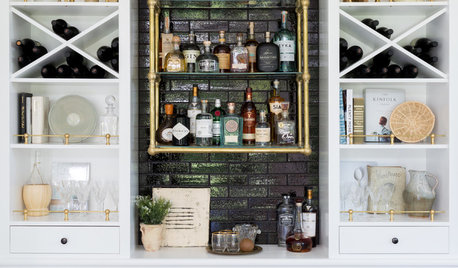
    Here are exmples to illustrate what could be done if you step it up.


  • last year
    last modified: last year

    show a plan for the space first. Its quite a good size ... almost a size for a kitchen wall in a typical work zone. so are you using open shelves/ glass doors/ bottom bookcase/ bottom fridge/ coffee station behind hinged doors or what exactly ? the details present the subsequent concepts of materials /color/texture/ . it also looks deeper than 24 inches, so sketch on graph paper what you want. You have an island that is front and center...if you go bold that is where the eyes would drift due to the larger than average dimension. I might get more distinctive pendants at the island amidst the planning and bear in mind what you have already with your island destination.


    attention grabber / or alternatively , place simple emphasis on glass display areas for your things.... .....Depends on what you want/ intended use. anything goes !!!


    Salem Luxury · More Info


    White Kitchen Remodel Modern Farmhouse · More Info


    Mission Hills Chef's Kitchen · More Info


  • last year
    last modified: last year

    +1 to adding a floor plan. If the bar width is 7’ (?), a sink may crowd it. What is the bar’s proximity to the island prep sink? Edit - I see now they are on opposite sides.

    What do you want to keep in the bar as that will dictate cabinets and drawers. Liquor bottles can be heavy so a cabinet with pullout drawers on one side of the bottom half may be needed.

    Consider dark cabinets like island end, great bar top/backsplash, glass (seeded?) front upper cabinet for bar glasses, beverage fridge, good dimmable lighting.

  • last year

    I don't agree with doing something completely different. This is still IN your kitchen so it needs to coordinate. You already have 2 cabinet colors and 2 countertops, plus the stone adjacent is very visible & bossy. You also have crown molding you need to consider. I would keep with those colors & materials.

    You seem to only be asking about materials but just in case you are also asking about layout, I would not add a sink there. Seems like it would be a pretty big expense to do it (no water nearby) and you already have 2 sinks in the kitchen so it's not a big deal to get to one of them.

  • last year

    I would match the wood countertop the prep sink is in and either have the cabinets match the current island color or repaint island to match whatever color you use for the bar area.


  • last year

    Pretty kitchen! Are the sinks copper? If you do a bar sink, I'd do that in copper, and use a copper backsplash and the same dark color cabinets as your island with the same dark counter that you have around the prep sink. If you're not doing a bar sink, it would look great to use a copper backsplash or even a copper counter with dark cabinets.

  • last year

    Your bar area may be more of a feature area that draws the eye than the desk area it is replacing. If your budget allows, consider whether to make a couple changes when remodeling for symmetry: (1) there is an arched opening to the right of the desk w/trim and a squared-off opening on the left w/o trim; (2) the wall areas to the right and left of the desk are different widths.

    +1 to matching the molding on the bar area to the rest of the kitchen. Molding can be custom milled.

  • last year

    I know that I am in the minority with this, but do you want to use part of your beautiful kitchen to display booze? I am old enough to remember when people tried to keep that stuff “ hidden” .

  • last year

    I remember those days well. Brother and I found granny's bottle and replaced what we drank each time with water. Dad commended his mom for tapering off after noticing progressively lees odor of alcohol on her breath. (:

  • PRO
    last year

    What exactly is the plan since the counter will be only 30" high and as far as a different color or counter at least keep those the same as the rest of the kitchen I am not a lover of displayed booze anywhere actually so not much help with that part . I see a type of cabinet and bar sink at the end of the island what is that for?? Do you have lots of storage ?? That area to me would be fabulous as pantry space or a baking center .

Sponsored
AIS Renovations
Average rating: 4.5 out of 5 stars15 Reviews
Custom Craftsmanship & Construction Solutions in Franklin County, Ohio