Software
Houzz Logo Print
bpath

How’d they do that?

last year
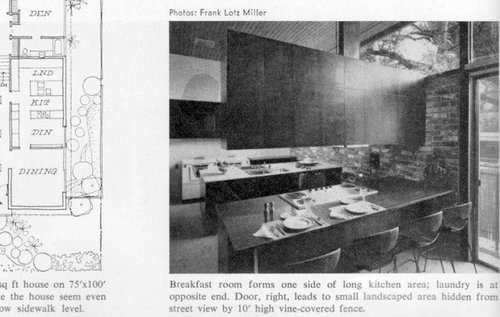
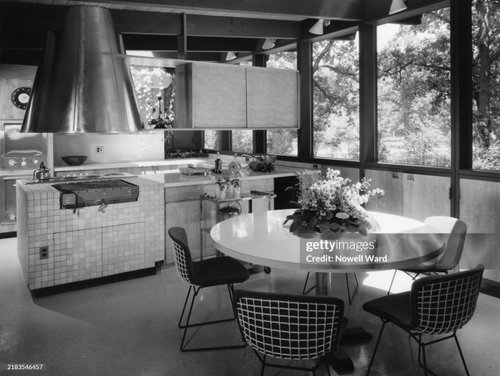
This mid-century kitchen cabinets over the island/peninsula. With cooktop fan. Is it all held up by a steel plate attached to that thing with the fan duct? or a steel plate cantilevered out from the top of the wall under the windows?


Here is something similar I found when looking for the above kitchen. The monster hood over the grill is ready to upsuck up the entire kitchen! But maybe it’s just bracing the cabinets?


Comments (26)

  • last year
    last modified: last year

    The pics are pretty grainy but even a thin and easily concealed steel rod or bar or cable would be plenty to suspend those cabinets. Very cool designs.

  • last year
    last modified: last year

    They are cool designs. The second kitchen has my dream: four burners in a row! The first kitchen, I kind of like the three sinks in an L. Someone on the back of that peninsula can be using a sink without doing ”the bump” with someone on the other side. However, are they soaking the toddler’s pajamas while someone is prepping? hmm…

    But back to the question, John: I can see something suspended from the ceiling in each, but then what?

  • PRO
    last year

    It is difficult to tell how they are supported by the images provided, but I am sure the support is just as creative as the design.

    It is refreshing to see innovative design that took place so long ago. Volumes could be written on how these exist yet the mundane seems to prevail in Houzz discussions; with the exception of the castle in the dome which goes in the opposite direction.

  • PRO
    last year
    last modified: last year

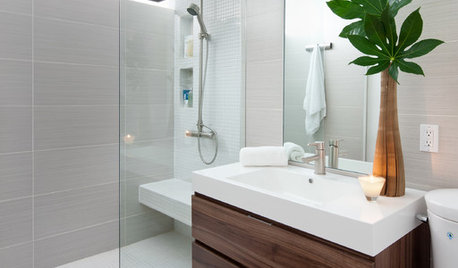
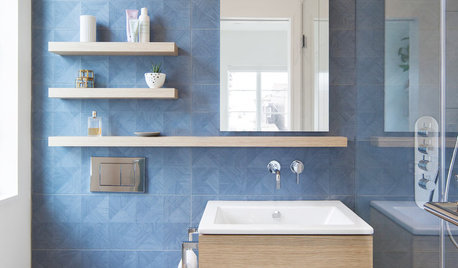
    In both of those pics, cabinets are attached to the ceiling and the wall on the right. Some more modern images of the same concept. These two pics are the same kitchen, different angles.


    This is a more updated version of the style.


  • last year

    Great pic. The hood reminds me of something from a Bugs Bunny cartoon! It seems on incongruent to the delicate nature out the window, the thin lines of the chair. Though the ovens in the background look like something out of Young Frankenstein.

  • last year

    Love the windows in the second picture, @bpath! But with the range hood, my first thought was the cone of silence from Get Smart. (Yes, I'm dating myself for sure.)


  • last year

    Ah the perfect breakfast nook.

  • PRO
    last year

    Everyone knows what the "cone of silence" is.

  • last year

    It looks like Thermador Wall Ovens and a linear cooktop.


    This cooktop has a well instead of a 4th burner, that was a thing in the 1950s, but it was available with four burners as well. Why a major manufacturer doesn't have a linear cooktop like this I don't know, I think all burners at the front is a good idea. We had a cooktop similar this (post Rangaire Chambers) that was so shallow it had a fully functional drawer immediately underneath.

  • last year

    Kitchens have become formulaic.


    Components with standardized dimensions hard-coded into design software, limited palette of “approved” finishes and colors, cabinet salespersons pretending to be KDs, contractors who only know how to screw together plywood boxes, customers herding to the “it” look or material of the moment.


    And these standardized, formulaic kitchen renos are so eye-wateringly expensive that of course there’s no budget for real designers or actual custom fabrication.


  • last year
    last modified: last year

    Beesneeds, all those installations look less elegant, especially the first one where the board stops halfway down the cabinet.

    Pal, I’d like the linear burners to be further back, so I can be prepping in front, or setting a spoon down, or not getting spattered. If it is to the front, what do you do with the space behind, besides store the pots that don’t fit in the cabinets? (and which then get spattered)

    John Liu, spot on.

  • last year

    Hey, I just noticed something in my second picture. What is going on here? Doggy doors? Maybe it’s a Swedish house with a door for the nisse?


  • last year

    My grandmother had a range with a deep well burner. When she renovated her kitchen (original 1947 - they built the house so we know the provenance) in 1977, she put the stove out on the curb even though there was nothing wrong with it.


    That deep well made the best chili, spaghetti sauce, and beans...

  • last year

    Mark, sometimes I’d like that cone of silence for myself at the breakfast table. DH gets up at 4, I get up after 7, so when I am having my first cup of coffee and the cryptic crossword, he is already well-caffeinated and chatty about the news and activities for the day and sports and...just let me wake up, will ya?

  • last year

    Those are ventilators. Since the windows are plate glass.

  • last year

    Like Keck and Keck homes? But at the bottom, and they are big, arent’t they in the way of furniture? or conversely, furniture in their way? Keck and Kecks have them on the sides of the windows.

  • last year

    I grew up in a house that had ”suspended” cabinets like that over an island. They were held up by steel rods. I also remember the deep well on the stove in that kitchen - we had *one* pot that fit it, and woe betide anyone who used that pot for anything else

  • last year

    So a deep well is just a hole that a pot fits into with the burner at the bottom of the hole? Sounds great.

  • last year

    Some stoves had built in “hay boxes” - insulated wells so you could bring a pot to a boil, turn off the heat, then let the food cook with the stored heat.

  • last year

    “DH gets up at 4”


    pssst you’re married to a vampire

  • last year

    Yeah, usually they are in line with the windows, but in this house, that would break the ribbon of windows. And houses like this were not meant to have as much furniture. They probably didn't have ventilators where you needed to park something, but this is in the area where you would have a table anyway, and there is adjacent counter.

    And Keck and Keck occasionally had ventilators at the floor. if anything the upper ventilators here make sense, but the lower ones would actually be in the way of spot to park a piece of furniture along a wall that is otherwise glass to the floor.

    One of the reasons most people did not embrace modernism was because it imposed a lifestyle that a lot of people did not have. Americans have a lot of stuff and need places to put it.

    My parents had a house designed for our lot which was below street level and on a hill. And the house was oriented toward the down side with lots of glass looking out into trees. Their big objection to it, not an unreasonable one, is that it didn't have enough storage space. There was an entire development in our town with lots like that, and all the houses were very conventional and only minimally engaged the lots and views except maybe with a picture window, except one notable house. And people there thought that house was "weird".


  • last year
    last modified: last year

    John Liu, no, I think I married the Dunkin’ Donuts guy. ”Gotta make the donuts.” I mutter at him as he rolls out of bed. He blames the habit on one summer when he was 15 that he and his brother spent working at a family friend’s farm and eating him out of house and home. They spent their earnings for the summer on their first plane flight, to home. 50 years ago? nah, he’s just an engergizer bunny.

    Pal, is their house still a house?

  • last year

    Actually my parents built a really nice conventional Colonial Revival 1960s house on the lot, oriented toward the street, but with some big windows out back so nice views from eat in kitchen and the library and my bedroom. With Tons of storage space. The contractor was really good, it wasn't that the plan was overly special. (I also think the other house would have come at a cost my parents did not want to pay since their plan was to put us all through college)

    My family owned it for 45 years and it was lived in for a few years by the people who bought it and it recently sold again when they moved out of town. It still has the now 50 year old grasscloth in my parents' bedroom.

  • last year

    Grasscloth. Swoon. My family’s 1956 build had a textured vinyl wallpaper in the bedroom hall that was great for holding a piece of paper over and swiping pencils or crayons to get the pattern on the paper. When it was replaced (that’s its own story involving a three-year-old and a brand new invention: a red Sanford permanent felt-tip markers) it was with grasscloth. Love at first sight for me. (and it was a good 10 years before there were felt-tip markers in the house again)

  • last year

    Notice that this photo was not taken when the house was completely new:


    There is a chipped lower left tile on the peninsula and two missing tiles on the lower right corner with some possible damage to the toekick right under that, missing veneer or something. It's neither the dark color of the toekick under the grill, nor the lighter color of the toekick under the base cabinets. These things all would have been "fixed" these days with photoshop. It's kind of interesting to look at vintage design books and see flaws, both in the rooms and in the photography itself. (Dust or hair in the prints and so forth)


    And the grill has something, maybe a spit, that has the box on the front of the grill with an electrical cord wrapped around it that must plug it in to that outlet on the face of the tile.

    I wonder if that is an add on electrical accessory.

    I have a cooktop (in use) and an oven (not currently in use), that have No electronics whatsoever, circa 1955. There is nothing that can break really. The oven has no light inside, and an internal thermometer that hangs off the rack and a timer that winds up on a spring. We are a little afraid to learn how to use the oven. But it will work if the power goes out...

    The later model (c. 1958 came with a lightbulb inside, apparently and an electric clock)

  • PRO
    last year

    bpath- I think what appears to be doors below the windows are doors that expose screens between the house interior and the great outdoors when open for ventilation. The windows appear to be fixed. I doubt the house was built in Michigan.