Software
Houzz Logo Print
robyn_slaney

Need help with current kitchen design.

last year
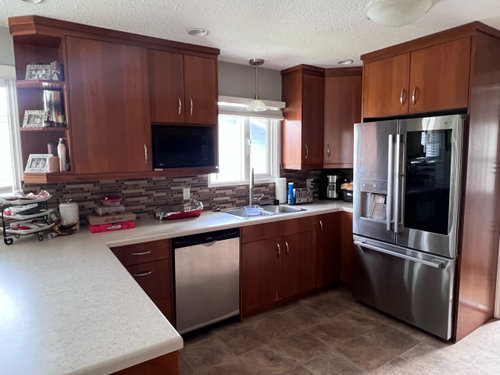
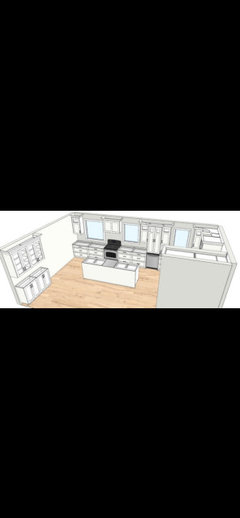
I just received drawings from my kitchen designer. I am looking for advice as there are a few things I’m not loving. I know a lot of it has to do with the way my space is laid out and my windows.
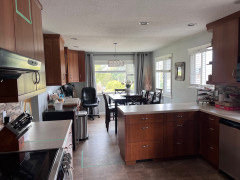
I have a lot of windows. 2 of them near the end are o my 33” from the floor which is lower than the average lower cabinet. I am removing the majority of my wall between my dining room and kitchen but part of the wall needs to stay as it backs onto my stairs.
I already replaced most of the appliances so keeping what I have. I haven’t purchased the wall oven micro combo yet and am wondering if I should just forget about the wall oven if it helps my plan work better.
Some of the things I want to incorporate into my plan are :
Breakfast/coffee pantry, pantry for food with pull out drawers, closet for vacuum/broom, cleaning supplies, large island with seating.
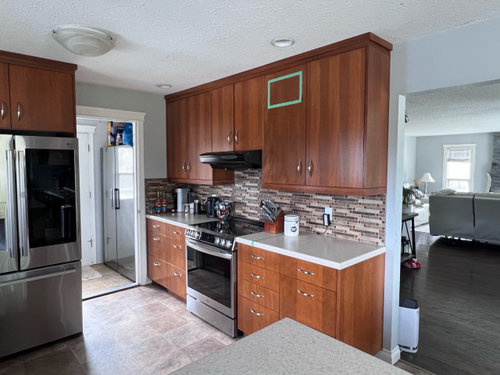
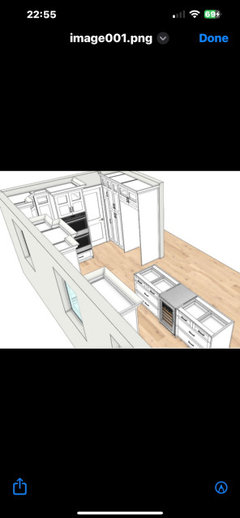
The design the designer sent is missing a few things. There is a window at the front of the house that takes up almost that whole wall. It is 83” wide and sits 33” from the floor. So does the window on the corner next to it. So he has lowered the cabinets to that height from beyond the stove.
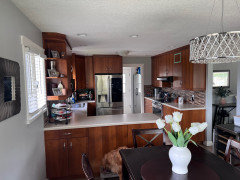
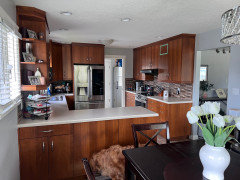
Also, there won’t be a door heading to the storage/laundry room where you see it in the picture. It will be an opening. This heads to my backyard but there’s a small room with fridge and freezer on one side and washer dryer on the other. Takes up the whole space so no room for pantry back there unfortunately. The sink is located in front of the window to the right of the dishwasher. I feel like the wall they are putting the fridge on may stick out too far and being this long it also shortens my island and leaves a large gap of floor space that will be unbalanced I think.
Also, under the front window, should there be something there? Should the cabinets continue even though they will be shorter? Should it be a window seat? Or left empty?
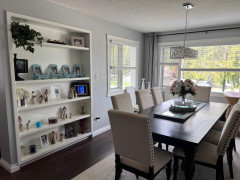
I am removing the big wall and they have designed a small buffet/hutch type thing to bring everything together but I don’t love the design they have there. I like the idea of putting them together. The bookshelf is too narrow to put it there unfortunately. Any idea for that space? I considered moving the fireplace into the space. It is only 11” deep and it would fit in there.
Looking for your professional ideas/opinions on how to make the best of my space and help with my kitchen design.
I will include the new plans in the comments as well as more of my current pics so you have a better idea.
I don’t know if I love the placement of the stove, dishwasher or fridge. Above the dishwasher they have my “coffee bar” but I want it to be a full pantry to the floor. Not with the dishwasher there.

Comments (24)

  • last year
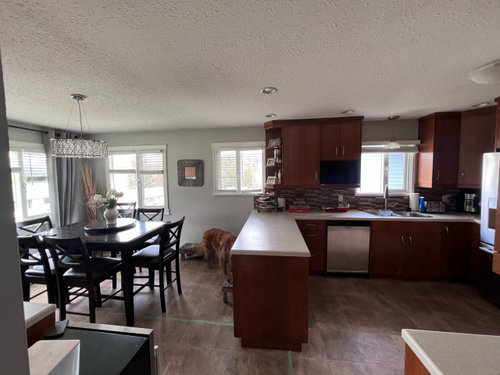
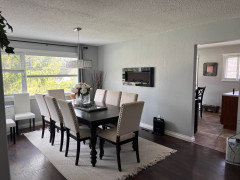
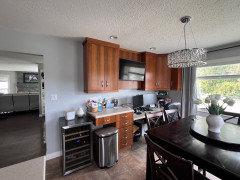
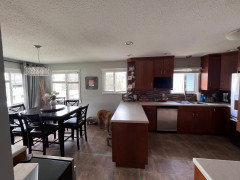
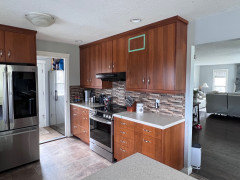
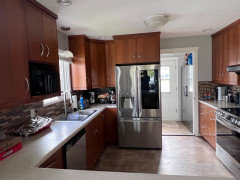
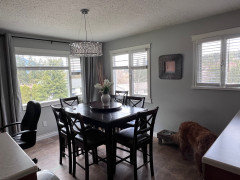
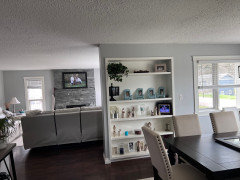
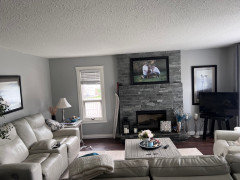
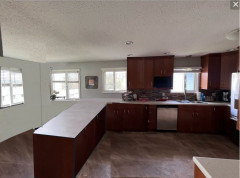
    More photos of dining room and kitchen. The wall with the fireplace is coming down.

  • last year
    More kitchen photos

  • last year
    Kitchen dining room and living room since you will see the living room from the kitchen once that wall comes down so I want the spaces to match.

  • last year
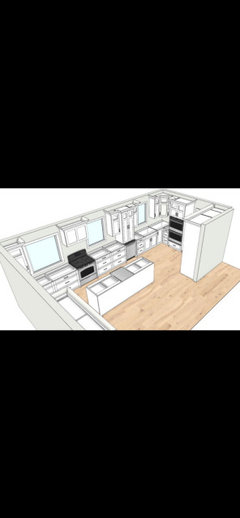
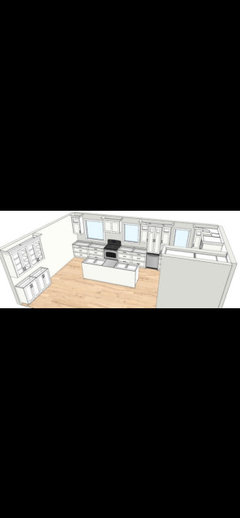
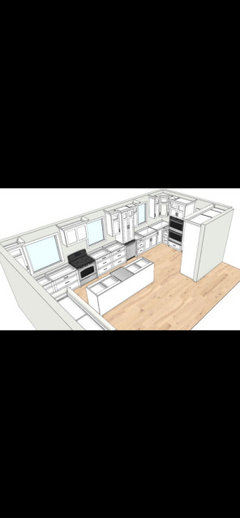
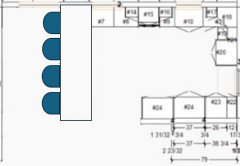
    Kitchen designer sent this option

  • last year
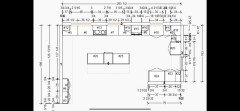
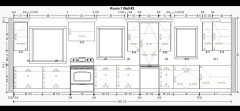
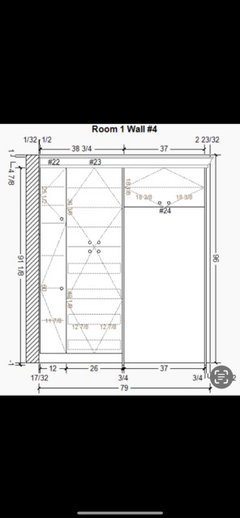
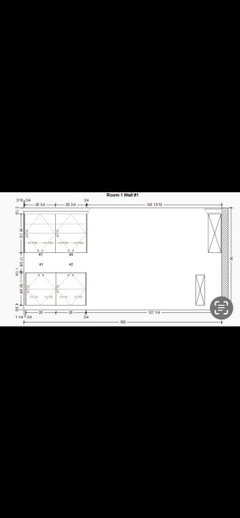
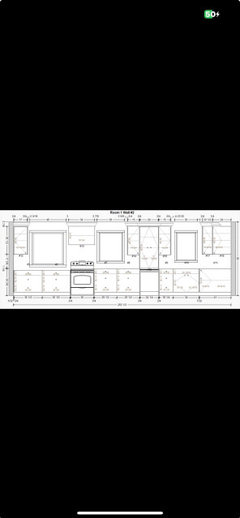
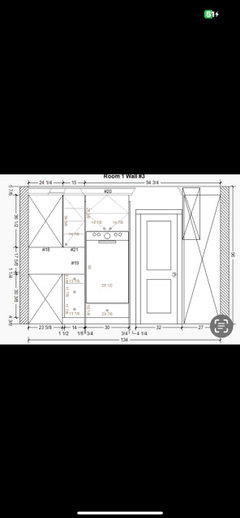
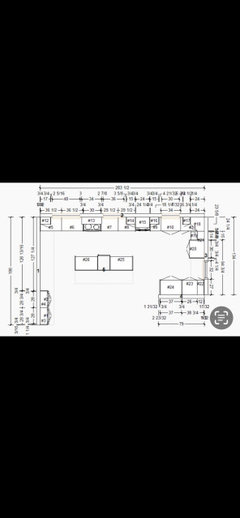
    Measurements

  • last year
    Measurements and design for reference.

  • last year

    Could you add a quick sketch of the whole floor of the house?

    Where will you eat, where do you bring in groceries? How many people live here and how do you cook?

    I am just doubtful that doubling or tripling the size of your kitchen is really a good idea... So understanding more about how you use your kitchen and what problems you are solving will help with getting good advice!

  • PRO
    last year

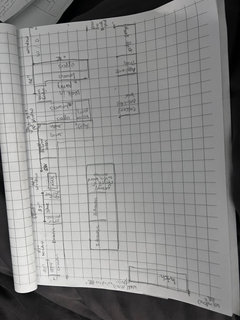
    I never like kitchens open to LRs but I need to see a to scale floor plan of the whole space you are dealing with.From trying to read the layout IMO no cabinets on that window wall would be my first thought . Post the to scale plan here nothing in it on graph paper show every window doorway and mark clearly where the wall you are removing is. Post here in jpeg format in another comment . Make sure all the measurements are clearly marked too.

  • last year

    This looks like a cabinet salseman designed this. You have no prep space next to your sink. You have a pretty long walk to place something down that is coming out of that wall oven. I would take out all the upper cabinets on that window wall. Let the cabinets on the wall where the oven/micro is die into the wall and not turn the corner. The layout needs a lot of help.

  • last year

    The lower windows are lower because they were never meant to have counters below them.


    If your not replacing the windows I wouldn't do midget counters. I would work with the windows and extend the kitchen to the edge of the window and use the current dining space for the counter height seating area.


    Keep an opening about 5' from the right side of the new counter seating area to the left wall. You want the end of the wall a bit past the bottom of the stairway.


    This will look much more intentional and less like a remuddle.


  • last year

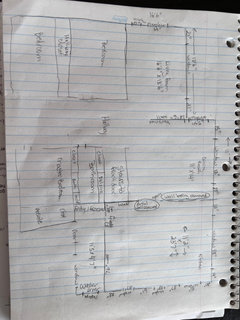
    This is a sketch of the upper floor. We eat in the dining room, but likely with an island we would eat at the island for casual meals and in the dining room for dinner or company or special meals. My main door is downstairs and I enter and walk up the stairs into the dining area. I have a back door that enters into the laundry room then kitchen but it is difficult to access from outside. Easier to come into the front door and up the stairs.
    Both my husband and I cook. My kids are almost all grown (1 left at home) but often have everyone over for dinner. I have 3 children and their partners. Hopefully grandkids within the next 5 years.
    I

  • last year

    My dream kitchen has an island. I do not like the peninsula. My last home had an island and everyone gathered there and it felt warm and cozy yet functional. I am more traditional in styling and love the crown moldings, and formal feel. I am removing the wall between the dining room and kitchen and part of the wall on the upper side where the stairs back onto. I need storage space and am not getting that from designers, Cabinet makers, home building stores… my wish list includes,
    -Large island with seating.

    • coffee/breakfast pantry
      -pantry with pull out drawers for food
      -small appliance storage (I have a lot of them)
      -would love a wall oven/microwave combo but would sacrifice it if I can’t fit it in. I wouldn’t want it tucked away.
      -spice pull outs
      -garbage/recycling pull outs with cutting board above that pushes back in.
      -Lots of drawer storage.
      -Cabinets with top piece glass with lighting inside and crown molding. Lights under cabinets.
      -pantry for vacuum, broom, mop, cleaning supplies
      -wine fridge incorporated into the design
      -maybe a hutch that matches the kitchen to bring the kitchen and dining room together for my good dishes, wine glasses, platters etc.

    My appliances are new and I won’t be replacing them except for the microwave and if I do the microwave oven combo.
    I have a large fridge freezer in my laundry room also for beverages, leftovers, condiments and for the outdoor kitchen supplies.

  • last year

    Sorry. I’m not great at this.

  • last year

    Trying to convert to JPEG.

  • last year

    I see walls are coming down so an island can fit, that much makes sense. I just think that a 23 and a half foot long kitchen is a bit much, and you'll walk miles just preparing your meals. What about moving the laundry room wall/making that laundry/mud/freezer and potentially storage room larger -- actually move the center of the kitchen further toward the breakfast, not just expanding it from the current footprint.

  • last year

    This peaked my interest! I can’t actually remove that wall going to the laundry room as it was an exterior wall and the previous owners added the small laundry room after the fact BUT I could add a wall in the kitchen to just past the first window and make a small walk in pantry which would then give me the space for pantry storage, vacuum/broom pantry and still leave me with a wall in the kitchen that I could have the wall oven/microwave combo that I want. Where would you put the fridge/microwave if I added that wall? I drew the design and will add it below.

  • last year

    Where would you place the appliances/ microwave/wall oven in the kitchen with the added wall?

  • last year

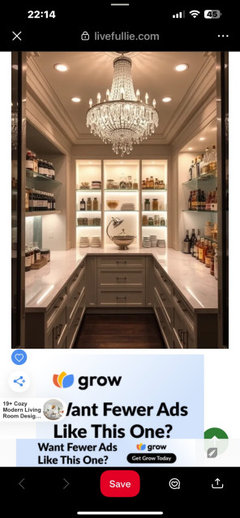
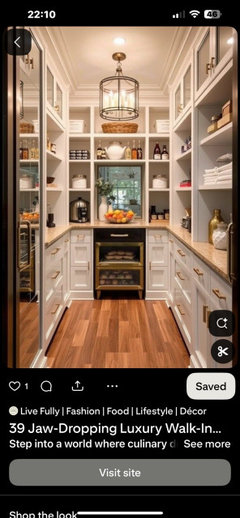
    Walk in pantry idea

  • last year

    Or similar to this with the window and a vacuum/broom pantry where they have a fridge.

  • PRO
    last year

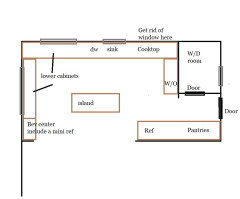
    I would close up the window over the sink, remove part of the wall between the kit and the ref so that becomes a hallway ( put a wall up to create a laundry room ) , move the sink over to the other window and put the cooktop roughly where the sink window was. Lower cabinets are great and are tons of storage. Then do a your bev center left of the big window ( just put a mini fridge there ) .

    Something like this ( absolutely NOT to scale lol )


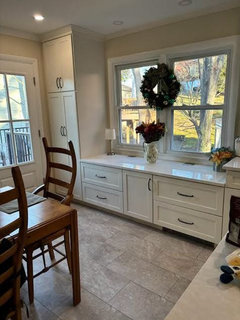
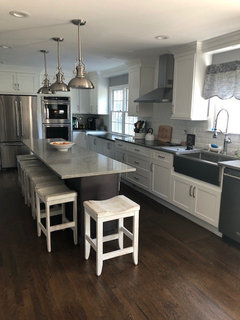
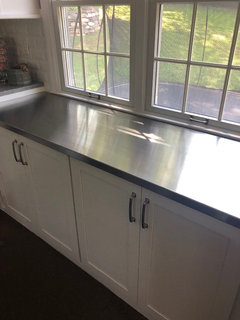
    Here are a couple of pics that we have done with lower level counters


    Of course you could always raise the window depending on what is on the outside.

    Just a quick thought!


  • PRO
    last year

    Trying to take over the breakfast room is a big fail. It does not work. At all. Keep the kitchen IN the kitchen.

  • last year

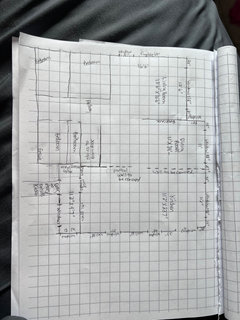
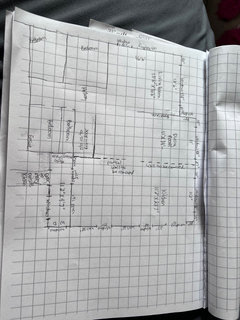
    Your graph paper layouts aren't to scale. Take more time and have each square equal a dimension like 1 or 2 feet. Remember that walls have a thickness of 4.5".

  • PRO
    last year

    The math does not math here. Neither does the budget. You are proposing an huge cost project, with very little return in functionality. You would be better served by putting those funds towards the bigger home that you appear to want.