Software
Houzz Logo Print
jess_hurley71

Split Gambrel entryway exterior bump out

last year
last modified: last year
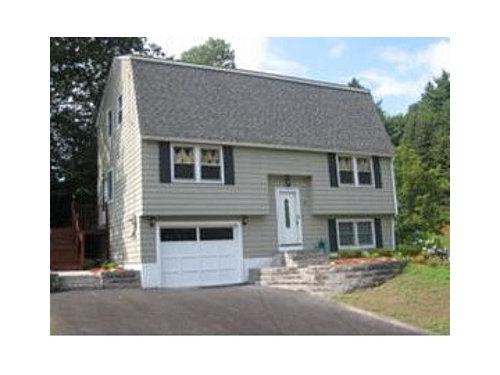
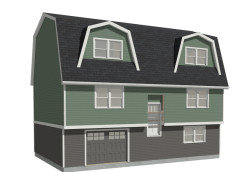
I really dislike my split entrance and want to add a bump out entryway, giving me more space inside. I can picture the interior changes, but i can’t picture how the exterior design would look best with the gambrel roof being so close to the top of the door. I‘ve seen a lot of examples with a traditional split entry bump out but have yet to find one done to a 3 level gambrel split. Any suggestions or examples are appreciated - Thank you!


Comments (11)

  • last year

    There has to be a better place to add floor space than at this entry. Would you consider a different part of house to add on?

  • PRO
    last year
    last modified: last year

    You should consider a way to break up that massive roof element somehow.

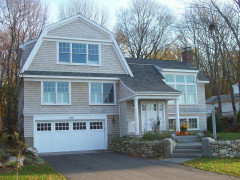
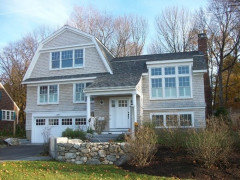
    See this house below Adapting this design on your home could change everything.

    This allows you to expand the entrance and then place a roof over it to protect guests. Honestly, it's the best looking raised ranch I've ever seen.


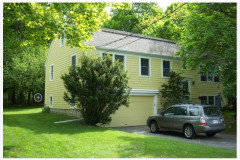
    Here is the before on the house.


  • last year

    Thank you! There is another area we’d like to add space, but the entryway specifically is a very tight & shallow space. Going in & out with kids or groceries feels like bumper cars. Plus there is wall in the middle of the stairway that makes it feel like an even tighter space. I will add a picture tomorrow of the inside for reference.

  • PRO
    last year
    last modified: last year

    We know what the foyer looks like because they all look the same. Split stair to go up and down. The only way to get more room is to place the stairs that go up on the outside of the house. Then that leaves you with a foyer on the upper level where the kitchen and dining area is located, and stairs that only go down to a lower level family room area.

    Jess V thanked BeverlyFLADeziner
  • PRO
    last year
    last modified: last year

    I think you need to prepared for a big bill since I cannot imgaine a tiny porch slapped on the front of this house . there is just no room and will look awful. I think you need to really think about getting an architects help with an expensive way to get a small improvement. Split entries are always small that is just how they are . I think you need some real help to add much to this entry .Maybe post some pics of your entry insdie to maybe get some ideas for jst improving that a bit.

  • last year

    My first question would be can you even add an addition on front with setbacks. Then, should this formal front door be the only daily entry into the house for the family. Next would be figuring out the stairs to the main floor, whether you engage stairs prior to entry or continue to have them inside.

  • last year

    If you do a new entry, you're going to have to redo the retaining walls and stairs, because the only way to get extra room is to put a porch smack in the middle of the stairs to your driveway.


    This is going to turn a smallish addition into quite a pricey project --- and that's not considering what kind of foundation the addition will be on.


    You might be able to put a much bigger stoop on the front steps, giving you a landing pad and space for people to get out of your way. It won't help the inside and it will be just as bad in the pouring rain (assuming you don't go through the garage in the rain), but it might do a bit to solve some of your problem for an affordable price during good weather.


    If you don't have an automatic garage door opener, I'd get one. They aren't that expensive and are a game changer. It may be a different entry would help. With the kids, changing their routine for getting their outdoor clothes on might help. And teaching them to wait. If they're too young now, they'll grow pretty quickly.


    Jess V thanked Sigrid
  • last year

    Beverly's inspiration looks snazzy but I have two questions. How much it will cost and how many sq ft floorspace is gained? I don't see how any significant space was gained in that inspiration. IMO you could sell your house and build one larger EXACTLY like you Invision and be far better off financially. You'll spend over $100k for demolition before starting construction.


    If your roots are too deeply imbedded to relocate, build a new garage and convert existing to living area. You could have double doors to accommodate a mini-van load of kids rushing to enter simultaneously and room to square dance once inside.

    Jess V thanked klem1
  • PRO
    last year

    Looks like there is living space on the upper floor. Dormers, even simple shed roofed ones would improve the look.

    Painting the lowest level darker to make it less noticable and trick the eye into seeing the house as the upper two floors.

    Not sure what I would suggest for an improved entry. Depends on what could be done and what the budget is.


    Jess V thanked PPF.
  • last year

    Thank you everyone! I had a feeling the small change in the front would be too costly for the small amount of space added, plus it wouldnt look good. There’s a side entrance (on the garage side) though its up a flight of deck stairs and enters into the kitchen. I’ve thought about adding a mud room on that side, so I think that might be the way to go. I appreciate the feedback back and ideas!