Software
Houzz Logo Print
katesaft

Kitchen design help, and placement of refrigerator

last year
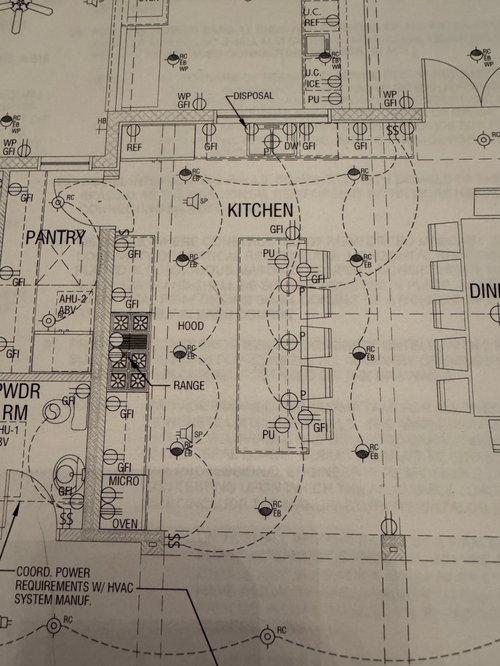
Looking for some advice on this kitchen design. I am concerned about the placement of the refrigerator next to the wall and pantry. Is there enough clearance there to open the door? Also wondering if it is close enough to the stove and island? Any better ideas for the placement of the refrigerator?

Is it a mistake not to put a sink in the island as well? I like the look of a clean island and want to keep the sink under the window if possible. Thanks!

Comments (13)

  • last year

    Need a floor plan with ALL dimensions. It is quite obvious that that "kitchen" was a placeholder and not for true layout as that refrigerator left door will never open against that wall. Definitely an odd layout, not a kitchen expert at all. Graph paper, scaled drawing with all dimensions will get you the best help.

  • last year

    Yes sorry here is layout with dimensions! Agreed on everything. Should the refrigerator be moved to right side of sink?

  • last year

    Others will be along to offer advice but most likely more should be moved than just the fridge.

  • last year

    Thank you! Any advice welcomed and appreciated!

  • last year

    Not a pro but I would not want my fridge in the doorway to the pantry - all I can picture is me trying to squeeze by while one of my sons stands in front of the open fridge deciding on what to eat

  • last year

    The refrigerator in general is not in a terrible place, but ONLY if you add a filler next to the wall, and ONLY if you add a prep sink in the island. Notice I didn't say MOVE the sink to the island, I said to add a prep sink. A sink doesn't mess up the look of an island at all. In reality, at eye level, you can hardly tell the sink is there, especially if you don't get a fancy blingy faucet. The added benefit of that is that it will make cooking SO MUCH more functional. The negative is that you may want to consider two trash pullouts, if that IS a negative.

    I would also make the island a bit wider. You want at least a 15" overhang and right now I think yours is 10".

    Filler next to the fridge could also double as a broom closet pullout, like this:


    Pull-out Broom Storage in a Kitchen · More Info


    And you didn't ask about this, but I would strongly reconsider your outdoor kitchen layout. For one, the gas grill right next to your house is very dangerous. We just had a grease fire in our grill on Easter and I was thankful that our grill is away from our house. Plus, that's not really a great view out your kitchen window - looking into another kitchen.

    You didn't ask about this, either, but waterfall edges are really only suitable for modern kitchens, and your house style looks more transitional/traditional. It will save you a bunch of money and (IMO) look better to have a regular island counter.

  • last year

    In the kitchen you also need at least a 54" hood with a 48" gas Cooktop.

    We do gas grills under lanais all the time here in FL, but never pushed up into a corner. We have cement block construction so we don't have the same worries with high heat next to the house.

    Also wouldn't want that outdoor kitchen view right out my kitchen window.

  • last year

    Thank you all! Yes outdoor kitchen was eliminated so it’s not going to be there anymore.
    Thank you for the feedback on the hood, the waterfall of the island and also on the ledge. I will make those changes. Do you think the refrigerator should go on the right side of the sink open into the dining area or leave it where i it is?it is?

  • last year

    Not a pro but I would not want my fridge in the doorway to the pantry - all I can picture is me trying to squeeze by while one of my sons stands in front of the open fridge deciding on what to eat


    Fair point. Personally I would not be happy if my kids were snacking while I was cooking but boys will be boys. You could move the fridge to the oven location and put the ovens where the fridge is, but in that case you ABSOLUTELY need a prep sink.

    I would also consider adding a beverage station somewhere. Having a separate fridge with beverages has been a lifesaver in our house, plus it opens up so much space in the main fridge. You could put a beverage fridge adjacent to the french doors.

  • last year

    Putting the fridge on the other side of the sink will put it too far out of your cooking zone. Your kitchen really needs a prep sink if you do much cooking.

  • last year

    The level of design indicated and apparent value of your house deserves the detail and patience needed to see that detail through.

    Both refrigerators' doors need addressed. Also, things like aligning the island with sink, but then the visually dominating range and probable hood is centered on only a portion of cabinets which makes it slightly off from the island and probably it's relationship to the space(s). Consistency and thought with heirarchy, alignment, and balance is better than defaulting to symmetry on a piecemeal basis.

    I can read drawings like the back of my hand, but having difficulty figuring out what is happening here with the spaces. More notations on the drawings would solve that. It matters because the spatial relationships in 3D do affect your kitchen design.

    For example, I see the Dining walls are at least 10'+ high and has a higher transom dormer in the ceiling. The Kitchen might be the same because of it's transom dormer (and the Pantry follows the same ceiling). Both have a dashed line parallel to the patio wall that could indicate a cathedral ceiling with the dormers where that line is the location of the ridge. If that is so, that ridge, and the triangle wall behind the range, needs to be viewed from the perspective of the Dining Room to see how those masses (the range/hood, the oven stack, the Pantry door, the Subzero into the low ceiling) look and if those two soffits/faux beams will give a feeling of crowding the layout of the cabinets where they meet the low ceiling.

    Or, if I assume the arched glass wall follows an arched ceiling, then the Kitchen ceiling might be arched between the two soffits/faux beams splitting the Kitchen. If that is so, then your eye will see the large Subzero and it's flanking upper cabinet jutting haphazardly into this arched ceiling. Maybe the entire patio wall should be a larger window with no uppers or the Subzero.

    Also, there are some recessed lights in the Kitchen aisles that I believe are indicating gimbals in the direction of throw. I am not sure yet if those are successfully lighting the space.

  • last year

    Wow thank you. Here are some renderings if that helps

  • last year

    That helps. The 12' walls and 18' or so ridge minimize potential conflict a lower ceiling would have with the Kitchen layout. So if you slide or move things around the proportion of the space overpowers small changes you might want to make. But, I think the mass of the Subzero needs to stay in the corner, and a prep sink in the island would be unnoticeable. Also, the cabinets being the same color as the walls minimize potential scale problems and how the undulating top of cabinets would detract from the space.

    I would work on minimizing all the downrods disrupting the space.