

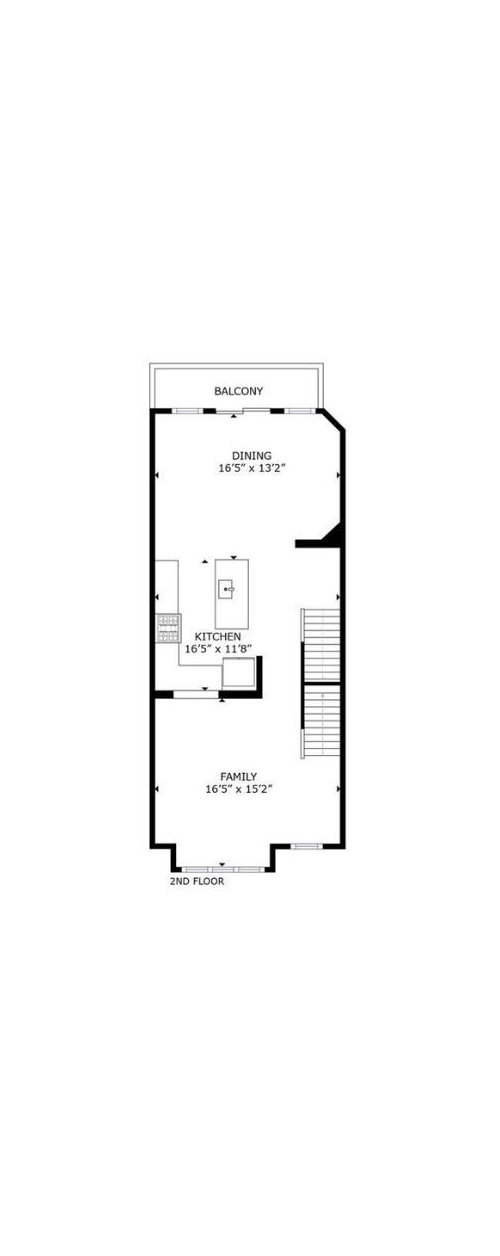
Need help redesigning open kitchen and dining room layout!
last year
last modified: last year
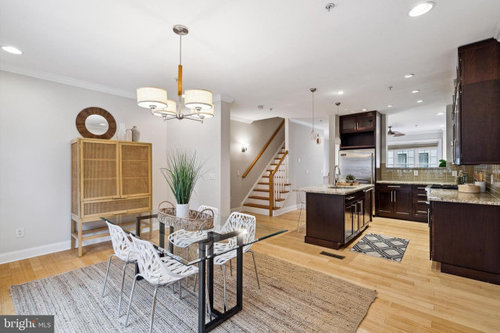
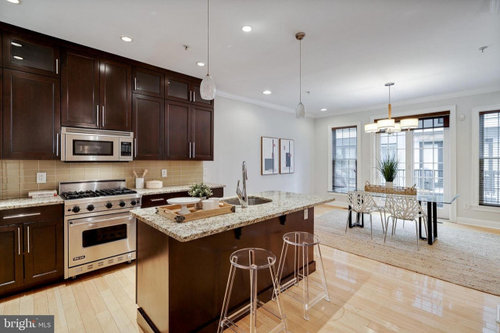
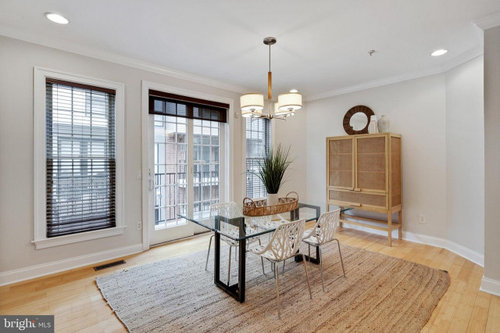
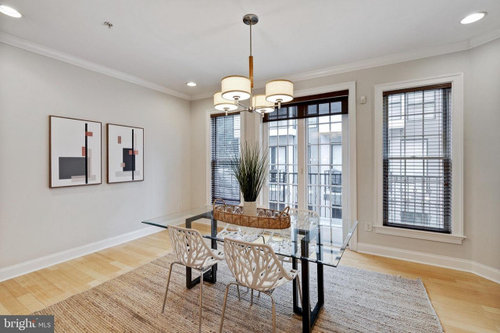
Featured Answer
Sort by:Oldest
Comments (6)
 last year
 last yearlast modified: last year
Related Professionals
Bloomington Home Remodeling · Rocky Mount Home Remodeling · Sioux Falls Home Remodeling · Murrieta Home Remodeling · Killeen Kitchen Remodelers · Pullman Kitchen Remodelers · Augusta Interior Designers & Decorators · Sioux City Interior Designers & Decorators · Allentown Interior Designers & Decorators · Hattiesburg Architects & Building Designers · Burlington Architects & Building Designers · Billings Kitchen & Bathroom Designers · Sierra Vista Kitchen & Bathroom Designers · Southaven Custom Countertops · Manhattan Custom Countertops- last year
- last year
- last year

Related Stories

REMODELING GUIDESRoom of the Day: Antiques Help a Dining Room Grow Up
Artfully distressed pieces and elegant colors take a formerly child-focused space into sophisticated territory
Full Story
KITCHEN MAKEOVERSKitchen of the Week: New Location for an Open Layout With Style
A designer transforms a dining room to create an airy kitchen with an island, natural light and white-and-wood style
Full Story
KITCHEN DESIGNKitchen Opens Up to Adjacent Rooms and Outside Views
A new layout and a limited palette help this Australian kitchen feel bigger than it is
Full Story
KITCHEN DESIGNKitchen of the Week: Warm and Inviting Style With an Open Layout
A designer helps a couple create a breezy floor plan and add style with sleek cabinets and welcoming wood details
Full Story
KIDS’ SPACESWho Says a Dining Room Has to Be a Dining Room?
Chucking the builder’s floor plan, a family reassigns rooms to work better for their needs
Full Story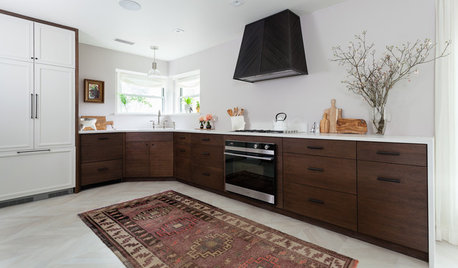
KITCHEN OF THE WEEKKitchen of the Week: Open Layout Transforms a Texas Tudor
An interior designer revives her dated kitchen and dining area with clean, contemporary surfaces and cozy accents
Full Story
SMALL KITCHENSSmaller Appliances and a New Layout Open Up an 80-Square-Foot Kitchen
Scandinavian style also helps keep things light, bright and airy in this compact space in New York City
Full Story
KITCHEN DESIGNWhite Kitchen Cabinets and an Open Layout
A designer helps a couple create an updated condo kitchen that takes advantage of the unit’s sunny top-floor location
Full Story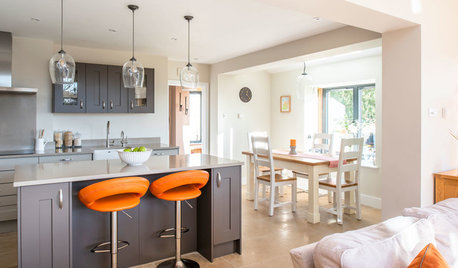
KITCHEN MAKEOVERSSunny New Kitchen, Dining Area and Garden Room in England
Replacing a leaky conservatory creates a bright and sociable open space for cooking, eating and socializing
Full Story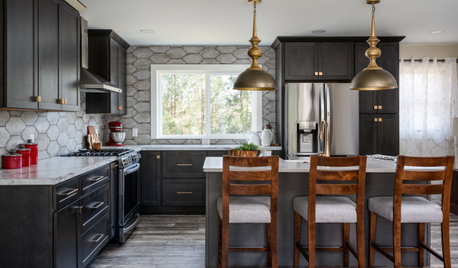
KITCHEN MAKEOVERSKitchen of the Week: An Open Layout With a Rustic Tile Backsplash
Removing walls opens up a Michigan kitchen, creating a more user-friendly space for an empty-nest couple
Full Story



BeverlyFLADeziner