Software
Houzz Logo Print
smita_96

Need help designing my living room

last year
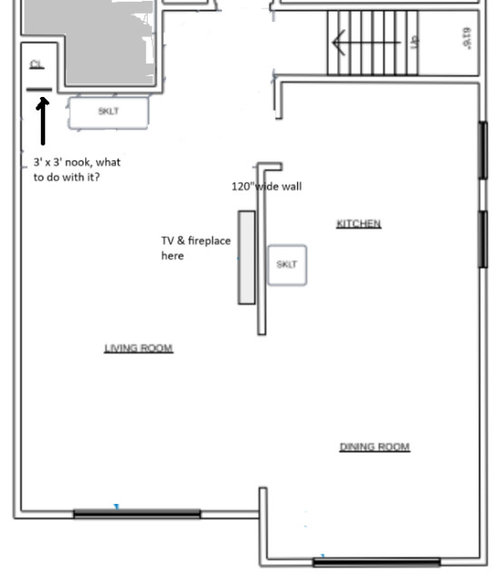
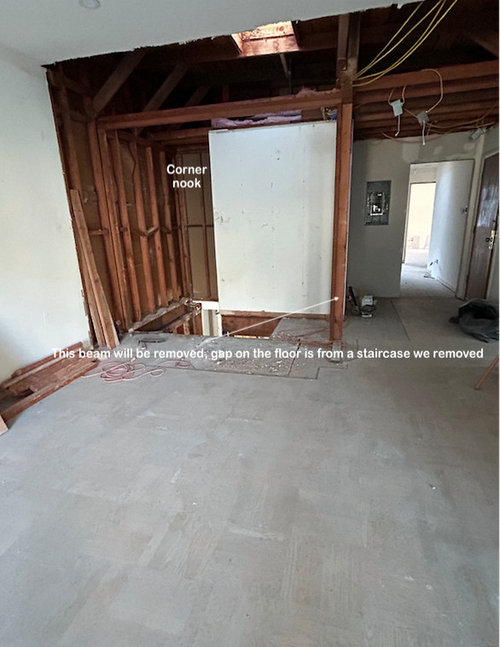
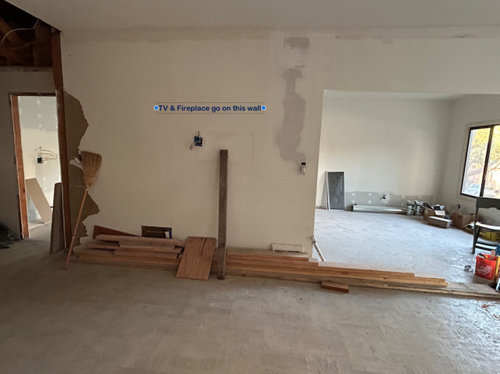
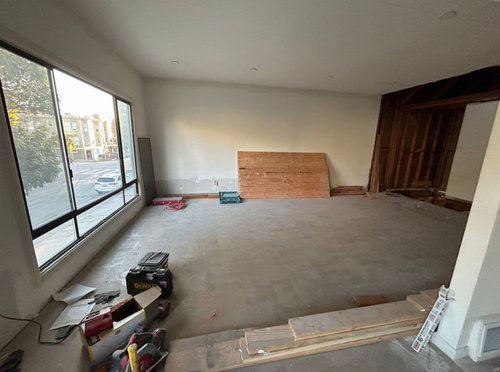
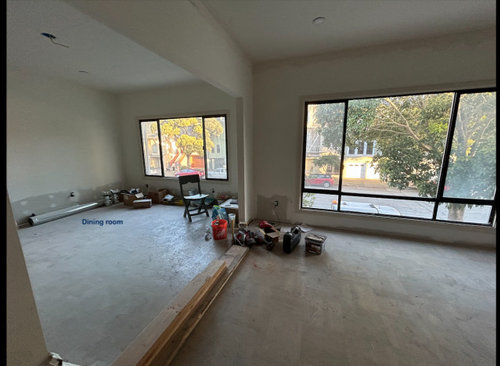
Would love some inputs on designing our living room. I've attached photos of the current space. It is being remodeling and so the place is unfinished. Also including a floor plan for perspective.


Overall, living room dimensions are: 24ft long, 14ft wide, 9ft height.

Windows in the living room and dining room are street facing so not great views necessarily.

We'd like to include an electric fireplace with a TV above.


Would appreciate inputs on design and furniture layout. There is a corner space (3ft x 3ft). I'm wondering what to do with that space? Convert it to a closet? If we do so, I'd like to have a frameless door that integrates into the wall so that it is not visible. Or should we build storage in the lower half (to store throws, cushions, etc.) and use the upper half for displaying art?


We see the space being used mostly by our family to hang out, play boardgames, watch TV. We have a separate larger family room to use for hosting larger gatherings.


I love warm neutrals and the Studio McGee designs. Would also love to include some texture on the walls - Picture frame wall molding or wood paneling in some sections for accent but still keeping it modern.


Appreciate your creative inputs. Please note, the floor plan (windows, walls, etc.) are as it is and we are not looking to change that. Thank you in advance!


Comments (8)

  • PRO
    last year

    Why remove the beam? Close and make a bar or build in for book case depending


  • last year
    last modified: last year

    This is a great space and I think you can achieve a lot of Studio Magee looks in it. You just have to think first about layout before you get too caught up in finishes.

    You are creating in a large room a squished, small apartment sized seating area around the TV/fireplace. I'd seriously reconsider. Are you 100% wed to having your TV/electric fireplace here here? (How often will you use this electric fireplace and you are 100% sure you want one?) Please be sure to make it a low fireplace with the TV not too high on the wall.

    Right now - Tape them out the measurements of your ideal seating furniture onto the floor. Pass through that area, live with and ponder it for a while. If you have cardboard boxes add them as stand in furniture.

    I'd reconsider and use the opposite long wall instead with the TV more to the center of the room. You might not like the windows but the light is wonderful and you can soften the look in many ways so the view isn't too bothersome.

    Picture frame wall molding is a trend. People are finding ways to cram it into every space. It is a more traditional look that just isn't right for your more modern windows and modern home. Sure, you can do it. And in five years it is going to look dated because it isn't an inherent match for your home.

    What problem do you want to solve by using picture molding and how else can that be achieved?


  • PRO
    last year
    last modified: last year

    I don't call this below "squished"

    They have another family room space for tv.

    "We see the space being used mostly by our family to hang out, play board games, watch TV. We have a separate larger family room to use for hosting larger gatherings. "

    AND WHERE IS THAT?

    There's a "dining" right adjacent for board games. A 30 x 60 coffee table.


    Show the ENTIRE floor plan with the other space.It's on this living floor or another?

    What "large gatherings and how big is the "family with the board games"

    Put the fire on the opposite wall? Yes, you can, but it will not change amount of people seated, and will make a circuitous route to the dining area, unless you show a floor plan of the residence in entirety.

    Picture molding is a non discussion at this stage.....

  • last year

    For 24 ft of length, these areas feel squished as though they would be found in a much smaller room. How many of you will be watching this TV?


    I like your idea of closed hidden closet all the way to the ceiling in the 36" corner. It feels too out of the way to display art in the nook and have it be enjoyed well. Plus, what a great storage spot.


    I presume your big hang out area is in the basement? Looks like this level is on the second story?

  • PRO
    last year
    last modified: last year

    It's to SCALE, Kendrah. One quarter inch to a foot. If you have a great idea, put it on PAPER?: ) To scale , he gave us the feet and inches, right?

  • last year

    Yes, it is to scale and it is tight to scale too. If their every day needs are for few people, nix the side chairs on either end of the sofa. It eliminates the squish. It is a rather skimpy use of a large room, though, if they want to play games in here instead of at the dining room table. They could have a sofa across from the fireplace as you suggest and a game table by the window.


    The thing that is not squished is a 13 ft space between viewer and the TV.

  • last year

    Thank you for all the comments, really appreciate it.

    To answer some of the questions: yes we have a separate larger family room in the lower level. Family of four. Personally don't want to put a TV here but my partner wants one so we are going with it. I agree with the comment on 'not wanting a circuitous route to the dining area' - I feel that we would be having our back against the dining room if we have the TV on the back/long wall. The windows are lovely, I just wanted to emphasize that the view is street facing and not with views.


    Few follow-up questions:

    - How do I create a hidden closet? Any inspo pics or suggestions? I thought paneling could be one way to accomplish that. Open to other ideas.

    - I don't like plain walls so wondering how to add some texture without making it feel crowded or dated. Our overall taste is transitional.

    - Given that the length of the room is 24ft, keep an L shape sofa facing the TV and perhaps a small lounge chair/arm chairs near the window?

    - What would be a good place to include a display cabinet/store a few books?

    - Any pics of similar space, furniture, etc. will be great to see.

  • PRO
    last year
    last modified: last year

    Using a 10 x 14 area rug this layout could work.


    I would recess the electric fireplace and the TV in the 10' wall as neither item is attractive when viewed from the side.


    I would add full height sheer drapery panels to your windows with minimal drapery rods.

    The details of your windows and architecture seem too contemporary for picture molding on the walls. Rather than adding texture to the walls, I'd consider adding faux beams across the ceiling to visually expand the width of the room that is so very long.

    Is the style below transitional enough for your taste level or do things have to be more traditional???


    If you don't want beams in a wood finish you could install faux beams in a painted finish like you see below. The furnishings in this room are still transitional, but lean a bit more traditional.


    If the budget is expansive, you could create panelized walls in wood. A millwork shop would do this work.