

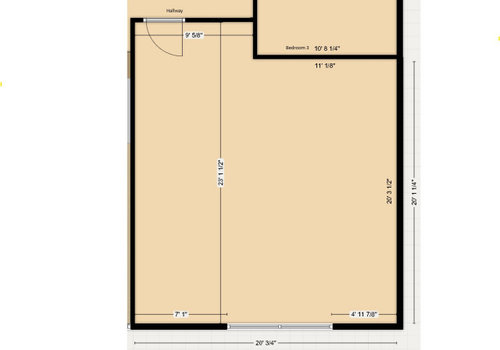
Primary Bedroom Layout Help!
last year
last modified: last year
Sort by:Oldest
Comments (8)

Related Stories

HOMES AROUND THE WORLDHouzz Tour: 2-Bedroom Apartment Gets a Clever Open-Plan Layout
Lighting, cabinetry and finishes help make this London home look roomier while adding function
Full Story
BATHROOM OF THE WEEKWet-Room Layout Unlocks Space in a Primary Bathroom
A design-build firm helps a California couple create a more accessible and efficient bathroom
Full Story
KITCHEN DESIGNWhite Kitchen Cabinets and an Open Layout
A designer helps a couple create an updated condo kitchen that takes advantage of the unit’s sunny top-floor location
Full Story
BATHROOM MAKEOVERSBathroom of the Week: New Layout Creates a Spa Retreat
An interior designer relocates a couple’s bedroom to enlarge their bathroom and add a more spacious shower and a tub
Full Story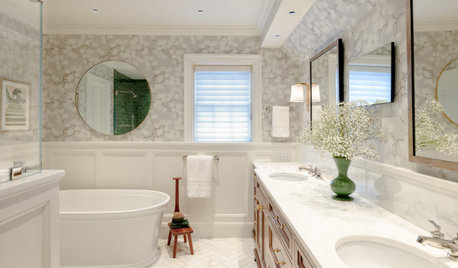
BATHROOM OF THE WEEKPrimary Bath With Timeless Style and a Spacious Feel
A design-build firm introduces rich character and a better layout to a couple’s remodeled bathroom in a historical home
Full Story
BATHROOM WORKBOOKStandard Dimensions and Measurements for a Primary Bath
Create a luxe bathroom that functions well with these key fixture dimensions and layout tips
Full Story
BEDROOMS7 Tips for Designing Your Bedroom
Learn how to think about light, layout, circulation and views to get the bedroom of your dreams
Full Story
NEW THIS WEEK7 Serene and Stylish New Bedrooms
Pros share how they created dreamy retreats with pretty palettes, sumptuous textures and functional layouts
Full Story
SMALL KITCHENSSmaller Appliances and a New Layout Open Up an 80-Square-Foot Kitchen
Scandinavian style also helps keep things light, bright and airy in this compact space in New York City
Full Story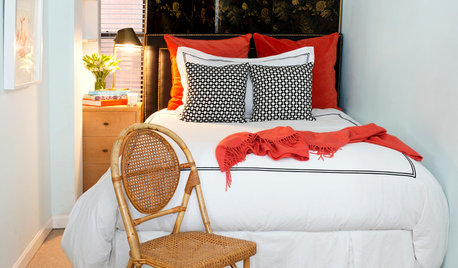
SMALL SPACES10 Tips to Make a Small Bedroom Look Great
Turn a compact space into a brilliant boudoir with these decorating, storage and layout techniques
Full Story





RappArchitecture
Patricia Colwell Consulting
Related Professionals
Cleveland Interior Designers & Decorators · Yuma Interior Designers & Decorators · Annapolis Architects & Building Designers · Elk City Architects & Building Designers · Oklahoma City Architects & Building Designers · Knoxville Architects & Building Designers · Elmira Kitchen & Bathroom Designers · Bennington Kitchen & Bathroom Designers · Abilene Kitchen & Bathroom Designers · Portsmouth Kitchen & Bathroom Designers · Wichita Bathroom Remodelers · Norfolk Interior Designers & Decorators · Wausau Interior Designers & Decorators · Riverside Interior Designers & Decorators · Huntington Furniture & AccessoriesAngelia PearceOriginal Author
Lorraine Leroux
JAN MOYER
Patricia Colwell Consulting
RappArchitecture
Patricia Colwell Consulting