

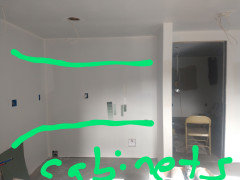
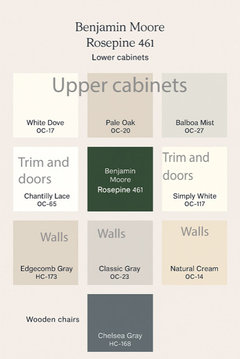
Help with Kitchen Colors
last year
Featured Answer
Sort by:Oldest
Comments (14)
 last year
Related Professionals
Fergus Falls Interior Designers & Decorators · Enfield Bathroom Remodelers · Lake City Interior Designers & Decorators · Clearlake Interior Designers & Decorators · Twin Falls Interior Designers & Decorators · Jonesboro Architects & Building Designers · Rolla Architects & Building Designers · Syracuse Architects & Building Designers · Longview Architects & Building Designers · Jacksonville Kitchen Remodelers · Sheridan Kitchen Remodelers · Mountain Home Custom Countertops · Baltimore Custom Countertops · Portland Custom Countertops · Kenosha Custom Countertops- last year
- last year
- last year
- last year
 PROlast yearlast modified: last yearAnne S thanked Celery. Visualization, Rendering images
- PROAnne S thanked Celery. Visualization, Rendering images
- last year



Related Stories
KITCHEN MAKEOVERSKitchen of the Week: Colorful Boost for a Midcentury Kitchen
A designer found on Houzz brings a happy vibe and a touch of Palm Springs to a homeowner’s 1956 Pacific Northwest space
Full Story
COLORFUL KITCHENS4 Easy Elements to Change Your Kitchen’s Color Palette
Swap out these features to give your kitchen a fresher or more seasonal look
Full Story
KITCHEN DESIGNKitchen of the Week: Color Bursts Enliven an Arkansas Kitchen
You'd never guess this kitchen suffered spatial challenges when you see its more open and colorful plan today
Full Story
KITCHEN DESIGNPalatable Palettes: 8 Great Kitchen Color Schemes
Warm and appetizing or cool and relaxing? These 8 paint palettes can help you choose the best colors for your kitchen
Full Story
COLORReady to Try Something New? Houzz Guides to Color for Your Kitchen
If only mixing up a kitchen color palette were as easy as mixing batter. Here’s help for choosing wall, cabinet, island and backsplash hues
Full Story
KITCHEN DESIGNKitchen of the Week: Creative, Colorful and Modern
A Baltimore designer helps his clients create an artistic kitchen full of personality and color
Full Story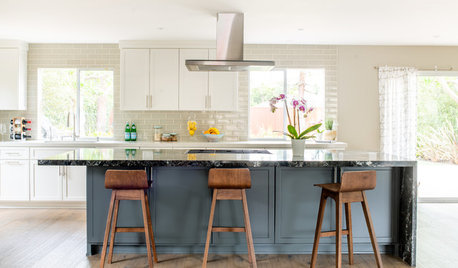
NEW THIS WEEK5 Welcoming Kitchens With Soft Color Palettes
Muted colors and materials help create warm, inviting and elegant kitchens
Full Story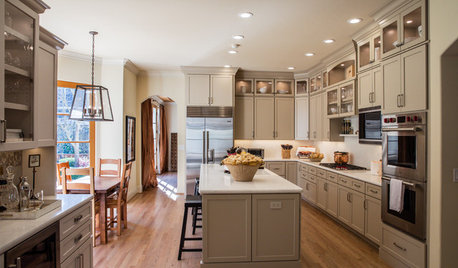
KITCHEN MAKEOVERSKitchen of the Week: Latte-Colored Cabinets Perk Up an L-Shape
A designer helps a couple update and lighten their kitchen without going the all-white route
Full Story
KITCHEN MAKEOVERSKitchen of the Week: Soft Colors and Cohesion in an Open Plan
An interior designer found on Houzz helps her clients achieve their vision for their forever home
Full Story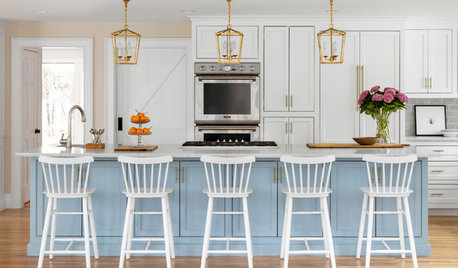
KITCHEN DESIGNKitchen of the Week: Coastal Colors and a Better Flow
Pros help Massachusetts homeowners expand their kitchen to bring in natural light and give everyone a seat at the island
Full Story

kandrewspa