

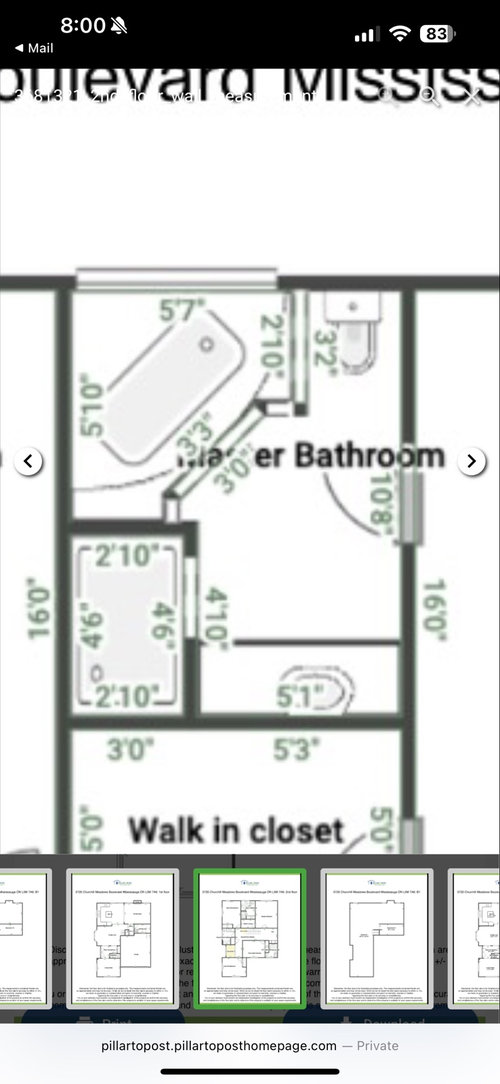
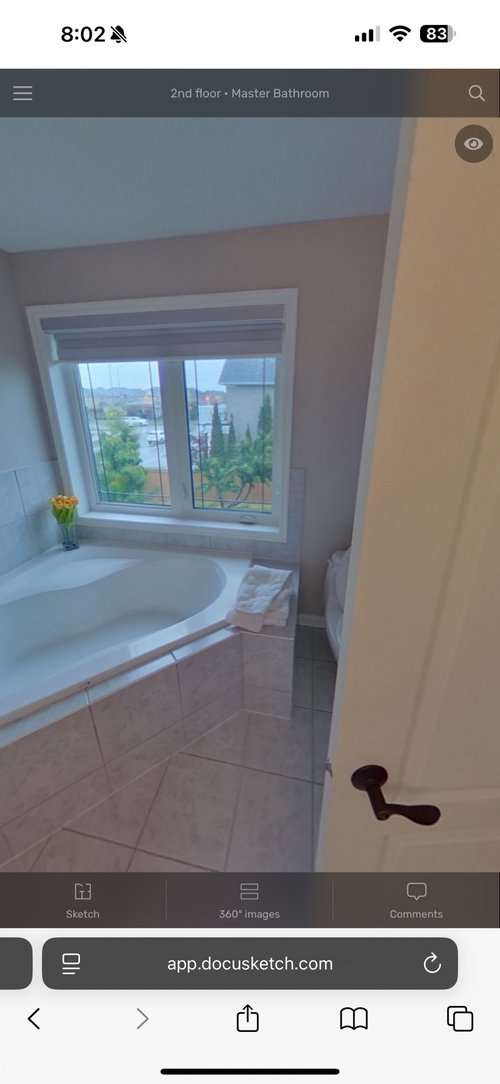
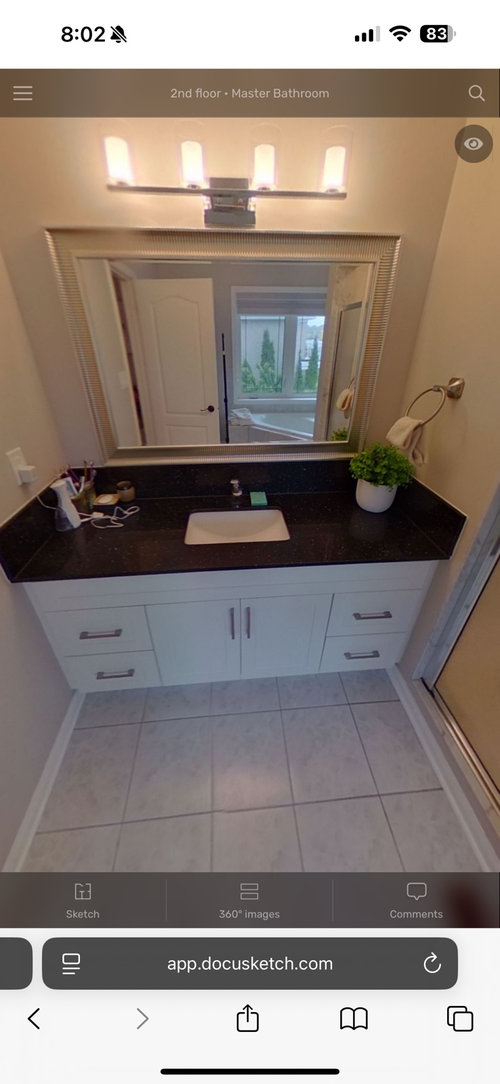
New Master Bath floor plan please!
last year
Sort by:Oldest
Comments (11)
Related Stories

BATHROOM MAKEOVERSA Master Bath With a Checkered Past Is Now Bathed in Elegance
The overhaul of a Chicago-area bathroom ditches the room’s 1980s look to reclaim its Victorian roots
Full Story
BATHROOM MAKEOVERSRoom of the Day: Water Leak Leads to Good Things in a Master Bath
Take a peek inside to see its new features, including a vaulted ceiling, a heated floor and lots of natural light
Full Story
BATHROOM OF THE WEEKFlorida Master Bath Gets a Coastal Look With a Touch of Glam
A designer and a family work long-distance to upgrade a boring bath with beachy floors, gold accents and shimmering tile
Full Story
BATHROOM MAKEOVERSRoom of the Day: Bathroom Embraces an Unusual Floor Plan
This long and narrow master bathroom accentuates the positives
Full Story
BATHROOM DESIGNUpload of the Day: A Mini Fridge in the Master Bathroom? Yes, Please!
Talk about convenience. Better yet, get it yourself after being inspired by this Texas bath
Full Story
BEFORE AND AFTERSA Makeover Turns Wasted Space Into a Dream Master Bath
This master suite's layout was a head scratcher until an architect redid the plan with a bathtub, hallway and closet
Full Story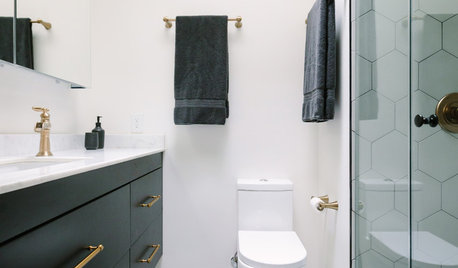
BATHROOM DESIGNBold Black-and-White Style for a Small Master Bath
A black-and-white color palette, graphic floor tile and a custom design make the most of every inch in this D.C. bath
Full Story
ROOM OF THE DAYRoom of the Day: Small Master Bath Makes an Elegant First Impression
Marble surfaces, a chandelier and a window seat give the conspicuous spot the air of a dressing room
Full Story
BATHROOM DESIGNBathroom of the Week: A Serene Master Bath for Aging in Place
A designer helps a St. Louis couple stay in their longtime home with a remodel that creates an accessible master suite
Full Story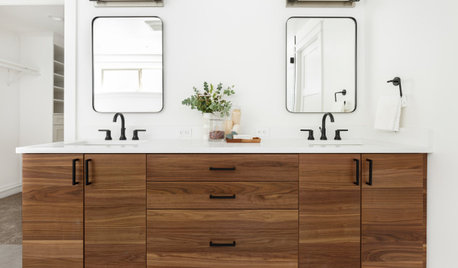
INSIDE HOUZZTop Colors and Materials for Master Bath Remodels in 2020
White remains the top color, and ceramic and porcelain are trending, the 2020 U.S. Houzz Bathroom Trends Study shows
Full Story


HALLETT & Co.
HALLETT & Co.
Related Professionals
Dodge City Kitchen & Bathroom Designers · Wenatchee Kitchen & Bathroom Designers · Davenport Tile and Stone Contractors · Albuquerque Tile and Stone Contractors · Missoula Tile and Stone Contractors · Lexington Interior Designers & Decorators · San Antonio Architects & Building Designers · Nashua Architects & Building Designers · Gulfport Kitchen & Bathroom Designers · Abilene Kitchen & Bathroom Designers · Dallas Home Remodeling · Sugar Land Home Remodeling · Boise Home Remodeling · Tuscaloosa Kitchen Remodelers · Martinsburg Bathroom RemodelersPatricia Colwell Consulting
Norwood Architects
Juveria SyedOriginal Author
HALLETT & Co.
thinkdesignlive
chispa
Lyn Nielson
Mrs Pete
Juveria SyedOriginal Author