Software
Houzz Logo Print
maloriea

Primary Suite Layout

last year
last modified: last year
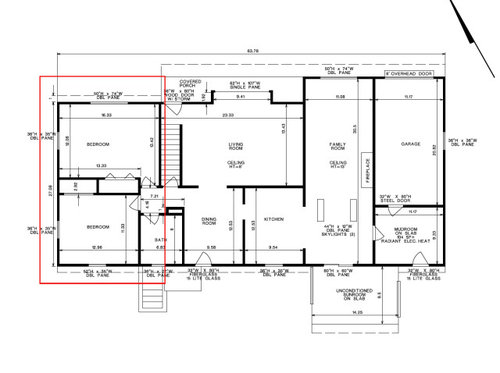
I’m working on the layout for our new primary suite and haven’t landed on a design that feels right. The image below shows the current setup, though the interior walls can be reconfigured. The two closets in the center are existing, but we’re planning to take over the adjacent bedroom (top of image = back of house) to create a primary bathroom and walk-in closet.

Ideally, I’d love a walk-through closet, but the best I can fit is two 4x6’ spaces, which feels tight. I’m not married to the WIC, but it would be great if it works.

For the bathroom, I’d like a double vanity, towel storage, walk-in shower, and a water closet. I imagine this working best at the back of the house to take advantage of natural light and lake views. The front of the house will stay as-is, and I can use either existing doorway (one will be closed off).

Does it sound like I’m asking for too much in this space? Open to ideas—thanks for your input!


Comments (44)

  • last year
    last modified: last year

    There would be enough space for a free-standing bathtub. Is that in your plan? Or shower only? Where do you want the towels stored? separate cabinet? towers on the vanity? or open storage space in the vanity?

    Malorie Anepete thanked coastal_vibe
  • PRO
    last year
    last modified: last year

    Are we to believe the bedroom at the top of page has no WINDOW?

    No matter what,as you show it.....meaning I must guess,and to get your wish list in reasonable sizes, you would need a reversal use of the two spaces..

    Roughly....below , based on guess , obviously as you had no window in bedroom and we've no clue all the living floor.


    Or you are willing to put window anywhere and close any you have?

    What is off the hallway at the small bedroom?

    Show the entire thing,the existing condition!! add pictures please, adjacent space missing, note dimensions for everything........including windows : )

    Correct, comment and come back

    Malorie Anepete thanked JAN MOYER
  • last year

    This could allow for window placements in each space.


    Malorie Anepete thanked bearbev
  • last year

    First thoughts without going into too much layout detail is the image attached. If you are able to add a window to the bathroom that would be wonderful.


    Malorie Anepete thanked Lorraine Leroux
  • last year

    How does this relate to the balance of the home?

    Malorie Anepete thanked millworkman
  • last year

    Hi! Thanks for all the feedback so quickly. I can update the sketch today. For additonal context, there are windows in the back bedroom overlooking the lake, I only didn't include them because I'm fine with adding/moving some around. Also, the larger room on the bottom is the front of the house. I don't want to mess with the front elevation and change that window. Would it be off to have the bathroom in the front of the house? It is a cape cod style home, so off this hallway is a full bath (only one on the main level), then the rest of the living area (kitchen, living room, dining, etc). The other 2 bedrooms are upstairs. It is about 2,300sf total. Not sure I can draw up the whole home but I can likely add the windows into the current drawing.

  • last year
    last modified: last year

    Also, a tub was not on my wish list, I'd rather a bathroom with more breathing room. Just the walk in shower! I thought maybe the towel storage could be in a separate cabinet. I don't love the tower on the vanity.

  • PRO
    last year
    last modified: last year

    This is WHY we ask for the whole living floor. Every window and wall and opening with their individual dimension. Not just the spot you want to change. Show the whole, as you began above, and add the pictures! Everything lives in a context, nothing lives in isolation. There is no such thing as "Just get me a better primary": )

    There is no "just" in design. Show ALLLLL of the context. As it is now.

    Malorie Anepete thanked JAN MOYER
  • PRO
    last year

    I willl wait for proper floor plan and not sure why the view is better from a bathroom than a bedroom . Do the to scale plan on graph paper show every window, doorways where those lead and every measurement clearly marked . Where is the plumbing and can it actually be moved .

    Malorie Anepete thanked Patricia Colwell Consulting
  • last year

    OK - of course I should have asked my engineer husband earlier. He has a CAD drawing of the house floor plan already. The primary suite we are creating is now on the left side per this drawing. Top is front of the house. We have since renovated the kitchen (combined existing kitchen and dining room). When I get home I can try to send some current photos for reference, but here is a photo of the front of the house. Trying to maintain the cape code/cottage feel on the lake. If it helps, I love Katie Rosenfeld and Stephanie Sabbe as design inspiration. Interior door dimensions are not there but it is a standard 30x80 door.


  • last year


  • last year

    Second floor:


  • last year
    last modified: last year

    Which is the bedroom that you are looking to modify? Tough time telling from the "drawings".

  • last year

    I am attaching a quick sketch of one possible floorplan to convert the back bedroom into an en suite bathroom. This floorplan gives you two closets and two sinks (on a 7-ft wide vanity), but not walk-in closets. One clothes closet needs to sacrifice some space for the linen closet. A small window can be added in the WC.


    This layout gives a view of the lake from the primary bedroom (especially if the entry is wide enough for double doors). Also, gives a view of the lake from the vanity.


    The challenge (with this layout) is to position mirrors in front of the sinks without sacrificing window space or blocking the window.


    There are mirrors that can be hung from the ceiling. I will look for some examples in Houzz photos.


  • last year



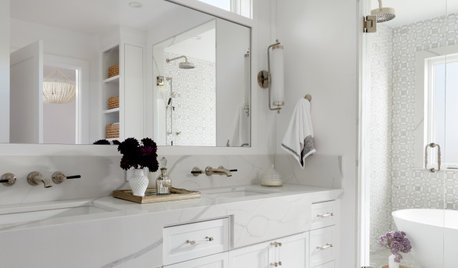
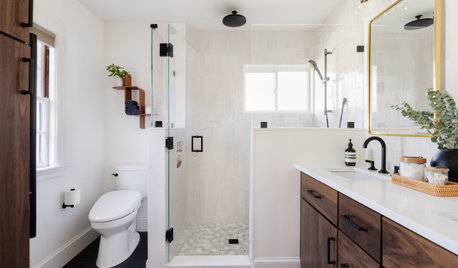
    Attaching examples of windows in front of vanity.


    Brettkelly Residence, Oakland, CA · More Info


    Findlay Farmhouse · More Info


    Duboce Triangle Flat - Master Bathroom · More Info


    FALL CITY Renovation · More Info


  • last year

    @coastal_vibe wow thank you so much for your time on this! I hadn't thought double doors to enhance the view from the bedroom but this makes a lot of sense.

  • last year

    @millworkman thanks for your note. I've circled the 2 bedrooms that we are creating the primary suite from. We have a full basement with accessible plumbing, so moving is not an impossible task.

    @Patricia Colwell Consulting @JAN MOYER @Lorraine Leroux thank you for your responses thus far and for your patience :)

  • PRO
    last year
    last modified: last year

    FULL context might matter greatly.......

    Follow please?


    Why? would you want a guest near your private quarters?

    Once you take over the bedroom for your bath, there is NO need for another full bath on this floor. You need only a powder room for guests.

    Put a powder room only in the MUD space.....

    Easy and fast access for you from the garden! and far from your PRIMARY.

    With......everything you asked for in Primary bath


    Light/view, closed potty, shared vanity of generous proportion, generous linen storage, and excellent shower........and the W.I.C

    Bonus.......more light in the bedroom and a view to the light from BED

    OR?

    ( reverse the linen and shower locations if you like..and CENTER a 36" DOOR on the even larger bath window. Jmho... The double door is an overrated pain in the early am or middle of the night: ) for noise and privacy from bed to bath.


  • last year
    last modified: last year

    Will you please show the fixture layout of the existing bath?

  • last year

    And do you use your dining room as a formal dining room or do you mainly eat in the family room?

  • last year

    Sorry but it drives me bonkers when a plan is positioned backwards - usually you position the front of the home at the bottom of the page as this leads you in as one would walk into the home.

  • last year

    It's a charming home! Some pics of the existing interior would be beneficial as well.

  • PRO
    last year
    last modified: last year

    That is exactly why I did this ( from my earlier above with text )..........in a turn the page 80 ways, and after seeing the whole context.....and using three pair of glasses.! ( Yes, at one time! )


    bonus pic and orientation....: )


    When we say show it all? Show what surrounds it, show the whole living floor, and say where's the rest, how big is this, how small that, please give us all the dimensions.....we DO mean that.: ) and all of that.

    Whether this would meet approval, whether anything "good, bad, love it, hate it, can't do it, don't want to do it".......and more?

    When you find a site with folks having the passion, patience and generosity of time and experience to drag all THE INFORMATION out of you, and turn it into a concrete possibility, you'll let us know? This is the site....FREE AS THE DARN AIR! Don't make us beg.

  • PRO
    last year

    "And do you use your dining room as a formal dining room or do you mainly eat in the family room?"

    Was answered by op way above......

    Wall/ removed...... Kitchen and dining were combined......earlier reno.

  • last year

    Ok^^^best to have a plan shown that represents how it actually all is.

  • PRO
    last year
    last modified: last year

    ^^

    I'm guessing that all they did was unite kitchen and dining spaces to one open area.

    Have a feeling the rest is as the plan, and why she did not mention other changes........

    I thought about your idea too- given there is an adjacent bath. But they'd still need the powder room, and I actually liked getting that walk in without an "in between" bedroom and bath. But I knew where you were going with the comment

    and agree 100% on correctly oriented jpegs. !: )

  • last year

    Hi everyone - wow so much to think about! @JAN MOYER @thinkdesignlive I truly appreciate your time and lessons here. Also for your patience as this was my first ever post, and thank you for dealing with my less than ideal updates and uploads, it certainly was not my intent to make anything difficult for anyone. And yes to your quesiton, we merged the dining room and existing kitchen, but the footprint is generally the same. These were some older drawings we had and for the sake of getting them in here quickly, I did not make the most recent update.

  • PRO
    last year
    last modified: last year

    ^^

    Truly.......it isn't even your fault. The entire Dilemma section could be soooo much clearer in advice on HOW to post a question.!!

    It is frustrating for a poster to be hen pecked to death, and yet more so for Pro's. Why? They almost never "just" answer the question" .

    That also applies to talented gen pop who've built and remodeled more than a couple times.

    Pro's know from decades and hundreds of home torn up, built ground up...there is always more. : )

    Who KNEW from the initial post, your small bedroom shared an adjacent bath wall?

    And while I did think of asking as to plumbing locale as @ thinkdesign live asked above?

    I really liked giving the walk in the "out of the middle of everything" spot.

  • last year

    This is all good - I'd still like to know how the kitchen/dining room work (and the windows/doors there)...I would hope to find a way to do a powder room closer to where the plumbing is at (as the mudroom says its slab on grade there).

  • PRO
    last year


    ^^

    Well..........a slab isn't the end of the world. I've chopped more than a few, and a crawl space isn't impossible . It's a bowling alley of family room - so you rather read my mind in that regard. Not to mention fireplace locale.,

    At least it is ( potentially ) near garage entrance and exit, pretty common all over suburbia.. Hardly a mile and close enough to a kitchen.

    I'd want it that far: ).... lol


  • last year

    Master bedroom at either end, then a hallway to the bathroom with two walk in closets on either side. Just like my primary suite.

    I’m not in possession of the architectural plans but our layout is ideal. Having the closets between the bedroom and bathroom makes a late night shower less annoying.

  • PRO
    last year
    last modified: last year

    Summary for OP and all who followed and got confused or lost.

    Saving all of you on I phones any missed input, and whatever your device, everyone hates a scroll backward! :

    Topic: Convert first floor bedroom to en suite primary

    From as below pic, provided midway through thread ( I clarified w/notes )


    Here is second floor if you missed, below


    Op wish list:

    More generous bath with light and view

    Double vanity

    Larger shower

    Enclosed potty closet if possible

    Walk in closet

    Linen storage

    (expressed no lust for a tub, would NOT be a good idea unless stealing adjacent hall bath)

    " is fine with changing bedroom entry door, has basement below for plumbing, is fine with any and all window adjustments, light/ view are best at back south side of house)"

    Does NOT want to alter front elevation or window

    _______________________________________________

    Suggested to date......

    * Reversal of O.P concept below.......before full context was available


    Closet entry at bedroom......


    Then.........." Hang mirrors from ceiling"


    Next........

    Double w.i.c between spaces


    Next........ After Good Look at whole house first floor , missing at earliest post

    Steal the adjacent hall bath,I'm calling it the

    "who knew! bath" : ), create new POWDER room in mud room.


    Then

    Another suggestion for TWO WIC between bed bath, most recent from @ RedRyder.

    To now......nobody has shown this as a whole, just boxed in , nor inches no whole "story" of the spaces combined with details..

    JMO....It just isn't attractive. It may work for the OP. I hate it on paper. Like ....( forgive me, sort of a fat elephant between two rather choked spaces. )

    Opinion of one?

    Much Less suffocating below, unequal storage .


    ( ^^ Also, I must ask/assume.....LAUNDRY is either in mudroom, or is in the BASEMENT? If so?

    I might take this sketch I just did above, and turn that hall bath into a nice first floor laundry, and get the powder room to far side at garage entry.


    Depends how you like a laundry. Stairs ARE good for you- but if you are just a couple with no kids? Nice right outside the primary? )

    Back to the walk in and this sketch....

    Why?

    More light. Along with some "opinion" on WIC

    They ARE or they are not.

    Over and over, you see builder/arch plans with the label.....W.I.C. But slapping a label on a box doesn't mean they ARE really wic! You often can't walk into them, they are nothing more than a deeper reach in closet, and therefore do absolutely nothing but suck space, offering no real bonus in storage!

    Also personal opinion.....I rather dislike a guest bath/powder bath near primary and private space. Hence the suggestion to create new. Certainly not a deal breaker when impossible or not bothersome.

    I do think at some point ideas can go forever.

    We don't know if kids, no kids. Frequent guest or rare. It's a hybrid cape.....generally limited in closet storage with dormers etc. but not horrible on this second floor which has to very generous bedrooms!

    Maybe one is potential OUT of season clothing meaning less need for a huge wic in the primary.

    At any rate? The more you know, the more you realize......you don't.

    To the op?

    I'm a firm believer in paper when overwhelmed. Print the pictorials..... and sit down with a glass and spread out.

    Feet and inches matter.

    Hope this helps everyone, especially the OP .Happy Sunday!

  • last year

    so the ”back” faces the lake? my primary goal would be lake view from bedroom

  • PRO
    last year
    last modified: last year

    ^^Folks....... was my effort to clarify and summarize the entire thread, ( just above) a fail?: )

    LOL.....here you go....


    Yes, the back faces south and the lake! which is why she wants the bath there. You don't see a lake in your sleep in darkness and peepers shut.

    She also does not want the bath at less privacy and front yard exposure .

    Malorie Anepete thanked JAN MOYER
  • last year

    Jan Moyer, the voice of reason. You have so much patience dealing with all of the personalities here. I appreciate you!

    Malorie Anepete thanked Moore4
  • PRO
    last year
    last modified: last year

    GRRRRR......

    Couldn't get this, my LAST idea to post in my handy summary up above.

    Hall bath to Laundry, new powder and suite..as bottom

    Pretty Handy , right?


    Again....Happy Sunday!

    Malorie Anepete thanked JAN MOYER
  • PRO
    last year
    last modified: last year

    What she said, AND ONE LAST tweak


    "Ideally, I’d love a walk-through closet, but the best I can fit is two 4' x 6' and it feels tight. I’m not married to the WIC, but it would be great if it works."

    ________________________________________________

    It feels tight, because it IS tight. It's a nice concept

    BUT......at a four foot depth? It is nearly two feet of that depth taken up with hanging, leaving two feet in front. It is nothing!!! more than a deep REACH in closet, manifesting itself as the fat tushie elephant between two spaces: )

    Sort of UGH, as you very correctly surmised.


    I keep coming back to what you asked, essentially....."what's the MOST I can have?"

    albeit " getting a gorgeous primary after I empty my pocket book"

    "Am I expecting too much from the space"

    Wellll, not if you consider the WHOLE living floor? )

    Tweaked once more, and I defy any architect really listening and seeing your site only this way,, to dish up more of your ask within the footprint of the house.!! Emphasize dig!


    With vanity .....?


    Make the new powder in that mud?


    _____________________________________

    Don't want that?

    Give a little....get primary potty in there!!

    Yes, your vanity will shrink, you live with 60" .

    But?

    Two people CAN share a single sink! and no I would not put two sinks in 60" vanity - it hogs the storage. But.....nothing stops one from using the powder room if you like and two can share a wall to wall mirror! You don't need the sink every minute of groom time.

    You get a somewhat decent walk in and an ancillary reach in, without a massive elephant feel .You keep all the light and view.

    Pony wall the shower and let the light in..


    There you go.......


    Finally, you assess exactly how many clothes, where to store what.! You take the walk in, give the engineer the reach ins? Even bedside chests are storage! A bench at the foot of bed is more storage with a lift top.

    There IS simply no way to get you one gigantic walk in, no pretty way to get two walk through closets equal in size.

    You've had "all the designers in" - we still don't know the full story, you've been away.

    Unless you state impossible, consider a powder room into the mud. A nicer locale to my mind: ) and it need not be more than the nice little "pee and wash" that they all are.

    As to the mystery laundry......and

    I'll just say this. There's a lot of hand wring on these. My own mom descended the stairs to the basement until she was 83! Me? I still descend 27 down and 27 stair back up. .....call it a mini gym.!

    Nobody gets everything, even in huge homes, let alone a cape this size.

    That's the very last of me : ) and my brain cells.


    Malorie Anepete thanked JAN MOYER
  • last year

    I deleted this one since I was not liking the suggestion to move the front window. But, I'll keep it here just for the record....


    I thought I'd try a different idea that kept all of the windows in place - like the other plan above, I'm not sure about the orientation of the new powder room off the dining room but in this case there is a little 'vestibule' that makes the powder room feel less like it's right on display :

    There is still room for thought on the mini walk in closet door location, and wether the shower is a large shower or a wet room with a tub. Since you like Katie Rosenfeld I thought you could lean into that aesthetic and do a shower curtain instead of glass - something along these lines for concept (but, not the tie backs - just the wet room idea with a curtain)...and, what if the window in this concept image was actually a stained glass privacy window (that backed to the credenza opposite the bed in the bedroom - so, like a work of art to look at from the bedroom side and it brings light into the tub/shower area). Eh, I'm just spitballing...

    And, the reach in closets flanking the window could have a bench with storage - more Katie Rosenfeld aesthetic opportunities with how the whole wall is designed:

    Lastly, a trough sink can maximize space for the brief periods when 2 need to use the faucet - and could be a cute way to add some personality:

    I'm tapped out - good luck and let us know what works out!

    Malorie Anepete thanked thinkdesignlive
  • last year
    last modified: last year

    The weekend was jam packed with kids sports - thanks for hanging in here while I was delayed to respond, and can I just say how appreciative I am! I've been stumped working within the confines that I have, and this has given me new perspective. We have a "wish list" for the rest of the house if the budget allows in the coming years, so let me explain that a bit more (sorry sorry sorry for doing so now).

    Since we will be removing a bedroom in favor of creating a primary suite, and we only have a 1 car garage currently (that is full of tools!), it would be a dream to put a detached garage on the property and then convert the existing garage into a guest room/office to keep the 4 bedrooms (which properly doing so without it LOOKING like a garage conversion is another story). In that case, it would be beneficial to have an additional full bathroom on the first floor. Though to your point Jan, it is not ideal for a powder nor full bath to be near the primary suite, especially if we do convert the garage - guests shouldn't need to walk across the first floor to use the bathroom. BUT is it also weird to go through the laundry/mudroom to get to the 4th bedroom? Probably.

    We have young 3 kids who share the bedrooms and bathrooms upstairs (2 boys share the big room and our youngest daughter in her own room).

    In the mudroom, we have the laundry and an exterior entrance, which is our primary entry into the house. We save the front door for guests since we don't have much of a landing there.

    There is also a basement, and the stairwells are stacked, so below the staircase to the second floor is the stairwell to the basement. Basement is the kids zone, with walk out access to the backyard.

    I am not married to the walk in closet (though of course that's nice!) but I couldn't sell myself on the walk through symmetrical 4x6 closets because even though that's what fits, it's not giving me a huge closet OR better flow, which is the whole point. I do like the idea of 1 WIC and a reach in for my husband, that could work. AND it certainly makes sense to take the adjacent full bathroom for a WIC and gives us the most space to work with - I think we just need to sit with those plans for a bit and commit to a long term plan before working through it as we go.


    Again, I SO appreciate everyone's time and feedback on this post.

  • last year

    I will also add, please know I do not expect people to keep weighing in. This was more than I could have hoped for, and I understand that I did not give the full picture form the beginning which was my mistake. Thank you for all of your contributions!!

  • PRO
    last year
    last modified: last year

    From what you just said, and as we draaaaag the details out of you?

    If I wanted the decent primary in the very near future? I would do this below, and when you have guests? Close the bedroom door, or just make sure it looks nice! It isn't the end of the world or life as we know it.

    It KEEPs A GUEST bath


    Or you bite the bullet for a powder in the mud


    After that? You get an Architect, and do not one more thing until you do.

    You're "pecking" at a house in stage by stage remodel. ......: ) Not a cohesive overall plan.

    You look at the plans above, the one below, compare to what you now have...

    and unless you are knocking the back of the house to beyond? Nothing else is going to get you more in "primary"

    Frankly, they're your two best options ., and no architect on earth will come up with more - at this stage/or the footprint without tearing down your house: )


    Malorie Anepete thanked JAN MOYER
  • last year

    Thank you Jan :)

  • PRO
    last year


    @ Malorie Anepete

    You know something? You're the absolutely perfect "poster child" for a helpful to others thread of your own.

    You're showcase/ prime example of glaring short comings in any "how to ask" on the header of the dilemma pages - a loss for Houzz and an equal loss for the any poster/lurker with a design issue to be solved.

    Give it a title...?

    "What I Learned As a First Time Poster"

    I certainly don't want to put the words in your mouth.......but I will: )

    They hounded me for more information, calling it "context"

    I gave t to them , they asked for yet more.

    I was thinking.......what does it MATTER? ALL I WANTED to know was how to get this thing I wanted in THIS SPACE!

    I thought was great , good to go with my tidy drawing - But it didn't have the surrounding areas. Then I posted the full house plan, upside down!

    Some were still confused!

    I still haven't posted pictures, I have to tidy first, but..........

    When all is said and done? ...............and you do the rest ; your words.I doubt there's a contributor of 100% free help, all above, who wouldn't second the idea.

    ( show the house inside, we understand there are kids..... and WHO KNEW on that lol )

  • last year

    Here is another idea.

    I added a foot to the hallway, making the doorway and wall into the bedroom a little wider. (about 12 inches,)

    A small linen closet open to the bedroom for sheets and extra towels, blankets.

    Vanity 78 inches, Closet about 8 X8 feet.

    Hooks for towels on wall opposite shower.


    Malorie Anepete thanked Karenseb