Software
Houzz Logo Print
webuser_337348963

Building a new home and need help on a front elevation

last year
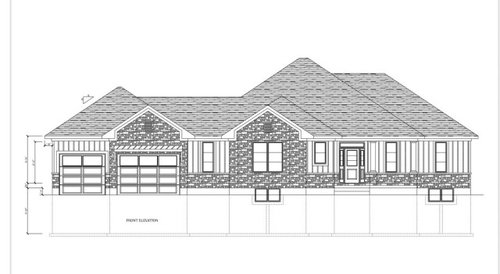
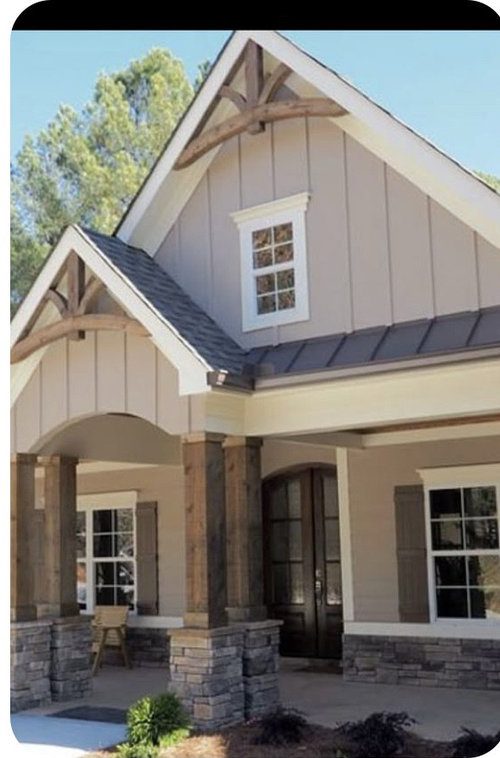
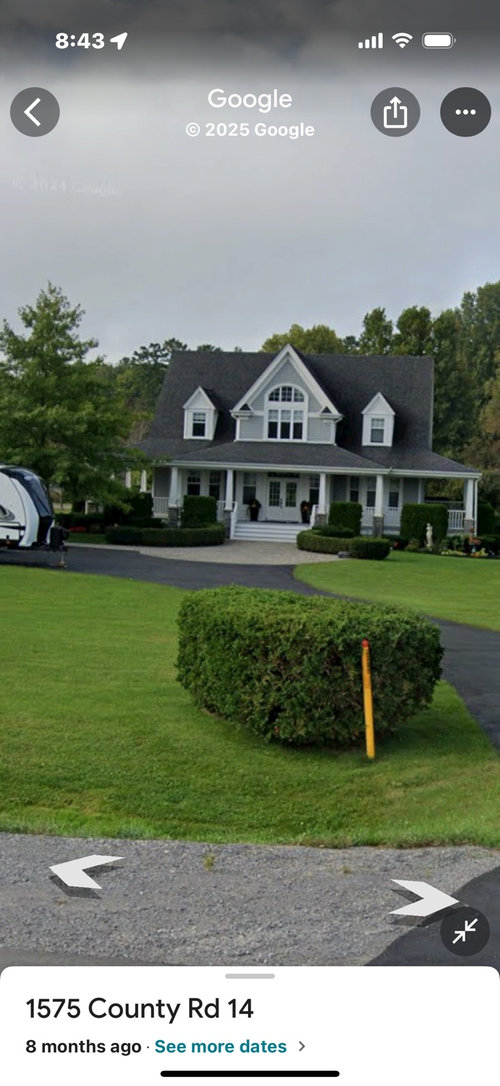
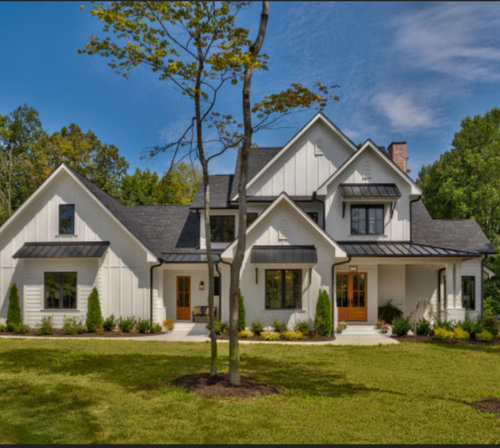
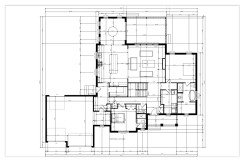
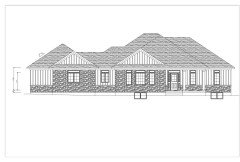
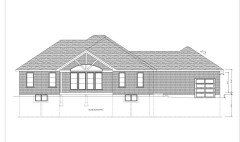
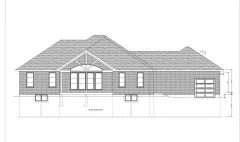
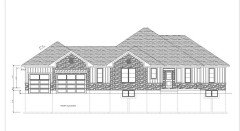
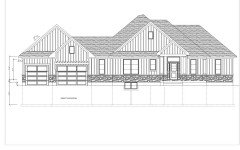
Hi. We are building a new home we have plans however we are not loving the front elevation. See our plan. I have also attached some inspiration pics. We like modern farmhouse.

Comments (32)

  • last year

    The first photo of the front elevation

  • PRO
    last year

    First impressions- skip the peel and stick stone as it just chops up the facade and work to make the door the most prominent feature.

  • last year

    Sorry. Attached is the floor plan. I am willing to change the floor plan to make the elevation look great.

  • PRO
    last year

    Tell us about the project.

    Where are you building?

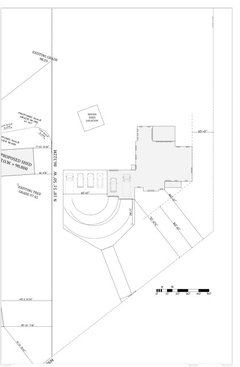
    What's the building site like? Posting a plot plan showing how the house sits on it would be helpful.

    What direction will the house face?

    I see a basement. Is there a 2nd floor?

    Who did this plan/design? It looks nothing like your inspiration pictures, and does not look like what most would call modern farmhouse.

  • last year

    Do you have lot width for a side entrance to your garage?

  • last year

    . It faces south. We started with a side load garage. However it did not look great.

  • last year

    Here is the plot plan

  • last year

    We started with a 2 storey design however with the main floor so large we did not go with a 2
    Storey.

  • last year

    And what climate area are you in?

    I'm happy you are open to a floorplan change. Imo, the use of space has been tailored to allow a complicated roof and facade for looks instead of for the everyday function of a family. Rooms are misaligned to get the bumped in and out look with tacked on details.

  • last year

    We are in a cold climate. So a full basement is a building code requirement.

  • last year

    What municipality requires a basement because according to a search, no northern U.S. state’s residential building codes explicitly require a basement in single-family homes. If you want a basement that's another thing.

  • PRO
    last year

    I’d love to know more about the design process. It started out two story with a side entry garage, then turned into a front facing ranch that looks like every new cul du sac? What do you actually want? Describe your style without saying the words ‘modern’ or ‘farmhouse’ since this is neither. It’s funny I don’t hate a lot of the interior- nice kitchen with no corners! But the choppy footprint and front to back depth will make the house dark and roof busy.

  • last year

    We are in Canada. We don’t require a basement but we need 4’ of frost coverage. A slab on grade would not be practical.

  • last year

    The design was primarily by my wife. She found a floor plan that was close to what we were looking for. It was a 2 storey with no basement. We modified the main floor. then based on the square footage I said we don’t need the 2nd floor because we have a basement.

    We wanted the kitchen on the left side, on an exterior wall to get as much light in the kitchen as possible. That’s also why the dining room was on that side with lots of windows. We are concerned about it being to dark as well.

  • PRO
    last year

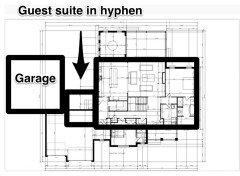
    I’m on my first pot of tea (King Cole btw) so a very rough drawing but imagine this. The house is a simple rectangle two rooms deep. Think of that sunny entry hall! Guest room is in the hyphen between the house and the ‘detached’garage. The front door is the most prominent feature.

  • PRO
    last year

    I would still do the pretty sunroom/ porch bump out but the basic shape is a rectangle. Simple roof. Classic. Clean. Probably a porch across the front or just over the entry door.

  • last year

    You are going to have a hard time getting to your inspo pics, due to hip roofs on a squarish house.

  • PRO
    last year

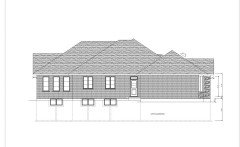
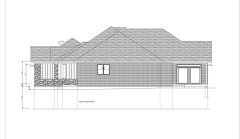
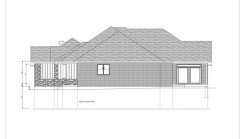
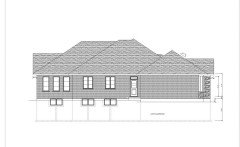
    Post all the other elevations.

  • last year

    Regarding your dilemma: none of your inspos have stone to the roof. Only one has prominent stone to the bottom of the windows, which is kind of meh to me. Get rid of the stone is #1, to get your inspo.

    The hipped roof, as someone else mentioned, does not equal gables. So that's the other problem.

    I would reconsider your layout entirely. Not sure why kitchen on the left side was a priority, but right now your kitchen and dining will get blasted with western sun. Do you have any west facing windows currently? I grew up in a west facing house, and the shades in the front were closed almost all day. I vowed never again to have a house with a lot of west windows unless it's in a forest. You'll get light in the afternoon but it will be blinding and you will have your shades closed all afternoon. You can design your house so that the garage takes the brunt of the western sun instead, and get your kitchen some south-facing windows. It's not a standard stock plan design but that isn't a bad thing.

    South facing windows are your friend in northern climates especially. But you have yours in a bedroom, bathroom and laundry room, with a staircase blocking whatever light you might get from the front door. Take Hallet's layout (rectangular), and arrange the rooms so where you want light (your living spaces, I imagine) those rooms are in the front of the house.

    Getting a good design here will require a good architect that will consider the orientation of your lot, the orientation of the house on the lot, and your priorities. Not sure if you have that now, or if you're willing to go back to the drawing board to get it.

  • last year

    " We are in Canada. We don’t require a basement, but we need 4’ of frost coverage. A slab on grade would not be practical. " A slab or crawlspace isn't connected to your foundation depth requirement. Four foot deep foundation is to avoid frost heavy for the thing your walls are connected to. Inside those walls is heated and doesn't matter. 10mil plastic and 2" of foam board can go under your basement floor or the same for a slab.

  • last year

    Basements are pretty much standard where I live, and if a house didn't have a basement, I think it would take longer to sell. They are a desirable feature. True, you don't HAVE to have a basement if you put the footings below 4', but space & cost wise it makes sense to just dig down a full 8' to get the living space.

  • last year

    Thank you for your comments. We are reviewing them to see how we can improve. We are not working with an architect. Here are the other elevations

  • last year

    Elevations. We are also on a budget, so trying not to go too crazy but do want it to look good and plan to stay here for a long time.

  • last year

    A 500K plus investment in my mind is worthy of spending a few bucks on an architect. Start over please. Especially long term.

  • last year

    Missed your chance with the only site plan submitted by an OP that could have had an angled garage and slipped by the Houzzers as "hesitantly acceptable."

    The design is one you might see a lot of in Texas - spread out floor plan, high hip roofs, large covered patio, stylistic details. It sounds like you revised quite a bit, but maybe take the concepts of what you liked in the original internet plan and carry those concepts through to something for your site and climate.

    Unless your regional geography is hilly/mountainous for a walk-out basement, main bedrooms in a cold climate basement are not usually chosen as a direction in design. And design the house/site for the workshop/additional vehicles from the get-go. The "modern farmhouse" style would, and should, affect the concept of the plan and elevations, so I am glad you realize that, it indicates you are way ahead of many people who take on designing their own house.

  • last year

    I'd continue looking for a home with a better interior design to begin with. Single story, two bed two bath is straight forward. You can have more kitchen open concept living room square footage than you show. Those rooms can be on the south side with lots of windows for winter light and sun heat. And a protective summer overhang.

  • PRO
    last year

    Design this elevation as if it faced the street.


  • PRO
    last year

    Design this elevation as if it faced the street.


  • PRO
    last year

    Design this elevation as if it faced the street.


  • PRO
    last year

    Design this elevation to match the others.


  • last year

    Some headway

Sponsored
AIS Renovations
Average rating: 4.5 out of 5 stars15 Reviews
Custom Craftsmanship & Construction Solutions in Franklin County, Ohio