

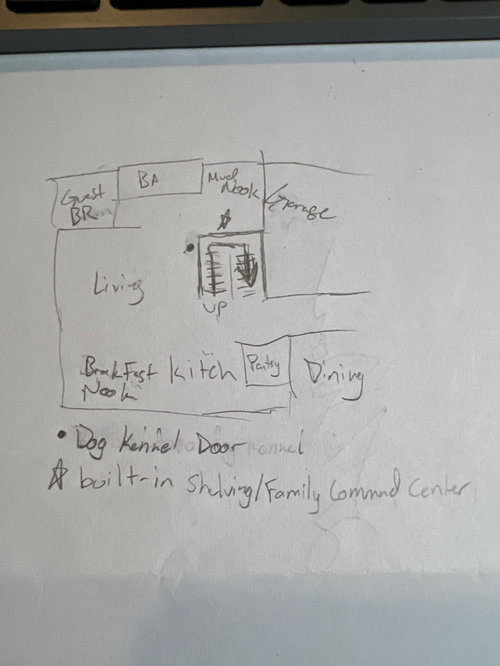
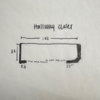
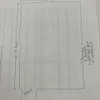
help me brainstorm ideas for the wall behind my u-shaped staircase!
last year
Sort by:Oldest
Comment (1)
Related Stories

KITCHEN LAYOUTS7 Small U-Shaped Kitchens Brimming With Ideas
U layouts support efficient work triangles, but if space is tight, these tricks will keep you from feeling hemmed in
Full Story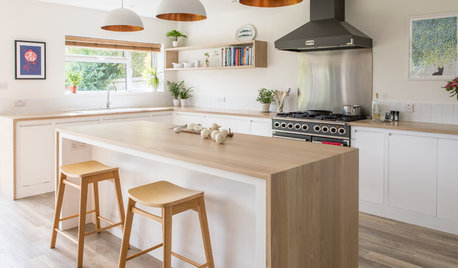
KITCHEN DESIGNOdd Walls Make Way for a U-Shaped Kitchen With a Big Island
American oak and glints of copper warm up the white cabinetry and open plan of this renovated English kitchen
Full Story
KITCHEN DESIGNKitchen Layouts: Ideas for U-Shaped Kitchens
U-shaped kitchens are great for cooks and guests. Is this one for you?
Full Story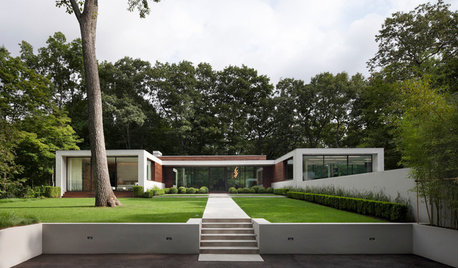
MODERN HOMESHouzz Tour: New Home’s U Shape Lets the Forest In
An architectural gem in Connecticut has two levels of glass walls providing beautiful views of the surrounding trees
Full Story
DECORATING GUIDESDownsizing Help: Color and Scale Ideas for Comfy Compact Spaces
White walls and bitsy furniture aren’t your only options for tight spaces. Let’s revisit some decorating ‘rules’
Full Story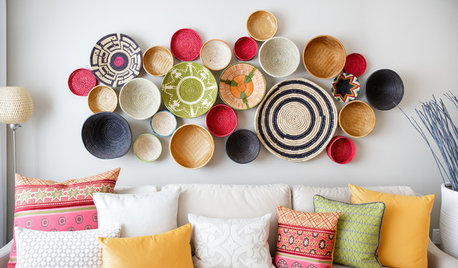
WALL TREATMENTSA Dozen Creative Ideas for Decorating Blank Walls
When you want to fill a lot of wall space in one fell swoop, these ideas will help you do it with aplomb
Full Story
KITCHEN DESIGNIdeas for L-Shaped Kitchens
For a Kitchen With Multiple Cooks (and Guests), Go With This Flexible Design
Full Story
KITCHEN LAYOUTSHow to Plan the Perfect U-Shaped Kitchen
Get the most out of this flexible layout, which works for many room shapes and sizes
Full Story
FEEL-GOOD HOME50 Out-of-the-Box Ideas for Bedroom Accent Walls
Neon signs, gallery walls, wood and dramatic paint add personality and budget-friendly flair to these bedrooms
Full Story

Lyn Nielson
Related Professionals
Duluth Interior Designers & Decorators · Merced Interior Designers & Decorators · Santa Barbara Kitchen & Bathroom Designers · Jacksonville Interior Designers & Decorators · Anderson Interior Designers & Decorators · Longview Interior Designers & Decorators · Richmond Interior Designers & Decorators · Tulsa Home Remodeling · Lynchburg Home Remodeling · Dubuque Home Remodeling · Cambridge Home Remodeling · Tulsa Home Remodeling · Myrtle Beach Flooring Contractors · Bakersfield Flooring Contractors · Santa Rosa Flooring Contractors