Software
Houzz Logo Print
webuser_123786432

Minimum angle/distance between corner of island and wall partition?

last year
Looking for some advice, thoughts, suggestions from this community. Thank you so much in advance!


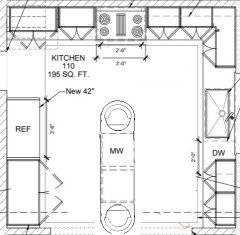
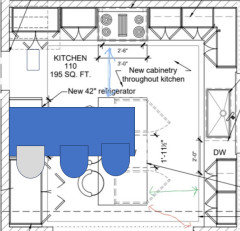
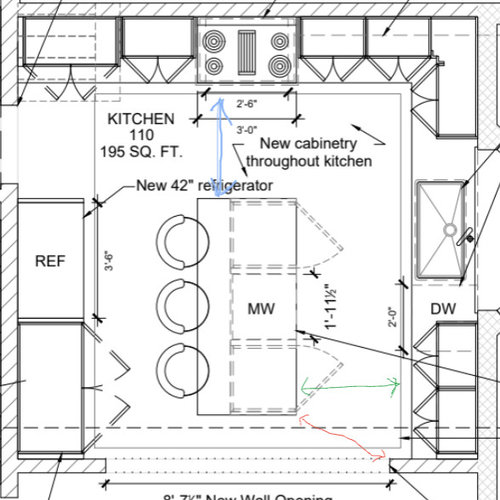
What is the recommended minimum distance for the red arrow walkway? Currently, with a 6' island placed where it is, that distance (red arrow) is about 36 inches. This is from the corner of the counter (stone, not cabinet base) to the wall partion. The green arrow is also ~3 feet (to the countertop, not cabinet base). The blue arrow is 42 inches (island countertop to stove range surface).


We unfortuantely cannot truncate the wall partitions (structural posts/framing etc), so our options are now:

1) Keep it as is and the angled walkway (red arrow) will stay at 36 inches

2) Shorten the island by 4 inches to 5'8" and the walkway (red arrow) will become ~39 inches

3) Shift the island up (keeping it at 6 feet) two inches so the blue arrow becomes 42" and we gain about an inch or so in the walkway (red arrow)


I am leaning towards 1 because I really don't want to shorten my island anymore (I already had to shrink it from 6'6"), but would love people's thoughts as to whether they think 36 inches is too tight!


Comments (21)

  • last year

    I would shorten the island. 36 inches isnt enough. 42 inches would be perfect. Is it possible, that you could do a much smaller island?

  • last year
    last modified: last year

    I do not know that you have room for seating there at that island. The entire kitchen to me seems to be 20 lbs. in a 10 lb. sack. Minimum 42" clearance from the edge of the top to the hardware, and 48" would be preferable.

  • PRO
    last year

    That kitchen needs a PENINSULA, not an island. You don't have enough room to cram that thing in.

  • last year
    last modified: last year

    can you recess that fridge and pantry on the left side? you need more space for what you want. that size fridge and oversized pantry is out of proportion for size of kitchen.......you are over a reasonable amt of storage for the overall kitchen size.... in my opinion /. but the short walls on the bottom are a problem also.....a 36 in fridge which gets recessed and then pantry or storage that is reduced depth , if you cant go behind the studs for the whole wall.....is a compromise.

  • last year

    Also suggest you install a 42" hood over a 36" range for best performance.

  • last year
    last modified: last year

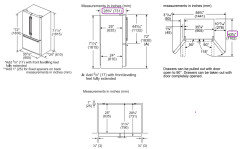
    I'm sorry but I don't think an island will fit in that kitchen, especially if you want seating. Consider the swing of your refrigerator doors, and now imagine trying to open it and get something out of it while someone else is seated in one of those two seats across from it. Look for an image like the one below in the specs for your chosen refrigerator to see how much room you need - space for ventilation behind the fridge; how far from the back wall to the handles; how far for the fully open swing of the doors. For example, the one below is almost 29" front to back, not including the handles. It needs 43+" back to front for the door swing, and that's for a 36" fridge where it looks like you're planning a 42" fridge if I'm reading your plan correctly.

    Not trying to rain on your parade; just hoping you plan a kitchen that is comfortable to work in.


  • PRO
    last year

    Team peninsula. No island.

  • last year
    last modified: last year

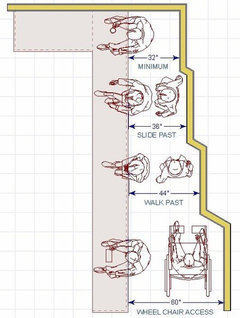
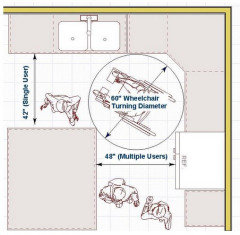
    Technically a single pinch point like this can be as little as 32" because many houses have door openings that are 32" and hallways that are 36". If you can fit through a 36" doorway or hallway, you can fit through a 36" pinch point. Especially when the right side of the sink is not going to be used for standing and prepping. And the left side is pantry storage.

    That said, this kitchen is too small for an island.

    It has the "clearances" but you've created a racetrack, especially because you can't go from the refrigerator to the sink in a straight line. You are going to bang into those upper corners all the time. An island that gave you a decent line of travel around this kitchen would be too small to be of much use. The best islands really are on the perimeter or the primary work areas/traffic patterns, not in the middle of all of them.

  • last year

    I had a similarly sized kitchen and had an island, but no seating. Losing the overhang allowed the aisles the needed clearance. There were no major appliances/work stations on what would be the fridge aisle in this plan. That immensely helped with traffic flow through the kitchen.

  • last year

    A couple of more questions to see if the island can be workable—is that intended to be a counter depth fridge? I recently replaced my standard depth fridge with a counter depth and wish I’d done it years ago. Which leads to the second question…do you have room for a second fridge in your garage or laundry room? As someone else commented, that’s a big fridge for this kitchen. Finally, could you lose one of the island base cabinets to allow for shallow stools? I think most people won’t “socialize” in a busy working kitchen, so a couple of shallow stools would allow for your besties, but not the whole party.

  • last year

    thanks for all the comments! to clarify, the walkway to the left of the island where there is seating is about 43 inches (not 36 inches like the other side - I don't mind the asymmetry). The fridge doors will be counter depth and flush against the cabinets so nothing will jut out. The depth of the fridge seems to be the same whether it is a 42" or 36" fridge.


    I am less concerned about the left side since we can always remove the seating if we must. The room below is the dining table (we opened up the wall so that it feels more open between the kitchen and dining room). A lot of people must have very large open layouts! Our house is a 100 year old colonial, so 48" walkways sounds amazing, but is impossible (and unnecessary) for our home.


    I plan to tape it out this weekend to see how a 36" pinch point at the bottom right (red arrow) feels...

  • last year

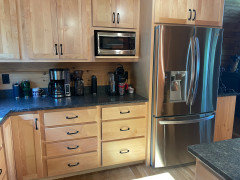
    If your fridge is being called counter depth it will not be flush with the cabinets. Is your fridge counter depth or built in?


    Here is my counter depth fridge.


  • last year

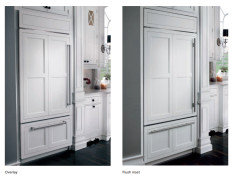
    @Clyde Kalvin it is a counter depth fridge, but will be installed flush with the cabinetry surrounding it. Here's a picture of an example below (picture on the right). The depth measurement from wall to fridge door surface is about 26 3/16 inches.


  • last year

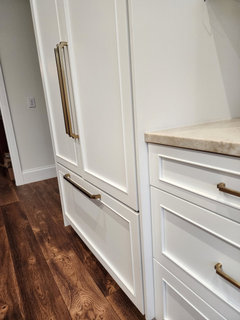
    My counter depth 42" SZ is 28 - 1/4" deep. The appliance pulls project another 2".

    Notice the real "counter depth" just to the right ...


  • last year

    Integrated SZ are a little shallow than built in or classic. And this could be a situation for integrated handle.

  • last year


    HU-123786432 thanked rebasheba
  • last year

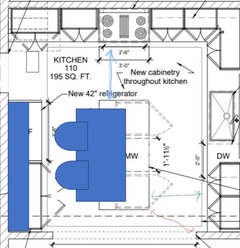
    If you sacrificed one base cabinet and one seating spot you might be able to do something like this. It gives you rounded ends, a smaller footprint, two seats that can be tucked fully out of the way and give you more leg room when you are seated there, and the person can sit on any of three sides of the half circle depending upon what's going on, rather than people having to stand up to get something out of the fridge.


  • last year

    and with thoughts about stools at ends only...[palimpset]..I'd seriously place the microwave at far left end of stove wall.....you have a potential problem w microwave and sink /dishwasher back to back which only adds to issues w island down the middle. get rid of that. The far end of stove wall is a step or two away from fridge freezer and thats the origin of items to microwave.....then a pace away to convenient reheating and counter for landing .

  • last year

    Don't simply tape it out on the floor - that won't give you a true feeling for what you are going to be dealing with.


    Get boxes to create your island. Lowes sells a 24x24x36 wardrobe box that works well for simulating kitchen cabinets. Get another box or two that you can spread out to be the overhang on your island and then try working in the space.


    It would be way too tight for me to be happy working in the kitchen.


    I would decide what my priorities are, seating, storage, island prep space.

    You don't need an island in a kitchen to get the prep space you need. You have to design the kitchen that it provides the spaces that you really need.


    With small spaces we sometimes have to get creative to get what we want and have it work well. Maybe you could move the fridge to the range wall, get 15" deep pantry cabinets on the current refrigerator wall and move the island off center and shorten by a foot.


    Maybe eliminate the storage on the refrigerator wall and flip the island or keep the storage and eliminate one seat.


    Start thinking about what will work well without skimping on walking space and clearances.


    It is always tempting to think you can get by with a little less clearance and it never works out well. I've tried it more than once - got tired of making expensive mistakes.


  • last year
    last modified: last year

    Or I would put a countertop microwave in the lower right corner to the right of the DW, which will be a relatively unused bit of countertop otherwise, unless coffee maker and such rest there.

    The thing about an island is that it gives you two ways in and two ways out of a small kitchen.

    my kitchen is smaller than this, about 7' x 13' (it was 7' x 10'6") and it was really important for me to have two means in and out because it turned a small kitchen from a strictly one-person kitchen to a sometimes two-person kitchen.