

Bathroom sink - Who should pay to fix this?
We hired a professional interior designer for a full bathroom remodel. The space was limited, and we did want 2 sinks. He provided the attached drawings, saying "I really like it!"
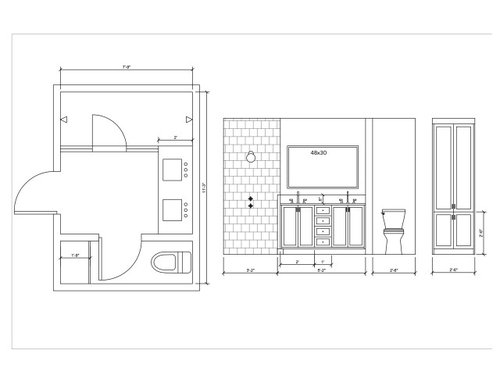
I voiced concerns about the limited space and asked if we should lengthen the vanity by a few inches at the expense of the shower. He said we shouldn't.
We approved the drawings, and he sent us to pick the parts. We picked a very standard Kohler Caxton (OAL=20.25", IL=17.6"). Somehow out of all the parts design communication, we did not loop him in on this sink choice.
Fast forward 2 months… the countertop shows up and gets installed:
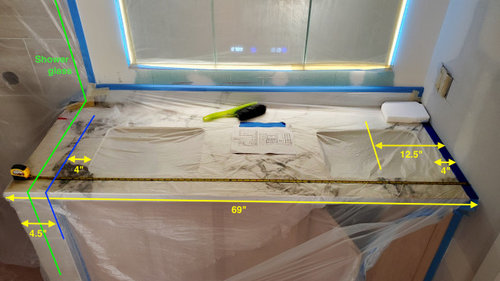
To us, the right sink's position is a dealbreaker. We feel this is not a matter of taste or preference — it's awful ergonomics. A right-handed person cannot brush their teeth without hitting the side wall.
So far, the contractor does not want to pay for any of the redo because he built it according to the approved plans. The designer is not admitting any fault, we approved these drawings so it's our mistake.
Our stance is:
- The drawers were his idea, yes we approved it, but never insisted on those drawers.
- The issue isn't the sink-edge-to-sidewall as much as it is the center-to-sidewall, or faucet-to-sidewall. Therefore, choosing a smaller sink wouldn't have mattered.
- The drawings are inconsistent, in both layout and scale: In the elevation, the faucet-to-sidewall measures 12.5", as built. But if you measure the top view, you get 15" or 16.8" (depending if you use the elevation or top scale). (BTW, this is how he delivered the drawings. No title, no date, no revision #, nada.)
- From a quick online search, NKBA and IRC guidelines clearly say 15" minimum, and 20" preferred. Even Home Depot knows. These aren't laws, but should a designer knows these, and give them considerable weight?
- A residential client should not be expected to catch this issue in a 2D CAD, especially this CAD. (He doesn't do 3D models because "he's old school".)
- We feel this is mostly on the designer, not the contractor; there are no workmanship issues. But we do feel the contractor should have caught the CAD inconsistency, flagged it and paused work before fabricating the countertop.
This is a designer who came highly recommended, and charges $300/hr
That's our perspective, but what's your opinion? So we can arrive at a fair resolution.
Comments (46)

binba9 .binba
Original Authorlast yearIn the low four figures.
We actually get ready for bed at the same time, and my partner has always been enthusiastic about two sinks. (Notably, the designer never had any issue whatsoever with that.)
The whole mirror is a large medicine cabinet, which allows storing lots of stuff to mitigate the lack of countertop space. And we made careful material selections to make the space feel less cramped.Related Professionals
Las Vegas General Contractors · Anniston Basement Remodeling · Rochester Interior Designers & Decorators · Lubbock Interior Designers & Decorators · Athens Architects & Building Designers · Sioux Falls Architects & Building Designers · Hobbs Architects & Building Designers · El Dorado Kitchen & Bathroom Designers · Vineland Kitchen & Bathroom Designers · Clarksburg Kitchen & Bathroom Designers · Natchitoches Bathroom Remodelers · Oneonta Bathroom Remodelers · Tuscaloosa Tile and Stone Contractors · Annapolis Tile and Stone Contractors · Kingman Tile and Stone Contractors last year
The drawings are not right - they clearly show the sinks with equal distances on their outer sides on the overhead view, and that is not how it worked with the pony wall.
The straight on view isn't clean and isn't right either asthe pony wall looks to be about 2" in that scale.
The scale of 2' shows that the sides of the sinks should be about 8" - designer should be able to add the scale distance on that exact drawing and that will show the error.
Of course then the sinks won't line up with the sink bases, but that's WHY YOU PAY A DESIGN PROFESSIONAL.
And this screw up isnt on you - they should eat it.binba9 .binba thanked just_janni- PROlast year
MY first thought was why 2 sinks in this small vanity. The top is nothing like the drawing perod so who ever did the counter ount screwed up if they have the signed off on the fabricating so not sure who signed off on that. Somehwere comminication was not good but as a designer it seems to me I should have been there for the actual templating to be honest but that actual design if given to the fabrricator should have been enough and if any questions those should have been asked , pretty obvious this in not like the the drawing Since the fabricator was not on site to see the cabinetI presume he only goes with the template . Misconmmunication all around IMO all of you failed to some degree so split the cost of the new counter and move on if you can all agree this cannot be that huge of an amount between you. I never trust anyone to make decisions about my designs without me but what is done is done
 last year
To my knowledge the designer didn't do anything that would make the bathroom fail to meet building codes, but when we hire the expert we do expect that they will understand basic ergonomics and what functions or does not function.
Sadly, I don't think you have a legally actionable violation - the designer would probably prevail in small claims court. However, the designer does have a reputation to uphold and you can use that to entice him/her to assist with the cost to fix the mistake.
It is simple - you pay the $1000+ to have the issue fixed and will spend 100 hours posting negative reviews on FB, Nextdoor, Yelp, Houzz, X, at church and the country club, your HOA newsletter . . .
If she wants to reduce the number of hours you expend she will lower your cost.
I don't know what you are thinking of doing to correct the situation, but if it were me I would probably have the vanity altered to make the top drawer non functional and carve out the space needed for the sinks. I would align the sinks to the center of the first cabinet door on either side of the drawer stack. I think that would be the most visually appealing distance that provides enough space that you won't hit your elbow against the wall while brushing your teeth.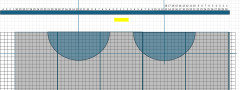
Since the vanity is in place I would test the placement and see if it feels okay or if you feel like you are now too close to your partner when standing next to each other.
Another option would be to leave the sink on the left and just move the one on the right.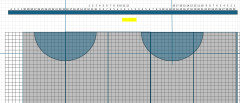
The good thing is that most people will not notice if your sinks are not aligned or things are not symmetrical. I had a situation in my home where the sink was going to be very difficult and very expensive to move, but I didn't want an open gap between the wall and the vanity. My dog loved pushing her ball into the gap and then would bark at it until I got a broom and pushed the ball back out.. It was also a PITA to clean.Original vanity has a 24" cabinet with two 12" drawer stacks. I replaced the vanity with a 15" drawer stack on one side and a 12" drawer stack on the other side with a 24" cabinet in the center. The gap was gone, the plumbing for the sink didn't have to move and no one notices that the drawers are not the same width.
binba9 .binba thanked Jennifer Hogan last year
Any designer or experienced cabinet distributor knows that when placing a vanity near a wall, elbow room must be taken into consideration to ensure comfort and ease of use.
Even a 3" filler between the vanity and the wall makes a big difference.
binba9 .binba thanked GN Builders- last year
It is a poor design that you approved. Yes, it would have been nice if the designer asked who is left and right handed and will you have room to brush your teeth, or agreed with you on moving the shower a smidge. BUT .. you want 10lbs of function in a 5 lb bathroom. You are pushing it to have two sinks and he accommodated and you said yes.
I NEVER do what a designer says if it is not something that will work for me. I ALWAYS push back. Why? Because EVERYTHING is a matter of preference. You have to cut corners somewhere - smaller shower for more elbow room. That is a preference. You know where you landed on that preference and went with the designer's preference instead. Sadly, I think it is on you.
Also, "we made careful material selections" ... I have had my designer approve of every material selection I have made and double checked what it would mean in the space. This does not sound like it was a very collaborative or full service process so I can see how the designer could put it on you and your choices of vanity.
There are loads of bathrooms in the world where the sink is forced up against a right hand wall with little space. So you pivot 90-degrees and face your partner while you are brushing your teeth. My husband and I get ready together at the same time in a small bathroom with no right hand space using one sink. It is not a hardship.
I think the disappointment comes from paying a lot of money for professional that you hope is better than what you can come up with on your own. I get that 100%. I feel like I can't count on any professionals to do their jobs and it is frustrating beyond belief.
May I ask how many hours of work this designer put into your complete design? Was this just a few meetings, drawings, and then done? Five hours, 20 hours?  last year
Another option would be to open up the toilet room , (cut the wall back to be even with the cabinet and extend the counter over the pony wall.)
Remove door to toilet room. Only new counter needed and will be more spacious.
- last year
You requested two sinks, signed off on the drawing and got two sinks. IMO, you own this and if you want it changed, you need to pay for it.
IMO, a 5' vanity is too short for two sinks and especially so when it butts up to a wall. In your case, it's even worse because the vanity is essentially in a niche with walls on both ends.
I would advise you to just bite the bullet and get a new vanity and new top. Better to fix it now and have it in the rearview mirror rather than living with a big mistake.
 PROlast year
Oh dear - this is not good. The pictures clearly show something different than what you got. It makes it look like the sinks are equal distance from each side. The closeness to the wall is not ideal but it is found in many bathrooms where I live so I am just used to it. My own tiny bath has a 24" vanity against a right wall. It tool a little getting used to but I'm good.
I think I would dig in for a fight. The lack of discussion and properly dimensioned plans would be the basis for the argument. I don't expect a contractor to necessarily have the thought to say something but the designer should have been much more thorough.
Also, that toilet room is tight at only 30" wide and it should not have an in swing door!
Good luck. I hope things work out.
binba9 .binba thanked Debbi Washburn last yearlast modified: last year
I thought that code required 15" from center of sink to wall - you only have 12.5".
I'd find out what code has been adopted in your state - and look for the section re: sink placement (or call the planning dept in your city and ask the question). I believe the 2015 code + more recent ones all require 15" from center of a lavatory (= sink) to a wall. That requirement may also be in earlier versions of the code - I just know that it's in the 2015 one.
If that is the requirement in your jurisdiction, your contractor and designer can decide how they want to handle the cost to fix it!
binba9 .binba thanked dani_m08- last year
@dani_m08 - I hope you are correct and in her jurisdiction that is the rule. It has been a decade since I renovated a small bath and at that time and that location the only rule was the edge of the sink could not be close than 4 inches from the wall.
I have lived in several homes with 24" vanities that were in a corner and would fail the 15" test. - last year
The vanity top extends to cover the top of the pony wall. The shower glass will sit on the vanity top.
That is another design mistake because the shower glass is shown to sit on the center of the pony wall. Which means there is more counter left of the left sink than there is counter on the right side of the right sink. This would be less noticeable if a single sink vanity had been used.
binba9 .binba thanked ci_lantro  PROlast year
We have a 5'6" vanity with two sinks in our vacation home. The center of each sink is 17" from the wall/edge. It works fine and no one is cramped.
Just another note--your shower door should open out, not in, as well as the door to the toilet room.
binba9 .binba thanked Diana Bier Interiors, LLC- last year
For the shower door get a hinge that allows the door to open in or out.
From the diagram of the shower, it also looks like you will get wet when you try to turn the water on. Your designer has a poor understanding of how to design bathrooms.
binba9 .binba thanked chispa  PROlast year
I think I'm a bit confused. In the drawing, it looks like the area with the cabinets is marked 5'2", 62 inches. The pic of the cabinet shows it being 69 inches across- 5'9". Is that a typo error, or is the cabinet in the pic 7" longer than the plans show?
binba9 .binba
Original Authorlast yearThanks for all the responses! I really appreciate the attention.
Pegasus Support Services:Oh wow, I missed that "lavatory" in 2903.1.1 means "sink".
We have a clause in our GC contract: "If performed work is identified as failing to conform to the requirements of Contract Documents or applicable law, the Contractor shall bear the cost of correcting such Work, including the costs of uncovering and replacement".
Design Fan:Two sinks are important for us; it's tight but doable. Also, I should note that the designer never advised to do one sink instead.
Patricia Colwell Consulting:Well, the templating & fabrication was accurate to the elevation view -- so both the GC and designer are satisfied with the result... If the designer was there he would've approved it without asking us.
Jennifer Hogan:Thank you for all the detail. Yes, the fix is fairly obvious: Disable the top drawer, and make the sinks equi-distance, or better aligned with the mirror panels. It's cozy... but will solve the issue.
Kendrah:We were "pushing it" as far as the tight space. But it's easy to do better (in hindsight, from what I know now): Move the sink 4" to the left. That's it.
We were *never* pushy about this to the designer. He never advised us to do one sink instead. In fact, I wrote to him early on: Should we make the shower smaller, to make more room for the vanity? He said no need.
So I don't see how what you wrote in the first two paragraphs lines up with our experience of how it transpired.
We do have our designer approve almost every material selection.
It's been 18 design hours, but that includes work on the kitchen remodel, and initial plans for 2 other parts of the house we won't be doing currently.
Karenseb:Hehe, that's the old layout -- we specifically demo'd the bathroom to add a door, and enclose the toilet into a separate room. :-)
ci_lantro:Well, left side is glass, so it feels more open than a wall. But yeah, I agree, and I know we're gonna be paying more than 0% of the cost to redo. And yes, we've decided this one is worth a redo and put up with the hassle now, rather than live with it.
What do you think about the drawings' top and elevations view being different? That doesn't matter?
Re toilet room at 30": I had asked the designer in writing if we should make the shower smaller, to make the water closet larger. He replied (verbally, because he tends to ignore some of our questions) that no.
Why should the toilet not have a swing door?
dani_m08I don't think there's code on this aspect of placement. Indeed, it is 4" from the wall...
Diana Bier Interiors, LLC:Yes, 17" is great. The whole point of this thread, is that the center is 12.5".
Why should these doors open out and not in? We noticed those plans and it hasn't bothered us (yet?).
chispa:Good idea on the hinge! I'll ask.
Can you explain that "get wet" part? A shower is meant to get you wet :-)
beesneeds:Deduct 4.5" of the pony wall, so you get 64.5". The space and as-built indeed was 2.5" larger than this initial (and only) drawing.
- PROlast year
to the OP: I should have been more clear--my comment about a 5' vanity was to whomever said it was not big enough for 2 sinks. It's not optimal, but doable. It depends on what you want more--2 sinks, or more elbow room/counter space. That's your decision to make. In my case because it is a vacation home and not used year-round, I opted for a 5' vanity. In my primary residence I have a 10' vanity.
Also, the reason you want either a shower door or the door to a toilet room to swing out is for safety reasons. If you are using the toilet with the door closed, an inswing door will make it impossible or difficult to assist you should you fall or pass out. Same with a shower door. Also with an inswing shower door it may be difficult to access the controls with the door in the way. As someone mentioned, you can get shower doors that swing both ways.
Your problem is with the designer, who has been dismissive of your concerns and not paying enough attention to the details of your bathroom. Bathrooms and kitchens need to be VERY carefully thought out because inches matter. That's why there are NKBA certified kitchen and bath designers. Yours evidently isn't, and shouldn't have spearheaded this project. He/she is responsible for the errors, and should make every effort to fix it, even if it costs $$$. I am not NKBA certified, and refer my clients to my design/build firm who has a certified designer and takes care of all the nitty-gritty details. I advise my clients on the aesthetics, but the design details and construction are supervised by the DB firm.
binba9 .binba thanked Diana Bier Interiors, LLC - PROlast year
Deduct 4.5" of the pony wall, so you get 64.5". The space and as-built indeed was 2.5" larger than this initial (and only) drawing.
Yes, I saw the 4.5" for the pony wall in the photo. But that isn't in the drawing, and the 5'2" measure seems to include the pony wall. That's part of my confusion. The photo is off by the 4.5" pony wall not shown in the drawing and also the additional 2.5" to equal 7". I'm wondering why the photo isn't matching the drawing. Why was the additional inches for wall and extra added in and not matching the drawing?binba9 .binba thanked beesneeds - last year
You should be able to reach into a shower to turn on the water and not get a blast of cold water on your arm/body. Most people turn the water on when standing outside a shower and then step in once the water is warm. You have to reach in 3 to 4 ft around glass ... better be naked and ready to get cold water on your head.
None of the things people have mentioned seem to bother you, so it looks like the designer built exactly what you wanted! Enjoy the new bathroom. - last year
You said this designer is also doing the kitchen. Has work started on the kitchen reno yet? If not, consider posting your plans for feedback in case there are any details your designer has not focused properly on.
 last year
18 hours total is not enough time to design both kitchen and bath, unless they are onky providing general plans and not offering material selections , tile deign etc..
 last year
Agree that the counter does not match the drawings - assuming the water is roughed in already and how does it relate to the sink location of the current countertop?
 PROlast yearlast modified: last year
I can't tell from the drawing without detailed dimensions, but it looks like the sinks are correctly positioned.
Most codes require a minimum of 15" from the side wall to the center of the sink, 20" is recommend by the NKBA. (See: The Illustrated Rules of Good Bathroom Design: Guidelines 5 & 6).
If they were designed to code, they certainly were not built to code, and that's why, contrary to an earlier opinion, you will almost certainly win if you decide to sue. Code does not depend on anyone's professional opinion about what is correct. It's either to code or it's not.
Who specified and ordered the cabinet? It looks like the builder did his/her best to fit the sinks in a cabinet in which they could not possibly be properly positioned.
I would not have installed them and made whoever ordered the cabinet get a proper cabinet.
I sympathize with your dilemma. Who is responsible? Here is the checklist:
- If the design does not position the sinks at least 15" from wall to center, the designer is responsible.
- If the sinks were positioned properly in the design and the designer specified and ordered the cabinet - a cabinet into which the sinks could not be possibly installed to meet code requirements - the designer is responsible.
- If the sinks were positioned properly in the design but the builder specified and ordered the cabinet, the builder is responsible.
Other problems with the design are:- The shower door should not swing inward (See Guideline 16). That's code in most areas and and better design everywhere.
- The linen cabinet should not be in the toilet compartment, for obvious odoriferous reasons.
- If the shower surround does not leave a gap of at least 12" to the ceiling, it will need a separate vent fan. The toilet compartment will also need a vent and there should be a room vent near the sinks. (see Guideline 26 and Bathroom Mistakes that Owners Regret: 6. Inadequate Ventilation.)
- The large single mirror over the sinks is not a good idea. It makes it impossible to light the vanity correctly. Vanity light should never be over the mirror. Lights should be placed on each side of each sink about head high which requires three lamps: One on each side and one in the middle between two mirrors. (Guideline 25. and Bathroom Mistakes that Owners Regret: 7. Poor Lighting.).
binba9 .binba thanked StarCraft Custom Builders- last year
It's been 18 design hours, but that includes work on the kitchen remodel, and initial plans for 2 other parts of the house we won't be doing currently.
How did you and the designer decide how much time would be spent? Did they give you an estimate of how much time it would take to design these four combined projects (kitchen, bath, two other areas)? Did you give them a budget of how much you had to spend on designs for the four spaces? Or was some other kind of agreement specified in your contract with the designer?
I have not seen an overhead drawing of the bathroom space? Can you post it here too?
Sorry that my comments before made incorrect assumptions about your experience. binba9 .binba
Original Authorlast yearDiana Bier Interiors, LLC + chispa:
We confirmed that the shower door opens either way, including outward.
Also, this is a jack & jill shower, so someone was always going to deal with that. Each side has handshowers, so you can easily turn on the water and switch to the overhead once it's hot.
beesneeds:You're right. And... that's kind of the entire point here... that the (only) drawings were never accurate, which didn't help anybody.
Why? That's a question for the designer, but I can guess he went off measurements before the old bathroom got demo'd, and never revised it to be more accurate.
wseaAs you can see the plans are... general. He is providing material selections, but it's been basic. He did go with us to tile stores twice.
A kitchen designed is very involved -- more than a bathroom -- but we're only repainting the cabinets, changing the countertop & fixtures, and adding backsplash. So more of a refresh.But yes, his services are... fast and brief.
StarCraft:The designer specified the cabinet, the GC (whom he recommended but is hired independently) ordered and executed it to the designer's plans.
Thank you for the insights:1. We confirmed that unlike the drawing (...) the shower door will swing outward.
2. Doesn't bother us, or we can store TP etc. there.
3. It's a tall ceiling, there's at least 24"
The wash closet has its own new vent, and after insisting, the room vent has been relocated near the sinks (mostly to avoid short-cycling the AC supply grille).
4. The large mirror has integrated lighting. It's also a large medicine cabinet, to mitigate the lack of countertop space.
Kendrah:We described our projects, the designer estimated 33 design hours for this, and priced accordingly.
The overhead is the core of this discussion, up top. Is it not visible?
https://st.hzcdn.com/simgs/3542e951085db17f_9-0787/home-design.jpg
- PROlast year
Are the rest of the measurements correct to the drawing? As in, the shower really is 3'2", and the bathroom nook really is 2'6"? Or are those off too?
- PROlast year
Well, now yo know why we never remodel a bathroom designed by someone else unless our design staff gives it the thumbs up.
 PROlast year
"So far, the contractor does not want to pay for any of the redo because he built it according to the approved plans. The designer is not admitting any fault, we approved these drawings so it's our mistake."
That only applies if the approved plan meets local code; apparently yours does not. You hire a professional to know the codes and design accordingly. When they fail to do so, they have to pay for their mistake.
I had a Project Manager on a commercial Corian window stool job relay the owner's objections to a soft seam between the 12' runs to accommodate expansion and contraction. I showed him his architect's initials on my shop drawings approving the detail. Never heard another word. PROlast year
According to the elevation plans 5’ 2” was not the correct size for the vanity. Did the designer know that they had the vanity intersected with the shower glass in the cad plan. I think that was a mistake. who wants a vanity getting wet every time you take shower, you’ll end up ruining it. That is not a pony wall. For a shower, a pony wall is supposed to be higher than the vanity not sitting or wrapped around it.
 last year
Did anyone approve the counter template? Clearly this was a custom fabrication. It seems like that would have been a point to salvage this. The drawing is clearly not what happened. I would not utilize this designer for a kitchen. You could see if there is a remnant countertop you could pruchase and have refabricated just to move this along.
- last year
Can you look at smaller sinks? The countertop will still have to be replaced but smaller sinks would help the spacing to the wall issue.
 last year
I am not sure why so much attention is being paid to "top view" drawing.
Projects can be competed from a sketch on the back of a napkin. Or, they can have very detailed notes and coordination. You can choose to pay either a little or a lot, and the owner and contractor involvement needs to adjust based on that and what each individually can handle.
I see basic drawings of a floor plan and elevations showing intent, not a lot of specifics. So that means coordination happens in the field. Any discrepancies should be brought up with the designer, or solved by the owner/contractor if the designer is not contracted through Construction Administration.
The vanity looks like it was (2) 24" with a 12" drawer base. The sinks would have met code within those 24" bases, which IRC in the U.S. does not call for 15" to the side of faucet as commented by others, that is for toilets. Sinks come in all sizes and even pedestals, so that is not a limiting dimension.
Coordination in the field, I assume, has happened for the counter outlets, etc. I'm sure the contractor asked the owner about ceiling lights, how to edge the tile, or niche location. Why not about the vanity or pony wall?
If I were the designer, I would have made it clear whether I took the existing dimensions or if anything needs verified.
If I were the contractor, I would have asked RFIs, like how are you expecting a 2" pony wall next to the vanity with glass going over the top of vanity? Those RFIs would go to either the owner or designer depending on how the project is setup.
- last yearlast modified: last year
It's a simple layout, but it's not well done. I see numerous things that will be problematic:
- Duplicate sinks are never a great idea, and -- in this case -- they're stealing your AT THE SINK storage. A 12" drawer between the sinks will garner you about 9" of usable space -- that's essentially nothing. On the other hand, a single sink flanked by two banks of drawers will give each spouse double that amount of storage space.
- This layout leaves you little countertop space, which matters if you want to put out a curling iron, etc.
- The vanity is 2' deep -- this is a couple inches deeper than standard bathroom vanities. Is that what you want? We had a 2' deep vanity in a beach condo once, and it took me a couple days to figure out what felt "off".
- With limited space, why duplicate shower heads? If you eliminate the shower head on the left, you'd have space for a 24" linen closet, which would greatly enhance the function of this space.
- The shower would work better if you had a sliding door. The hinged door you're showing will "block access" to the shower head on the left.
- I don't see an obvious place to hang shower towels.
- Can you reach into the shower /turn on the water without committing yourself to the initial cold spray?
- The toilet closet is only 30" wide? Oh, no -- that's not anywhere near comfortable, and I'm a very small person. You really don't want this.
- If you insist upon a toilet-in-a-closet, it'd work better with a pocket door. The door will stay open all the time anyway, and this would mean you'd be able to access the across-from-the-toilet storage without entering, squishing yourself up by the toilet and closing the door.
- If you turn this storage 90 degrees /add a door, you could access it from the main space /not need to enter the toilet closet.
- Where do you see the bathroom trash can being placed?
We hired a professional interior designer for a full bathroom remodel. The space was limited, and we did want 2 sinks. He provided the attached drawings, saying "I really like it!"
Of course he likes it. It's making him money.
asked if we should lengthen the vanity by a few inches at the expense of the shower. He said we shouldn't.
I think you said the shower is 38" wide? That's a comfortable width.
Your vanity feels too small because you're cramming in duplicate sinks. It has ample space to do one sink well. It's always better to do one thing well than to try to squeeze in multiples.
To us, the right sink's position is a dealbreaker. We feel this is not a matter of taste or preference — it's awful ergonomics. A right-handed person cannot brush their teeth without hitting the side wall.
Oh, this is already installed? I didn't get that.
The first thing I see is that this is a mirror designed for a single sink in the middle of the vanity. Note that a person standing at either sink will have a view of himself only on the very edge of the mirror /a line of light will split his face. What would work in this set-up is a wall-to-wall mirror.
Notably, the designer never had any issue whatsoever with that.
Again, you're paying him. Of course he's not arguing.
And it's why it's required to have 15" minimum clearance for that sink.You don't need to go oversized, but minimum is never comfortable in a bathroom.
Two sinks are important for us; it's tight but doable.
I know you're invested in this plan, but while duplicate sinks are possible, they're not going to be comfortable in this amount of space.
Why should the toilet not have a swing door?
Look at the floorplan and imagine you've just walked in /want to close the door. You're going to have to squish yourself up next to the toilet to allow for the swing. Also, someone will bring up that if you become ill /pass out on the toilet, emergency personnel will have trouble getting to you -- personally, I don't think that's all that likely.
Can you explain that "get wet" part? A shower is meant to get you wet :-)
A better designed shower will allow you to reach your arm in /turn on the shower without getting wet -- then you'll enter the shower once the water is hot.
- last year
The designer needs to grow up, apologize and refund the amount that it will cost to fix it. A compromise can be reached but at the very least, you will need a new counter and half the plumbing will have to be moved. The cabinet/counter maker might be willing to tip his/he hat as well under these circumstances. If it were up to me, I would move the toilet wall as well. The space is just not big enough, in my opinion, to have a door to the toilet. Threatening or bad-mouthing is not the answer. I am so sorry that this happened to you.
- last year
OP - Here was your reply to my comment re: code requirements:
dani_m08I don't think there's code on this aspect of placement. Indeed, it is 4" from the wall...
The center of the sink is 12.5" from the side wall.
As posted by StarCraft Custom Builders:
Most codes require a minimum of 15" from the side wall to the center of the sink, 20" is recommend by the NKBA. (See: The Illustrated Rules of Good Bathroom Design: Guidelines 5 & 6).If they were designed to code, they certainly were not built to code, and that's why, contrary to an earlier opinion, you will almost certainly win if you decide to sue. Code does not depend on anyone's professional opinion about what is correct. It's either to code or it's not.
Further down in StarCraft's comment:
Who specified and ordered the cabinet? It looks like the builder did his/her best to fit the sinks in a cabinet in which they could not possibly be properly positioned.I would not have installed them and made whoever ordered the cabinet get a proper cabinet.
I sympathize with your dilemma. Who is responsible? Here is the checklist:
- If the design does not position the sinks at least 15" from wall to center, the designer is responsible.
- If the sinks were positioned properly in the design and the designer specified and ordered the cabinet - a cabinet into which the sinks could not be possibly installed to meet code requirements - the designer is responsible.
- If the sinks were positioned properly in the design but the builder specified and ordered the cabinet, the builder is responsible.
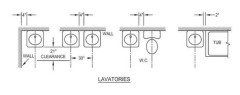
The 4" measurement applies to code requiring at least 4" between a freestanding sink/vanity and a side wall - it provides the owner with room to clean between the sink and the wall. If the vanity is built-in an alcove, the 4" measurement does not apply.
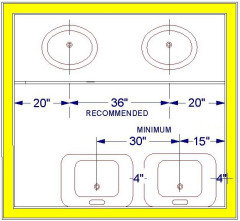
However, as shown below - code requires 15" from the center of the sink to the side wall + 30" between the center of two sinks in a double sink vanity (as shown below also). NKBA recommends 20" (instead of 15" required by code) + 36" (instead of 30" required by code).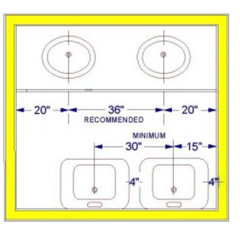
So - your comment to me that you don't think that there is a code requirement is incorrect (as has been also pointed out by others). The fact that the edge of your sink is 4" away from the side wall does not apply - you have a built-in vanity. The 4" would apply if your vanity wasn't built-in - and then the 4" applies to the edge of the vanity from the side wall - not the edge of the sink.
Anyway - as an attorney, I wouldn't have posted info re: the 15" code requirement if I wasn't sure about it. Unless you live in a jurisdiction that has made changes to the form building codes for some reason (highly unlikely) - your designer/contractor need to fix this for you without any charge to you.
If I knew the jurisdiction you reside in, I could pull up the code and confirm. You can also confirm it by contacting the planning dept in your city. - PROlast yearlast modified: last year
@ dani_m08
I know of a number of codes that have been modified to require 20" or more to center, but none that require less that 15", so your analysis is spot on. Well done.
J.M. Edgar J.D., Cal Bar #103603
- last year
International Residential Code and International Plumbing Code:
- 2006 IRC R307.1 called for 4" clear next to a lavatory. This requirement is omitted from 2009-->2024
- 2006 IRC P2705.1 called for 15" centerline of only toilets and bidets. The requirement added the fixture lavatory from 2009-->2024.
- IRC takes pertinent sections verbatim from IPC 405.3.1 (e.g. eliminates urinal, etc not applying to typical residential).
- NKBA is not code.
Understand the differences between "lavatory," "sink," and "vanity."
IRC/IPC does not directly define lavatory, sink, or vanity. However, you can refer to sections of code here and there which support a definition, a couple referenced here:- IRC R307.1 It is literally drawn as a vanity with integral sink, with sink dimensions purposefully not included.
- IRC P2705.1(5) "A water closet, lavatory or bidet shall not be set closer than 15 inches (381mm) from its center to any side wall, partition, or vanity . . . " (so "vanity" is differentiated from "lavatory" and is an immovable object).
- IPC 419.2 "Cultured marble vanity tops with an integral lavatory . . . " (so "vanity" is differentiated from "lavatory", and lavatory is the handwashing function).
- IPC 419 Lavatories (so a section dedicated to "lavatories").
- IPC 422 Sinks (so a section dedicated to "sinks").
Note, ADA Guides do differentiate between a lavatory and sink.
Therefore an interpreted definition takes shape: a lavatory is a freestanding sink (pedestal or wall mount). A vanity is furniture that has an integral sink.
So, commenters, using your references to googled third party incorrect or outdated drawings, an 18" or 24" wide vanity cannot meet code. A corner wall mount lavatory cannot meet code. Also, please reference the section in OP's contract with either the designer or contractor that states "will be built to code" or addresses "professional workmanlike manner." - PROlast year
It is crazy how many homes around me have the standard 60" w double sink vanity with a 1" filler against the wall. That means that the sink closest to the wall is only 13" to the center. We have installed them many times and the jobs were inspected. Yikes.
- last year
It is not just elbow room, it is room to mount/remove and clean next to a porcelain toilet, bidet, or lavatory (meaning freestanding pedestal or wall mount). You do not have that necessity with a vanity and integral sink.
As sometimes happens, this thread is a case of groupthink and echo chamber on a mis-applied code and another abandoned code excerpt.
As far as resolution to the OP's dilemma, not enough context is given to understand what recourse there is.
 PROlast year
In the NJ Plumbing code, 4IN is still in effect; it wasn't omitted here.
- last yearlast modified: last year
For lavatories, OP has a vanity
But duly noted that checking local amendments is par for the course.








Design Fan (NE z7a)