Software
Houzz Logo Print
webuser_212722209

How can this kitchen cabinet wall be redesigned to be stylish/useful?

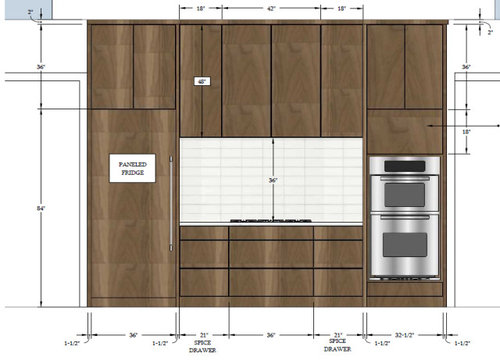
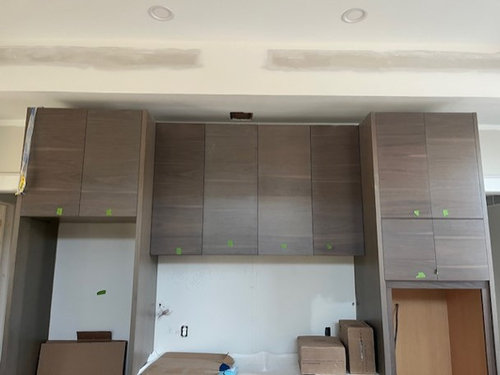
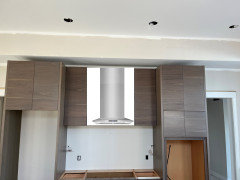
New build. Central cabinets over cooktop are only 13" deep and buried 14" back between frig and oven cabinets. They are useless to me because they are over my head - 36" above 36" high countertop. It looks awful and I spent $$$ on these cabs. NOTE: cab supplier is replacing mismatched doors. I wanted push to open doors for sleek, no hardware look, but they did not include....cabinets are grey, what is best hardware/color to use?


Comments (20)

  • last year

    Is there an integrated range hood under there?


    Really I don't see how these cabinets could have been placed any lower over a cooktop.

    And they are standard depth for uppers: the cooktop also can't be mounted below deeper upper cabinets, that's probably the minimum distance the cooktop requires and the maximum depth for upper cabinets.

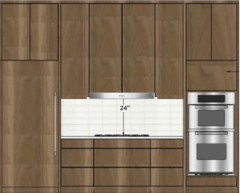
    The design looks just like the drawing, what were you expecting? (I am not commenting on the finish, just the layout).


    Really, I don't think you would like touch latches over time anyway. Unless you opened the cabinets with a paper towel, all that contact with your skin burnishes the finish and makes it look shiny.

    Marie LaFrance thanked palimpsest
  • last year
    last modified: last year

    Did you not get a 2D top view that showed you that those upper cabinets were set back to a standard upper cabinet depth?

    Where is your hood? Hopefully not a 13" deep insert?

    Marie LaFrance thanked chispa
  • last year

    I was told setback depended on the depth of the hood, which is in the 13" deep center cabinet.

  • last year

    I am considering putting blocks behind the middle cabs to pull them out half the distance, 30" is the min clearance over the cooktop but if I lower the cabs 6" then I create a big gap at the top. Lesson learned - just because it looks good on paper, doesn't mean it will work.

  • last year

    So you never got a 2D floor plan showing the cabinet layout from above? The shallow upper cabinets would have been very obvious.

    Marie LaFrance thanked chispa
  • last year
    last modified: last year

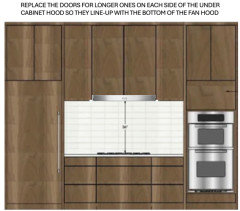
    why dont you tile/ place a hood and some open shelves. Your gray cabintry on left and right ends could use balance with a lighter look in the middle . Not sure of your monies and time avail to commit to changing things. but why struggle w the existing ? when you can make it simpler and better looking.....I'd conjure up something else even if it means redoing ....Focus on just the middle part...itll be manageable and not all that disruptive.. of course , some work.


    hood/ tile /shelves.....a lighter / pleasing look in the middle.


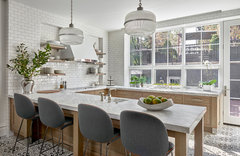

    O'Brien Harris Chathem Oak Kitchen · More Info


    Marie LaFrance thanked herbflavor
  • PRO
    last year

    IMO this was a poorly designed area . A 13" deep hood is pretty useless if I am understanding this . No those cannot be lower over the range and I would remove those cabinets get a proper depth stainless hood and move on . Sorry but function always wins .

    Marie LaFrance thanked Patricia Colwell Consulting
  • last year

    I'm curious about the 13" deep hood. What kind of cook top do you have and what kind of hood? Are you sure that the hood is sufficient? Yes, you can bump out the middle cabinets so they are flush with the fridge but first look into your hood.

    Marie LaFrance thanked Kendrah
  • last year

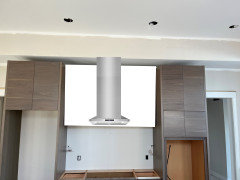
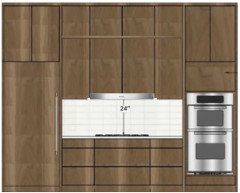
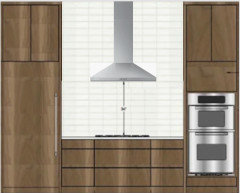
    The hood is a Thermador VCI6B36ZS 36-INCH CUSTOM INSERT (See photo below) sized to accommodate Jenn Air JGC2536EB 36", Glass 5-burner Gas Cooktop. From suggestions above, here's a couple crude mockups eliminating all or 2 of the middle cabinets and replacing with exposed hood. What does everyone think? Appliance towers seem to really dominate,...


  • last year

    "towers seem to dominate"...this is how you planned your space. if you choose interesting tile it will insert a different visual focus. you can pull the remaining two cabinets down to user height and tile above them...or eliminate the last 2 cabinets and work with floating shelves. There are more options now to help with use and visuals . keep going w mock ups and color/texture/ pattern with the elements that you search out.

    Marie LaFrance thanked herbflavor
  • last year

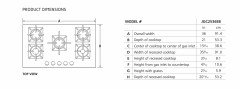
    I believe these are the specs for your cooktop. I don't see how a 13" deep insert can provide enough capture for this size gas burner cooktop. I'm not nearly as educated about ventilation as others on HOUZZ but would appreciate hearing what others have to say.


    Regardless, having a recessed anything with two dark towers on either side is not a good look and seems like a design mistake. Bump out the lowers and uppers so they are flush with the fridge and ovens.


    I don't think the exposed hood is a good look here. Your design looked lovely. Don't abandon it. I know it is a lot of effort to make it work but I think you will be pleased in the end.

    Marie LaFrance thanked Kendrah
  • last year

    How about one of these:

    1. Keep the center cabinets as is.
    2. Swap the Thermador VCI6B36ZS hood for the Thermador HMDW36WS 36" slide-out hood which would fit in the 13"-deep cabinets. As it pulls out, this hood would cover more of the cooktop when in use than the VCI6B36ZS.

    OR

    1. Pull the center cabinets forward so they're flush with the tall cabinets on either side.
    2. Add necessary framing to support the VCIN36GWS 36" or VCIN42GWS* 42", 22"-deep hood.

    -----

    *better choice as hood should extend 3" on either side of the cooktop

    Marie LaFrance thanked wdccruise
  • last year
    last modified: last year

    This design is about symmetry, and it really needs to give more priority to function. The prep spaces are undersized at 21 inches. A 36" gas cooktop and wall ovens all in balance are the symmetrical choice. Even though there's 4" difference. A functional choice is a Miele 30" induction range with steam plumbed in. You're choosing an 84" SZ frig that matches with a Miele range. 36" hood. Induction requires less exhaust power. Which could let you avoid MUA. The main benefit- the high value usable counter is increased by 36 inches You can divide that unsymmetrically for a 42" work zone between the frig and range with a 36" one past the range. A secondary benefit is increased wide drawer space, Spacing everything out at 30" counter depth is a good choice for sure. We use and value that space.

    Marie LaFrance thanked dan1888
  • last year

    These suggestions make sense... you are correct about symmetry vs function - no one pointed that out to me before. Unfortunately countertop is already installed and cut to accommodate cooktop. The drawers below the cooktop are standard 24" counter depth. If I pull the upper cabs out to 24" depth do you think that could work for now... and I will investigate getting larger exhaust.

  • last year

    You've asked for a redesign. Change and cost come with it. What you've suggested will not mitigate the problems of the existing setup at all.

    Marie LaFrance thanked dan1888
  • PRO
    last year

    I will suggest that you ask for your money back from the cabinet designer. This was poorly thought thru.


    Marie LaFrance thanked Norwood Architects
  • PRO
    last year

    Removing the 42" cabinets and replace with a nice sized hood with the 18" cabinets on either side of the hood will open up the space with tile.


    You can also opt for open shelving instead of the 18" cabinets to open up the space even more and have it tiled.

    Marie LaFrance thanked CAGE Design Build
  • PRO
    last year

    Poorly thought out with cabinets being so high, I would ask them to replace them or add a section at the top so that you can reach at least the bottom shelves.


    Or


    Or


    Or


    Marie LaFrance thanked lisedv
  • last year

    Another solution would be to hang an under-cabinet hood such as this Vent-A-Hood PRH9242SS which is 9" high. That would reduce the distance between the cooktop and hood to 25" but that's apparently acceptable under certain conditions.

    (But the slide-out Thermador HMDW36WS is only 3-1/4" high. Another slide-out alternative: Bosch HUI56551UC.)

    Marie LaFrance thanked wdccruise