

To valance or not
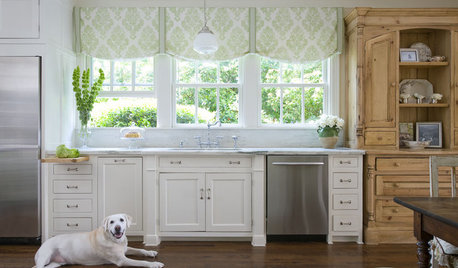
Curious what everyone's thoughts are on valances? To me they seem dated. However, in my design I would be left with a single wall cabinet on each side of my range hood sandwiched between larger windows on each side. A valance across the windows would make these single cabinets look less lonely, but not sure if the valance makes the design look dated? Appreciate opinions!

Comments (65)
Bekah Richardson
Original Authorlast yearThank you everyone! all of your opinions are very helpful the very large window on the left is already going to need to be made shorter as it would be below counter depth maybe we should also reduce its width?
 last year
I love a kitchen window sill level with the countertop, lights up the countertop and looks great with the stone as a sill. I would give up cabinetry for windows anyday.
Related Professionals
Birmingham Home Remodeling · Grand Rapids Home Remodeling · South Sioux City Home Remodeling · Yuba City Home Remodeling · Zanesville Kitchen Remodelers · Amherst Kitchen Remodelers · Poughkeepsie Bathroom Remodelers · Savannah Interior Designers & Decorators · Kankakee Interior Designers & Decorators · Daytona Beach Architects & Building Designers · Orange County Architects & Building Designers · Toms River Kitchen & Bathroom Designers · Lebanon Kitchen & Bathroom Designers · Vancouver Kitchen & Bathroom Designers · Wausau Kitchen & Bathroom Designers last yearlast modified: last year
Bringing this design to life will create a room with very tight space (not room for that large of a table or adequate room for the island stools), an overwhelming amount of cabinetry, and a less than ideal layout (the stove would be better placed further from the table area, possibly swapped with fridge since it is better to have close to the table). The opened up dining room does not have room for the additional cabinets, if you insist on cabinets in that area it may be better to reduce the island length, delete the north wall cabinets after the stove and add cabinets to the east wall, bringing the table to the west a bit. And still switch the stove location. It will even make the windows look better as the table would line up with the right window and the triple over the sink will look great instead of weird.
Bekah Richardson thanked s mBekah Richardson
Original Authorlast yearthank you! I am sorry s m, I am having a hard time tagging you in my response. Currently our dining room is where the fridge is. The complicating factor is that the east side wall is a half wall and looks down onto the lower level. Cabinets cannot be put on this wall.
- last year
What size table will you use, how many chairs? Do you have a plan of what you need to store in cabinets and where they will go? How do you plan to use the island, for all food prep including when people are sitting and doing homework, etc? What is the clearance from stove to island and back of island to cabinets?I am no expert at helping with plans but this one really stands out as needing to be analyzed and potentially drastically changed. There is a lot of helpful information to be found here and very helpful people if you want to consider making a better plan. You can start with the <New to kitchens? Read me first!> thread to get some ideas of how to approach a good plan and discussion of your plan.
Bekah Richardson thanked s m Bekah Richardson
Original Authorlast yearThank you s m! I need to be able to fit 4 chairs for our immediate family. Our designer had suggested that for holidays put a leaf in the table and could turn it so the end comes off of the island to allow for 6 chairs. For the skinny cabinets in the northeast corner under the smaller window I was planning on storing more seasonal/serving items or appliances like slow cooker and instapot. Items used less frequently. Also, thinking now about open shelving instead of an upper cabinet in the very north east corner.
In the design there are 42 inches between range and island and 48 inches between island and skinny cabinets on south wall.
Thank you so much for all the wonderful feedback!- last year
Clearance includes the additional 1 to 1.5 inches of the counters and a professional range will stick out even further.
If you consider deleting the cabinets past the range and making the island a bit less long then you can put an entire wall of 12 inch deep lower cabinets on the east wall, even if it is a half wall. Then you can have room for a table that seats 6 without turning it and the amount of cabinets would not be drastically reduced.
I have a family of 4 and lived with a kitchen dining space that only fit a 48 inch table but we also had a large dining room, we actually did have a 12 inch deep row of cabinets behind the kitchen table as a space divider and they worked well for storing seasonal items and excess canned goods. I now live in an open floor plan that has stools at the island and a 13 x 10 dining area (technically 13 x13 ft to the island but there must be walkway space) and no other dining space. If we had to turn the table when more people come over then the congestion in the rest of the space, especially the cooking area, would be very difficult to manage. I had imagined using the island as auxillary seating if necessary but even though it is right beside the table noone wants to be divided up from the rest of the group when we have people over, luckily we can add a few chairs to our table that already seats 6.
Just things to consider!
Bekah Richardson thanked s m - last year
Perhaps a more efficient storage space would be to eliminate the corner cabinet and use a blind corner or one of those nifty right angle hinged door cabinets. It would also make the kitchen look more current.
- last yearlast modified: last year
You need the help of @JAN MOYER on this one. Anyone know where she has been? I have not seen her around here lately.
Bekah Richardson thanked Kendrah Bekah Richardson
Original Authorlast year@Kendrah Thank you! I am new to posting on houzz and having a hard time tagging people who have spaces in their names.
My top priority is to fix the kitchen layout. Move plumbing, electrical, alter window size as needed, etc. to make the space the most functional. We have been in this house 12 years and it is our forever home. Our current kitchen is very small with a layout that does not allow more than 1 person to be working in the kitchen at a time. We also homeschool and eat together daily as a family which is why I need to have some form of a table.
I am trying to have good workstation flow in the kitchen, more counterspace, and sufficient storage. Originally a peninsula was suggested for the space, but when our designer came out and measured he thought an island would actually fit. He also thought a peninsula may not keep people out of my cooking space as I would like. I am open to anyones suggestions! Thank you all! PROlast year
Have the cabinets been ordered yet? IMO, a diagonal upper corner cabinet is more dated than valances. rework the corner! And I second the roman shades up higher towards the ceiling!
Bekah Richardson
Original Authorlast year@The Kitchen Place Thank you for your input! Nothing has been ordered. Still in the design stage.
 PROlast year
Post the actual 2 dimensional plan of the kitchen, ( not the pretty elevated as you have)
Big fat No to the cabinets flanking the hood. Wider hood !!!!may help a lot.
Big fat No No No to the valances.
You should not have to cosmetically lipstick a new design.
Post the flat on paper version with all the feet snd inches of everything!
Stay in this thread - please:)
Bekah Richardson thanked JAN MOYERBekah Richardson
Original Authorlast yearlast modified: last yearthank you so much @JAN MOYER!!!! Here is what I have for the 2D...

Editing to add that the "east" wall is a half wall that looks down onto the lower level.- PROlast year
I agree....bigger hood....get rid of the wall cabinets flanking the hood. I would do a hutch look on the far right of the second window to balance things out.....the LONGGGGGG countertop is too much. Break it up.
Couple other things:1. Change the diagonal corner like I mentioned before.
2. You don't have a great spot near the ovens to take food out. The island maybe. I would rework the island. Make it wider with a base cabinet facing ref/oven area. You'd lose one barstool but I doubt 4 can sit there comfortably anyway.
3. Consider getting rid of the other transitional angled cabinets.
4. Why are you doing a range with separate double ovens? Consider doing a 48" range and microwave somewhere else.
Bekah Richardson thanked The Kitchen Place Bekah Richardson
Original Authorlast yearthank you @The Kitchen Place!!! great feedback. I plan on doing a 36 inch induction range and a separate steam oven. Originally I was going to do a microwave cabinet but have decided to just put it under the steam oven
- last year
I vote no on the valance. are you doing soffits? Looks like it based on your trim.
I think you are trying to cram way too much into this kitchen and you're going to be disappointed when you discover it's still cramped and there's only room for one person.
Are you using a cabinet salesperson or an actual KD? This kind of looks like cabinet salesperson to me.
My notes:
1. Your dining space is about 9x9. That will only fit a 3' round table comfortably. A rectangular table with 6 seats is not happening. Neither is 2' clearance from the wall/cabinet to the table. Try that out in practice and you'll see.2. Angled cabinets...just not great.
3. Curved island counter...the overhang needs to be AT LEAST 12" for the end person to have space for their knees under the counter. That means you need to move that entire thing out. Get ACTUAL counter to counter clearances, and make sure your overhang is measured from the cabinet face.
4. PIck out your fridge now. Aisle in front of fridge looks like it's only 3'. That's way too tight.
5. Aisle in front of your range looks like it's only 3'. Again, way too tight.
6. What are the adjacent spaces? Where do the doorways lead? Did you consider keeping the kitchen where it is?
7. DW is currently in your prep space, which is annoying in practice.
8. Get rid of the cabinets behind the island and MAYBE you could keep the island with better clearances. You will need to drop a foot off the length though to have sufficient room for the fridge (note you have to GET the fridge into that space, and if you don't leave enough clearance you won't be able to get it in & out. Fridges also have handles that need to be considered).
9. I think your layout would work better with the range and sink swapped and an island prep sink.
10. Do you need a warming drawer?
Bekah Richardson thanked anj_p - last yearlast modified: last year

general idea of moving the range and fridge, switching the pantry and oven tall cabinets, reducing the length of the island, removing some of the cabinets from one wall but adding them to the east wall. A plan in some form like this allows for more table room.Bekah Richardson thanked s m Bekah Richardson
Original Authorlast yearlast modified: last yearThank you @anj_p! I really appreciate your detailed feedback! editing to add no soffits- 8ft ceilings, 36 inch cabinets, stacked molding to help accomodate uneven ceiling.
1. Your dining space is about 9x9.... I questioned my designer about whether or not a table would fit, so thank you for stating you do not think one woudl2. Angled cabinets are all I have ever known for uppers lol. I do like easy reach cabinets, but Idon't like how the door can scratch up other cabinets. Maybe an easy reach in the corner could open toward the window and do away with the skinny cabinet shown directly next to the window and above the sink.
3. Curved island counter...I actually don't want curved, but designer had not changed it yet in the 2D.
4. Fridge- great point on the install. I will confirm the spacing.
5. Will confirm all the spacing around the island.
6. What are the adjacent spaces? Where do the doorways lead? Did you consider keeping the kitchen where it is? Southwest wider doorway leads into our front room. Southeast door opens to entryway and is a straight shot to the front door with stairs to the upstairs leading off the entryway. The half wall looks down into our family room with 4 steps that lead down there. I will post a picture of the current kitchen situation. Current kitchen is cramped so I know we need to open it up into our current dining room.
7. DW is currently in your prep space, which is annoying in practice. Noted!
8. Get rid of the cabinets behind the island and MAYBE you could keep the island with better clearances. You will need to drop a foot off the length though to have sufficient room for the fridge (note you have to GET the fridge into that space, and if you don't leave enough clearance you won't be able to get it in & out. Fridges also have handles that need to be considered). This is a great point about moving the fridge, thank you!
9. I think your layout would work better with the range and sink swapped and an island prep sink.....I do sort of like having the sink at the window so I can look out to the backyard and watch the kids.
10. Do you need a warming drawer? Well 1st world problems, I don't need one :D I do wish I had one often. If I could have one in a top or 2nd drawer near the range I know I would use it frequently. A few times a week, tonight included, I curse not having one.
Posting pics of our current kitchen and dining room. Don't judge the mess! The 4 of us eat at this "breakfast table" with a cabinet at our legs every day lol. Our dining room table is a glorified lego table and homeschool desk unless we have company.


Bekah Richardson
Original Authorlast yearthank you @s m! A similar lay out to what you suggested had crossed my mind before. I think my current designer was trying to make the range have more of a wow factor when you walk in, but again I just want the space to function!
- PROlast yearlast modified: last year
Well?

You’ll be sorry you asked?But…. You can’t go from having nothing you want to EVERY thing you want.
Get a good induction range with combined steam.
You can survive with NO warming drawer!
In thirty years?! I think I have one client with a warming drawer ( a 2 million dollar home)
Not every kitchen is meant for an island … and if an island? Not every one needs or can have seating.
If you will die without? You eliminate that 18x96 pantry.

Could there be an option we are not seeing?We don’t know. We don’t have the entire living floor.
We don’t see the existing kitchen, and all that surrounds it. We only know what is planned is to stuff a hundred pounds of poop in a bag that won’t contain it comfortably or attractively.
•••••••••” our current kitchen
that does not allow more than 1 person to be working in the kitchen at a time. We also homeschool and eat together daily as a family which is why I need to have some form of a table.”
So!!!
With or without pantry?
Re think the windows. The range!
Google drawer storage! Great for dishes, pots and pans! Super for kids helping to set a table or unload the dishwasher!
In the end? Less can be much more:)
..“…
Bekah Richardson thanked JAN MOYER - PROlast year
Okay…. I missed all the other pictures you posted.
Before you commit to anything?
Go back to step one!
Post an accurate drawing of the ENTIRE
living floor.
You have a cabinet seller- NOT a designer. Its somone from a cabinetry shop?
Thats my guess!
Bekah Richardson thanked JAN MOYER - last year
Glad to hear that you are ok Jan.
Bekah, I'm not in love with your KD. Your homeschool needs have been an after thought for your designer. You currently have two table spaces - one for homeschool in dining room, one for eating. There is no way you are going to get a good, separate homeschool and eating space in that one kitchen. @JAN MOYER 's drawing is more realistic, but where does that leave you? How do you feel about eating and homeschooling at the same table?
Also, your current dining room holds what looks like homeschool supplies, where are those going to be stored in the new space so they can 1. be easily accessed for us, and 2. be often accessed so supplies and projects can be cleared for eating many times a day?
I see a grand piano in what looks like a formal living room. How big is that living room? How often do you use it and for what?Bekah Richardson thanked Kendrah - PROlast year
This above…. is why you begin at the beginning.
Take your time- do a really accurate measure from the front door all the way back to the kitchen!
From left to right !
every last foot and inch.
All the rooms:)
Bekah Richardson
Original Authorlast yearThank you so much @JAN MOYER, @Kendrah, and everyone else in this thread! you are all so kind to give such detailed feedback to a complete stranger!
With regard to the homeschool supplies I would need part of a base cabinet or a drawer to put things that we are actively working on away easily. My homeschool cart where I save completed work gradually migrated to the dining room but I do not need daily access to it, and have some other places I could stash it.
We do actually use the formal living room daily. Im not sure anything is formal anymore with kids in the house lol. Its a baby grand piano and its my husbands 3rd child and gets played every day.
I will do my best to take measurements of the full first floor during breaks in work today and post those. We are working with a kitchen designer that has been highly recommended on here….so maybe I am to blame for complaining too much about my current lack of countertop :D I will followup with him too but its always good to have outside opinions!!- last year
Agree with @Kendrah about your designer"Our designer had suggested that for holidays put a leaf in the table and could turn it so the end comes off of the island to allow for 6 chairs." Terrible approach, especially from a professional that you are paying to help you design a functional space.
"I think my current designer was trying to make the range have more of a wow factor when you walk in, but again I just want the space to function!" You need to express what is important to you, it will be the kitchen that you use, not just look at.
@JAN MOYER is right about starting from the beginning. This is a big investment and will impact your day to day life, taking the time now to do this right will benefit you later.
Bekah Richardson thanked s m - last year
Is there a room above the family room? Do you know if it has always been open to the kitchen? Would you consider closing off the open space between the two?
 last yearlast modified: last year
Valances are not dated. It is a matter of style and context.
ETA:
https://www.thespruce.com/window-valance-ideas-7963084Bekah Richardson
Original Authorlast year@freedomplace1 Those are all drapery valences. I am referring to a wooden one built in to make the cabinetry appear connected. Here is the valance in my current kitchen...

Bekah Richardson
Original Authorlast year@JAN MOYER, @s m, @Kendrah and anyone else that has made it this far...
Ok I did my absolute best to create a layout of my 1st level. Our house is a 3 level split. 3rd level is bedrooms, level 2 is formal living room/dining room/kitchen, and lower level is family room, laundry room and a garage that has been converted into a gym/playroom. Yes we actually do use our "formal" living room daily. I am a little embarassed by my sketching but here goes....

- last year
Scallops are actually ”back” and trending, in all forms; so if you like that style, go for it.
Although I can tell you that people have been tearing out wooden valances left and right - with no concern whatsoever about the cabinets not looking ”connected”. So I really wouldn’t lose sleep over this, either way. - last year
If you do a Google search for ”scallops in design are back” - you will see a ton of it.
- last year
I think that your plan to create an open dining room/kitchen will fit well with the rest of the layout except I would consider closing off the open area to the lower family room. The change of ceiling level is unusual and creating a full wall would allow for full height cabinets along that wall, potentially removing the cabinets on the south wall and allowing for more room for island depth and seating. A deeper island will allow for room to both prep food and have the kids sit and do activities. When we revised our last kitchen we removed a peninsula and added an island and, even though there was plenty of room on either side of the stove, I found that we mainly did prep work at the island. Our current layout has the cooktop in the island (not ideal) and we only prep beside it, never on the other counters. Facing open space instead of walls and having more depth to spread out is naturally appealing to many.
It is up to you and your family to analyze and determine what is most important in the space. No matter which plan you choose you will get much more counter space. The initial designers plan may have the most counter space but not all of it is useful and it drastically impacts your dining table room. Any decisions you make should be impacted by how you live but also consider that as your children age your needs will change. For instance, when my kids were young they would have enjoyed sitting at the island while I cooked but now that they are grown they prefer to sit at the table, especially if other people are over. When they were younger we liked having the kitchen wide open to the family room but as they grew older it was better to have the separation of a wall when they were playing video games or had friends over.
Bekah Richardson thanked s m Bekah Richardson
Original Authorlast year@s m @JAN MOYER You all are so kind to be helpful to a complete stranger! Jan emailed me some layouts as well. She was having a hard time posting them here, and I thought I could post them but apparently my work computer is not letting me right now. Will do so tonight!
- last year
You have likely been the most gracious person that I have "seen" here with getting feedback, especially since it was more than you had initially asked for:)
Bekah Richardson thanked s m - last year
Your floorplan drawing is a good one. I’m glad Jan emailed you some plans. Can’t wait to see them. I love how her mind works.
SM makes good points about thinking for the future. Bodies get bigger. Will you all fit around the table comfortably? Will your kids always want the kitchen to be their schoolhouse? Will the playroom ever become the school area? How will they and you have people over for dinner and fit around the table the way it is in your designer’s plan?
I love that you use your formal living room daily. Aside from piano, what do you use it for vs what you use the family room for?
Could your living, kitchen dining room become one large great room space for family hang out, school, eating, cooking? Then your current family room becomes your husband’s piano room? - PROlast year
The email…..


Or….?
Have no good place for anything!!! beyond a kitchen!!!! Probably not the kitchen that beongs in this house - despite better than what was planned- could be yet more!!! with the Family Room as the dining Home School
And ?
Bye bye to the table in the one below
 Bekah Richardson thanked JAN MOYER
- last yearlast modified: last year
@JAN MOYER makes some good points. Depending on how many people you want to be able to seat at your dining table it may be best to keep the dining and kitchen where they are but make open and better laid out. This will only really work if the wall opening to the family room is closed. The cabinets on the left would be 12 inch deep with doors. The island would have seating on the south side and a microwave oven with convection on one side. This would allow for a longer table, having the only dining space on the family room side limits the table size a lot.
 Bekah Richardson thanked s m
- PROlast year
Do a test?
Empty the family room….
Haul your dining table into the familly room.Better yet? Draw the room you ignored on the plan above!
Why?
Because feet and inches never lie:)
Bekah Richardson thanked JAN MOYER  last year
I’m here for this whole convo. Something I learned is that Jan’s layout is right from the beginning. You can shift things here and there but she can spot the best layout from the get go!
- PROlast yearlast modified: last year
Putting reality to sm from up above….

Nothing will change the size of your home. ( short of an additon )Nothing will change the choice to home school.
The home you have deserves a decent kitchen, …. but not the kitchen you would have in a home twice the size.
You have two kids, and a third child in a baby grand.
There is a reason the ” four leg stool” in design exists….. Owner, Contractor, Interior Designer,
Pro Kitchen Designer.
The Interior Designer sees the whole of family and home.……
He/ She will bang heads and combine ideas for tha ”WHOLE”
For the reality of life.
My point? Either devote another room ( family) to the Eat/ Home school function…
Or devote the family room to your third child.
Or…. ??
Adjust the dream kitchen to reality of life in the house.

At some point you pick your poison:)
 Bekah Richardson thanked JAN MOYER
Bekah Richardson
Original Authorlast year@JAN MOYER, @Kendrah, @s m and everyone else on here- thank you so much for all the feedback and suggestions! I had the opportunity over the weekend as well to go inside our neighbor's house across the street. They have the exact same house layout as I do and have flipped the kitchen and dining area. It was very useful to see in person how everything fits and flows. I am meeting with our designer again tomorrow and will bring all these ideas and see what we come up with!
As a side note, I mentioned we use our table for homeschool. I think it is fairly common for kids to homework in the kitchen so parents are nearby if help is needed. However, my kids have desks elsewhere in the home that can be utilized. I mentioned above that 1 drawer in the kitchen for school work that is actively being done would be nice, but the rest of it goes in storage bins that I will have in my laundry room. I am not seeking homeschool storage in the kitchen area. I have just come to realize that we do not need a separate dining room as it gets used for its intended purpose at the holidays only.
I appreciate everyones help and I think we have all agreed that the valances are not needed :D- PROlast yearlast modified: last year
Take the dining cabinetry away and you have really nice kitchen

Add 18 ” to sink wall and 12 to the island
- last year
Love to see the reality of this kitchen that Jan is showing. Two seats at the island. Realistic. And still a wonderful dining area. Who needs more than two seats at an island when the table is righ there?
- last year
Sounds like the OP is moving forward with her current plan to switch the kitchen and dining. That's unfortunate, as Jan's layout is perfect, aside from the fact that it would require some work to get the wall moved back & create a new floor.
I agree that there's just way too much stuff getting crammed into a small space, and totally sacrificing a dining table for a supersized kitchen wouldn't be my choice.
- PROlast year
You can lead a horse to water, can’t make the horse drink:)
She’d have a great kitchen…..( from
that plan just above)
There’s too much crammed into the whole house, and the last thing that makes sense is devoting laundry space to school supplies. It can be hard to make folks see the whole of the home, how to get the mist out of it.
Bekah Richardson
Original Authorlast yearI never said I was or was not doing anything. We are not planning on starting our remodel until the Fall and are very much in the design phase still.
My laundry room is unfinished and very large. I have always kept a 1x2 wheely cart in the laundry room for completed school work until my end of year review. That holds all of my homeschool supplies.
I am very thankful for everyones feedback and the time that you all have devoted to this. I have not ruled any of the suggestions that you all have made out. I just need a chance to sit down with my husband and go through everything and the holiday weekend did not provide much time for that.- last year
Great that you have so much time to still think about this. You are getting a lot of useful info and additional options to sit with and see what is right for you. It can take a while to reconsider a change of plans. Very nice too that you have a huge laundry room and can use it for other needs. It sounds ideal to not have homeschool materials overtake your whole home.
Bekah Richardson thanked Kendrah





JAN MOYER