Software
Houzz Logo Print
eastcoastreno

1, 2 or 3? Which do you like the best?

last year

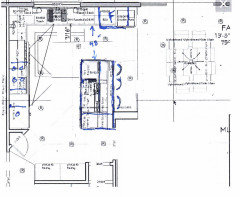
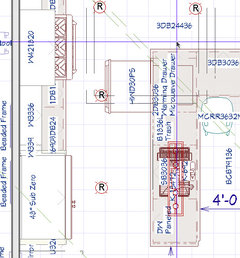
1. L Shaped Island

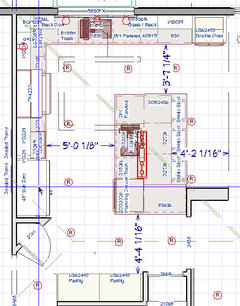
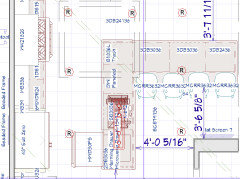
2. Work Island + Eating Island/Peninsula

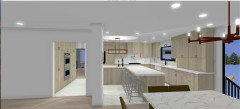
3. Single Island

Screenshot 2025-07-01 at 10.32.40 AM.png
Screenshot 2025-07-01 at 10.32.27 AM.png
Screenshot 2025-07-01 at 10.32.15 AM.png

Comments (15)

  • last year

    The designer should use the 42"-48" standard spacing between counter, appliances, and island.

  • last year

    Thanks - all of these designs conform to that approach. Single island is 42" the others are 48".

  • last year

    Not enough information. I would also need to see the elevations for each option and how the kitchen connects to the rest of the house.

  • last year

    Screen shot 3 if accurate, shows barely 36” from handle to handle. ( fridge handles to warmjng drawer?) That’s the measurements that matter,not cabinet front to cabinet front.

  • last year

    Going back to a previous post that shows a dining area next to the kitchen, perhaps you could fit in a larger island 4 feet by 7 feet and get wider aisles.

    You could put a prep sink on the island. pots and pans in drawer on the island. you could put longer drawers at the end of the island facing the pantry.

    The fridge would be handy next to the dining room.


  • last year
    last modified: last year

    karenseb - wow that's pretty wild since I decided not to post just that one other approach (sans moving the fridge) - here was my version!


    my version was 5 X 8.5 w/5' distance to the fridge from the island sink.

  • last year

    We are leaning towards the L shaped island - which I'm surprised hasn't gotten any votes. This approach seems to maximize the space and also creates a sort of galley like kithchen on both sides of the L. It also maximizes prep space and creates a nice social area in the kitchen vs. in the dinette. We also like the plan that karenseb presented but in that case the island ends up 5' away from the fridge which might be too far.

  • last year
    last modified: last year

    I agree that the images are not easy to read. There's too much going on in them with items overwriting each other.

    I think that's a sink in the island, but I'm not certain.


    Note: My comments are based on the first image. Assume they apply to all when appropriate (e.g., aisle widths).


    Warming Drawer - I would re-think its location. Warming drawers are most useful when next to or directly across from the range/cooktop or wall ovens and in the "second" or "first" drawer location (i.e., not the bottom of the cabinet). In your case, they appear far from the range and I don't see wall ovens. When not located next to or near the range/wall ovens or at the bottom of the cabinet, they usually do not get used. There was a discussion several years ago on the Forum and that was the consensus based on everyone's experience.


    Regarding aisle measurements:

    Aisle widths are measured to/from the items that stick out into the aisle the farthest - appliance handles, counter overhangs, knobs/pulls on cabinets with no counters, walls, etc.

    They are not measured to/from cabinets. Cabinet depth measurements only include the depth of the cabinet box; they do not include doors/drawer fronts, hardware, or counter overhangs (usually 1.5" beyond the cabinet box).

    The minimum recommended work aisle width for a one-person and always one-person Kitchen is 42". It's 48" if there is more than one person ever working in the Kitchen.

    In your layouts, it looks like most of the measurements are cabinet box-to-cabinet box and, therefore, most of your aisle measurements are 3" or more narrower than the layouts show.

    Additionally, most ranges are 27"D or more, counter-depth refrigerators are 31" to 33"D, standard depth refrigerators are 36"D or so, built-in/integrated refrigerators are 27"D. Your range appears to be 30"D and your refrigerator the same when counting handles.

    So, in the case of the aisle b/w the range and island, your actual aisle width is:

    48" per label

    - 1.5" for island counter overhang (notice the arrow is on the cab, not counter)

    - 4.5" for range or refrigerator handle (it looks like 1.5" is already accounted for)

    =====

    42"

    While this is OK for a one-person (and always one-person) Kitchen, based on your designs, etc., I suspect more than one person will be working in the Kitchen - prepping, cooking, cleaning up, getting a snack, etc.


    Seating Info -

    The minimum recommended seating overhang for counter-height seating is 15" of clear leg/knee space for short to average height people, more if your family has any tall members or long legs.

    The minimum linear space per seat is 24" (some people suggest 30" is better).

    In your layouts, it looks like you only have 12" for the overhang (less if you will have an end panel on the back of the island cabinets) and around 18" of linear space for each seat. It's difficult to tell for certain b/c of all that's going on in the layouts.


    Other info -

    If you will have a sink in the island, plan for a deeper island to minimize splashing water onto the floor behind the sink and to minimize the chance that you'll push a soap bottle or other item off the back. I recommend at least 30" deep so there's 5" or 6" behind the sink. More would actually be better - 12" or so in my opinion. (1.5" counter overhang + 24"D sink base + 12"D cab facing the other way + 1.5" overhang = 39")

    If there will be seats behind the sink, I recommend 18" or so to minimize the chance of splashing someone seated there. (1.5" counter overhang + 24"D sink base + 1" end panel + 15"D seating overhang = 41.5", round to 42")

    If I'm wrong and that's a cooktop in the island, then plan for at least 18" behind the cooktop if there's no seating and 24" if there is seating.

  • last year
    last modified: last year

    I'd estimate around 43.5" inchies assuming a 28.5" deep range. And the range only overlaps 1/2 the island. Will be integrated fridge either monogram or subzero both of which are around 25" I guess the handle brings it in-line with the range.

    42" on the sink side under the window.

    Other side of the island is 48" counter to small wall

    42" counter to wall behind the seats. I understand 15" is the recommended but I believe 12" is failry standard and common despite the guidelines.

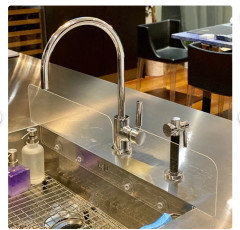
    It's a sink in the island. However, there is a product we will install which will add a backsplash and should negate the splashing issue. See:


    https://www.etsy.com/listing/731859193/splash-guard-1-large-for-kitchen-sink?gpla=1&gao=1

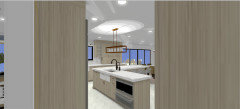
    For a better visual:


    Our use of the warming drawer is different - in that it is used for heating from the fridge primarily or coming out of the range. But it will most definitely be used regardless of the location. I agree it would be better in the second or first drawer. I do not have a great location. Previsouly we had the Microwave in the 24" cabinet two over the range but our designer told us to shift it away from the range to the island for better appearance around the range (too much stainless). So the warming drawer shifted down.

  • last year
    last modified: last year

    Note that deep cabinets under a seating overhang are often difficult to access, even for seldom-used items. You cannot have drawers or ROTS in the top half b/c the overhang blocks access and having to reach into the deep recesses of a cabinet in addition to getting past the seating overhang can be problematical. I would not recommend cabinets any deeper than 12" or 15" under a seating overhang - with 12" better than 15".

    The island would then be:

    1.5" counter overhang

    + 24"D cab in front

    + 12"D cab in back

    + 1" for doors on back cabinets

    + 15" seating overhang

    ========

    53.5" deep island (round to 54")

    Also keep in mind that no island or peninsula should be deeper than 60".

    30" is the farthest most people can reach comfortably so to be able to clean a deep counter, it can be no deeper than 60" in at least one direction. You would wipe it down by walking all along the perimeter, reaching the middle as you go to wipe it down (so, 30" + 30" = 60").

    For perimeter counters with no access to the back, 30" is the deepest you should go.

  • last year
    last modified: last year

    " 42" counter to wall behind the seats. I understand 15" is the recommended but I believe 12" is failry standard and common despite the guidelines. "

    And very uncomfortable for most people to sit at for very long! My SIL hated her 12"D seating overhang in her "old" Kitchen - and she's just 5'5" tall. She eliminated it when she redid her kitchen (there was no room for a 15"D overhang).

    In fact, we're redoing the Kitchen in our new house and one of the "tests" I have for a KD is whether they follow the guidelines or "skimp" on the overhang and aisles. It tells me how good they are at understanding the guidelines instead of doing "what everyone else does who doesn't know any better". Only two "passed" that test!

  • last year

    Understood. My FIL has just 6" and loves it :)

  • last year
    last modified: last year

    And FYI, most such KDs don't account for the end panels/decorative doors on the backs of the island/peninsula cabinets, so you end up with an 11" overhang.

    That's what also happened on the current island in the current Kitchen of our "new" house. (The entire island is being redone.)

  • last year
    last modified: last year


    I can shift the warming drawer over to the corner by the range and increase the space between the sink and range - which also moves the sink away from the seating area. But it somewhat compromises the landing behind the fridge which was aprox. 48" prior to match the fridge but now would be aprox. 26" or so at a slight angle as pictured.

    This also places the dishwasher further away from storage around the sink area and range.


    Alternatively: push the trash to the corner and keep the MW and warming drawer w/32" of landing across from the fridge. This woudl push the sink out of the way of the seating and put a trash in the island prep area. A bit less logical from a clean perspective.