

Remodel Feedback
last year
Sort by:Oldest
Comments (3)
Related Stories
REMODELING GUIDES5 Trade-Offs to Consider When Remodeling Your Kitchen
A kitchen designer asks big-picture questions to help you decide where to invest and where to compromise in your remodel
Full Story
HOUZZ TOURSHouzz Tour: Stunning Rooftop Deck Tops a Totally Remodeled Home
An overhaul of this Berkeley home includes new landscaping, a sunny home office, 2 bedrooms and a rooftop entertainment space
Full Story
LATEST NEWS FOR PROFESSIONALSHouzz Launches Houzz Pro Business Software for Remodeling Pros
Houzz Pro brings remodeling pros business management software and marketing features in a single solution
Full Story
LATEST NEWS FOR PROFESSIONALS6 Takeaways From the Remodeling Industry in Early 2019
The Q1 Houzz Renovation Barometer reveals mixed expectations by U.S. firms for their business activity this quarter
Full Story0
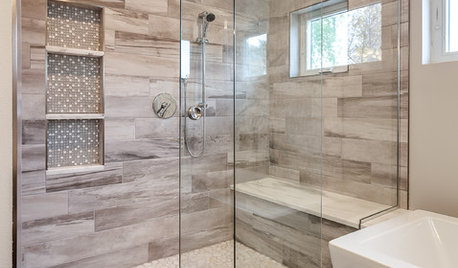
BATHROOM DESIGN10 Things to Consider Before Remodeling Your Bathroom
A designer shares her tips for your bathroom renovation
Full Story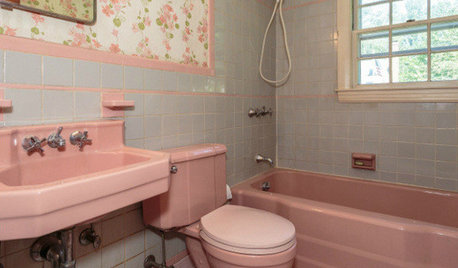
BATHROOM COLOR8 Ways to Spruce Up an Older Bathroom (Without Remodeling)
Mint tiles got you feeling blue? Don’t demolish — distract the eye by updating small details
Full Story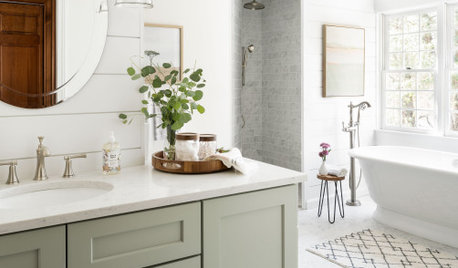
BATHROOM DESIGN14 Design Tips to Know Before Remodeling Your Bathroom
Learn a few tried and true design tricks to prevent headaches during your next bathroom project
Full Story
LATEST NEWS FOR PROFESSIONALSHow to Manage a Tricky Remodeling Client
Follow these useful tips to avoid customer complaints, disputes and unpaid invoices
Full Story0

REMODELING GUIDESBathroom Remodel Insight: A Houzz Survey Reveals Homeowners’ Plans
Tub or shower? What finish for your fixtures? Find out what bathroom features are popular — and the differences by age group
Full Story
MOST POPULAR11 Things to Expect With Your Remodel
Prepare yourself. Knowing what lies ahead during renovations can save your nerves and smooth the process
Full StorySponsored

Columbus Design-Build, Kitchen & Bath Remodeling, Historic Renovations

partim
lauray703Original Author
Related Professionals
Magnolia Home Remodeling · Yuma Home Remodeling · Los Angeles Home Remodeling · Spring Kitchen Remodelers · Erie Kitchen Remodelers · Wheeling Kitchen Remodelers · Quincy Bathroom Remodelers · Worcester Bathroom Remodelers · Toledo Bathroom Remodelers · Rapid City Bathroom Remodelers · Amherstburg Bathroom Remodelers · Springfield Interior Designers & Decorators · Webster Interior Designers & Decorators · Pittsburg Architects & Building Designers · Flagstaff Architects & Building DesignersPatricia Colwell Consulting