Software
Houzz Logo Print
amledel

Desperate for help with exterior decisions

last year
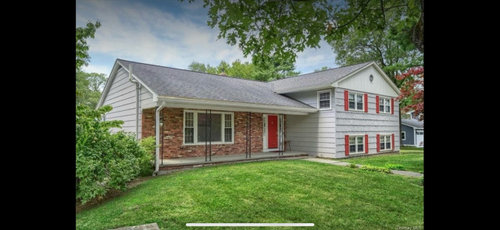
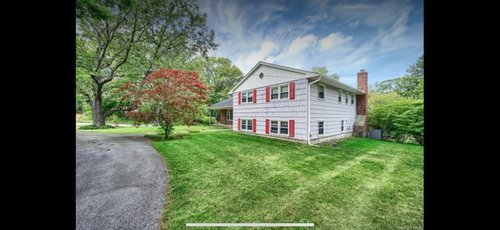
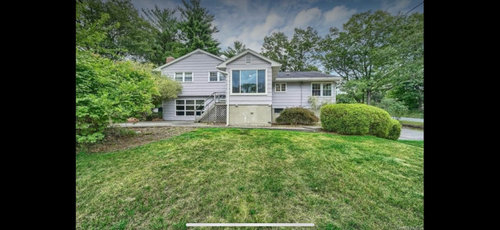
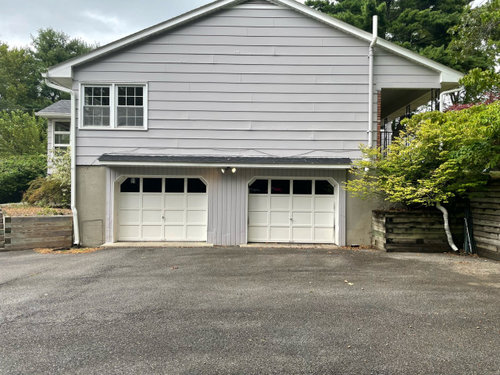
I’m not working with a contractor. I’m just a homeowner that decided it was time for new windows and siding and ended up in over my head. I researched a lot and pretty much everything said it’s best to do windows first and siding second. I signed a contract with Renewal by Anderson because I liked that they were the manufacturer and installer and thought it may save me a battle if there was an issue in the future. They have longer warranties than most other replacement window companies too. Fast forward to my calls with siding contractors, trying to line up that install for after the Aug 6,7,8th window install and I get a guy that says I’m going to void my installation warranty with Anderson if the siding guys take off the window trim and whatever else is necessary for a proper siding install. Needless to say, I was super annoyed at my window guy that didn’t mention that tidbit even though he knew I was getting the siding done after them. I’m now rushing to choose siding styles and colors and an in stock product so I can squeeze the siding install before the windows. I realize I can postpone everything, but that’s going to be a nightmare as I’ve already scheduled other things around the windows getting done. Ok, that’s the backstory which brings me to my current dilemma… I have a 1970 tri-level home and after an exhaustive search for inspo pics, I found 2 that actually matched a similar exterior layout. You can find hundreds of regular split level homes, but they tend to have a natural architectural break point on the front wall. Mine has a very awkward plain/flat wall with no bump outs and windows as odd levels. I’m trying to decide if and where to create a transition between siding styles to help create a more balanced look with some visual interest. I’m going with a dark charcoal gray and I don’t think I want two toned on the house. I just want some lap and some board and batten in the same color. I don’t have a lot of bump outs or any dormers to only use board and batten in that way for visual interest. I love the red brick that I have and I’m keeping it. Since it’s only on the front porch wall and the chimney, I’m considering adding more brick at a later time to cover the exposed concrete walls on the garage side and back of my home. I wish I already had a designer on this project, but it’s really snowballed into more than I realized when it comes to design decisions. It’s way too late and way too small of a need for a designer to pick this up now. The windows are locked in to be white and they will have a plain wide white trim installed all around them. The red shutters will be gone. I don’t like the cedar plank look for my home and its upstate NY location so I don’t want to recreate that. I’m including pictures of all sides of my home as well as a couple inspo pics that represent the color siding I like paired with the red brick. Please help me figure out if I should mix the board and batten with the lap and where to transition on the front wall and also the large area above the garage doors. I’ve considered a band(s), but I’m not sure. Thank you for any help you can offer!

Comments (10)

  • last year

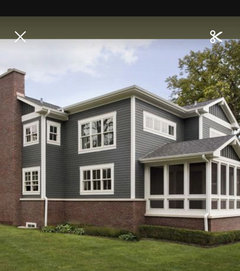
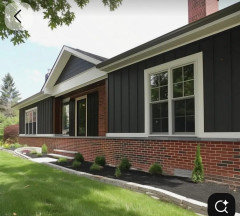
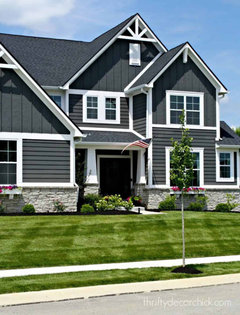
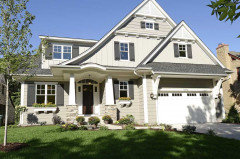
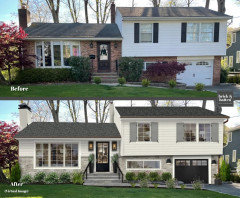
    These are the inspo photos that show my preferred siding color(s) with the white windows and trim and looks good with red brick.

  • last year

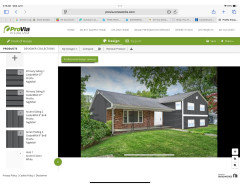
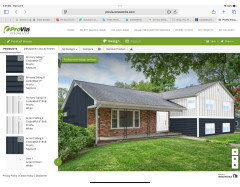
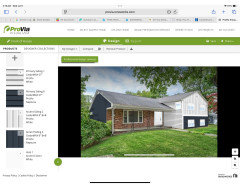
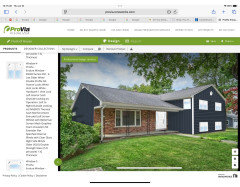
    These are a couple failed attempts at trying to mess with a rendering tool just to get ideas of what something might look like on my house. Ignore the blue shade as it was the darkest that product offered and it was just to get an idea on the look. I’m not going with anything near a slate blue as my neighbor’s house is already that color and I don’t want to match them. I want to complement. I’m not happy with anything I rendered, but clearly I’m no professional.

  • PRO
    last year

    The siding needs to come off.

    Do any needed repairs.

    At this point, you might also change window size.

    Install new work windows -- not replacement windows (except for the window in the brick wall).

    Install new siding and trim.


    You don't say what type of siding.


    And paragraphs make things easier to read :)

  • last year

    I’m sorry PPF. I should’ve split that into paragraphs.

    The siding will be vinyl. I wanted insulated vinyl, but the color selection was minimal with that product so I’m going to put rigid insulation up first, then regular vinyl over it. Most likely will end up with the CertainTeed Monogram product. They will repair any damage to the sheathing before install. This house had termites in the past so I’m a little scared of what we’ll find once removal starts. I can’t change the window sizes at this point. Everything is already being manufactured by Anderson. Do you have any input on the design choice of the siding, meaning board and batten vs lap or a combination of the two?
  • PRO
    last year

    I don't see that board and batten is offered in CertainTeed Monogram. You can install the board and batten easily on the gable portion of your home.


    Don't go any smaller than double 5. I might have suggested 7" instead.


  • last year

    CertainTeed has a separate Board and Batten product that comes in the same dark colors as the Monogram product. I do appreciate you providing these examples and your suggestions, but do you have any input on how to transition from one style to the other on the front wall of my home? There is no natural break point and it’s just a flat wall with the 4 sets of windows. With the lower 2 basically at ground level, I’m not sure where to transition from horizontal to vertical. Maybe I should just do all one style instead of both? Same thing for the large flat wall above the garage doors? Should I transition and use both on just one on each wall?

  • PRO
    last year

    Wood shakes/shingles would have been appropriate when the house was built, and today you can find them in vinyl. Probably more expensive than other vinyl options, but they would give you the extra dimension you want and look good (as good as vinyl can look) on the house.

    Lap siding, especially a wide lap like is on the house now is classic for your home, and I would not add in B&B as it just doesn't fit with the architecture.

    I'd plan on repainting the front door after the work is all done. The red is a good color, just not with your bricks.

    Also consider replacing the columns with something larger and more wood like. You probably can source a vinyl wrap to cover a wood post for a low maintenance solution.

    When it's time for a new roof, follow your inspiration images and go dark.

    Did you mention the front gable wall? What's the plan for it?

    Adding brick to the exposed foundation is a good idea, but probably not as simple as it seems. Simply sourcing matching brick is often impossible, and thick brick like you have on the front needs a foundation to sit on, and will require a special detail at the top as it will extend out past the siding.

  • last year

    Thank you for that insight. All helpful things to address and consider. I definitely plan to paint the door, but wanted to wait until the windows and siding were done to choose a color.

    That front gable wall where the shakes are now is my main dilemma. I know you said you would not suggest using the B&B at all. Do you think I should just run horizontal lap siding from the ground all the way through to the peak of the gable? There is some vertical metal siding up there now so maybe I just use the B&B from the soffit line and above? I was thinking I should create a transition line 3’ or 4’ up from the ground and switch the siding style to break up that plain flat wall, but maybe that’s a bad idea.

    There doesn’t appear to be any large area of concrete for me to add brick on that front wall, but maybe it’s just covered up by the existing siding right now. I was more so thinking of adding the brick on the exposed garage walls and under the back sunroom, which is all exposed concrete. That would at least tie some brick from the front of the house to the back. I realize it’s going to be a challenge to find a close match to the existing brick. That’s something I will have to figure out later, after the vinyl siding is done. I don’t want the siding contractor to do that part or to have to be rushed in finding the right brick to get it all done in this short timeline before the windows.

  • last year

    I completely agree and had found the same information in my research as well. The original plan was to have the siding installed after the windows until my siding contractor pointed out that I would be duplicating the payment for the trimwork as well as voiding the installation warranty on the windows if the siding company removed the trim and worked around them. I contacted the company that is doing the windows and they confirmed that was correct. This is why I am doing it in the opposite direction so I don’t have an issue with the warranty on the windows. Also, I am not going to be paying the siding company to do the window trim they are going to leave it for the window company to complete. I do appreciate you mentioning this though.