

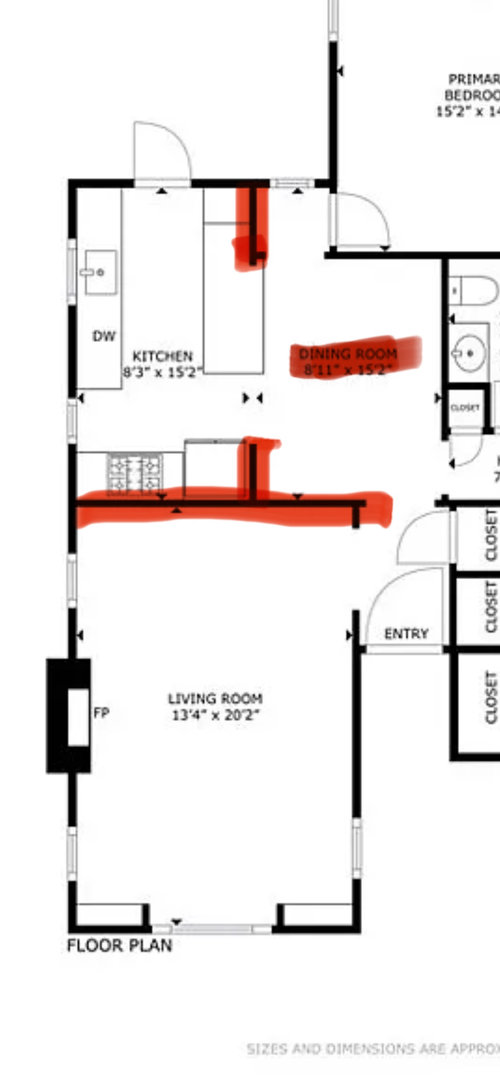
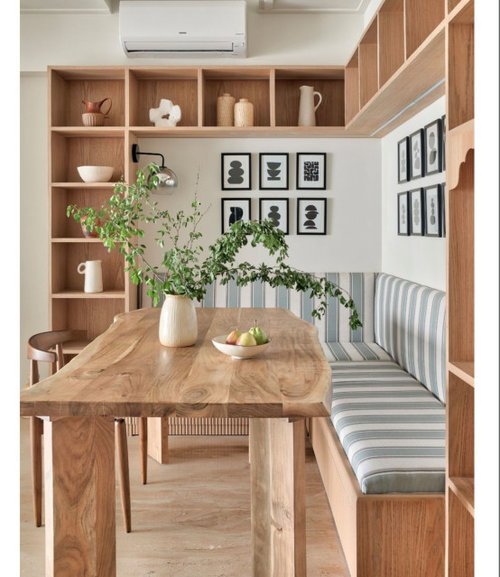
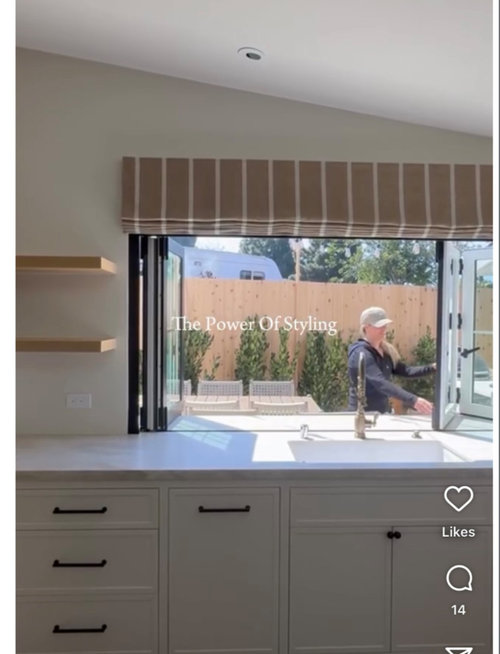
layout and appliance placement help!
last year
Sort by:Oldest
Comments (4)

Related Stories

SMALL KITCHENSSmaller Appliances and a New Layout Open Up an 80-Square-Foot Kitchen
Scandinavian style also helps keep things light, bright and airy in this compact space in New York City
Full Story
KITCHEN DESIGNDetermine the Right Appliance Layout for Your Kitchen
Kitchen work triangle got you running around in circles? Boiling over about where to put the range? This guide is for you
Full Story
KITCHEN DESIGNHere's Help for Your Next Appliance Shopping Trip
It may be time to think about your appliances in a new way. These guides can help you set up your kitchen for how you like to cook
Full Story
KITCHEN DESIGNHow to Plan Your Kitchen's Layout
Get your kitchen in shape to fit your appliances, cooking needs and lifestyle with these resources for choosing a layout style
Full Story
KITCHEN MAKEOVERSKitchen of the Week: New Layout and Lightness in 120 Square Feet
A designer helps a New York couple rethink their kitchen workflow and add more countertop surface and cabinet storage
Full Story
KITCHEN MAKEOVERSBefore and After: 4 Kitchens, 4 Layouts Under 164 Square Feet
See dramatic makeovers of four similarly sized kitchens, each with a different cabinet and appliance configuration
Full Story
KITCHEN DESIGNKitchen of the Week: Warm and Inviting Style With an Open Layout
A designer helps a couple create a breezy floor plan and add style with sleek cabinets and welcoming wood details
Full Story
KITCHEN STORAGEPantry Placement: How to Find the Sweet Spot for Food Storage
Maybe it's a walk-in. Maybe it's cabinets flanking the fridge. We help you figure out the best kitchen pantry type and location for you
Full Story
MOST POPULAR7 Ways to Design Your Kitchen to Help You Lose Weight
In his new book, Slim by Design, eating-behavior expert Brian Wansink shows us how to get our kitchens working better
Full Story
KITCHEN MAKEOVERSKitchen of the Week: Soft and Creamy Palette and a New Layout
A designer helps her cousin reconfigure a galley layout to create a spacious new kitchen with two-tone cabinets
Full StorySponsored

Columbus Design-Build, Kitchen & Bath Remodeling, Historic Renovations




Patricia Colwell Consulting
la_la Girl
Related Professionals
Kissimmee Home Remodeling · Dalton Home Remodeling · Rochester Home Remodeling · Hilo Home Remodeling · Augusta Kitchen Remodelers · Great Bend Kitchen Remodelers · Lincoln Kitchen Remodelers · Lubbock Kitchen Remodelers · Madison Bathroom Remodelers · Killeen Interior Designers & Decorators · Spokane Interior Designers & Decorators · Hagerstown Kitchen & Bathroom Designers · McAllen Kitchen & Bathroom Designers · Olean Kitchen & Bathroom Designers · Lima Kitchen RemodelersClyde Kalvin
Minardi