

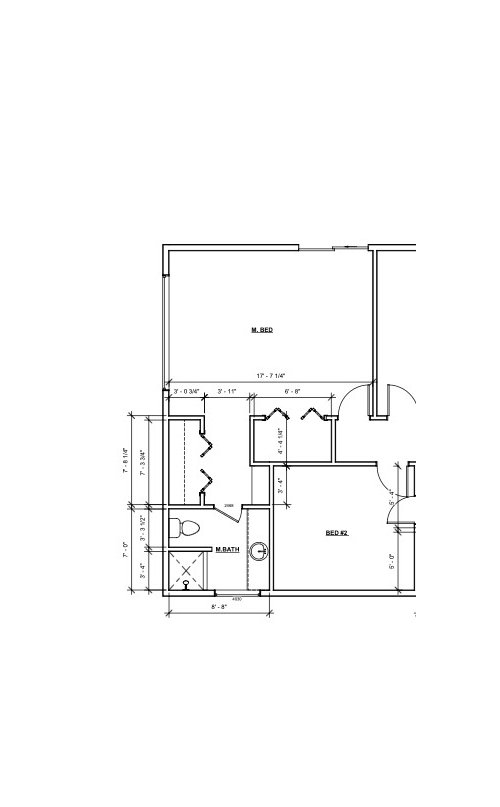
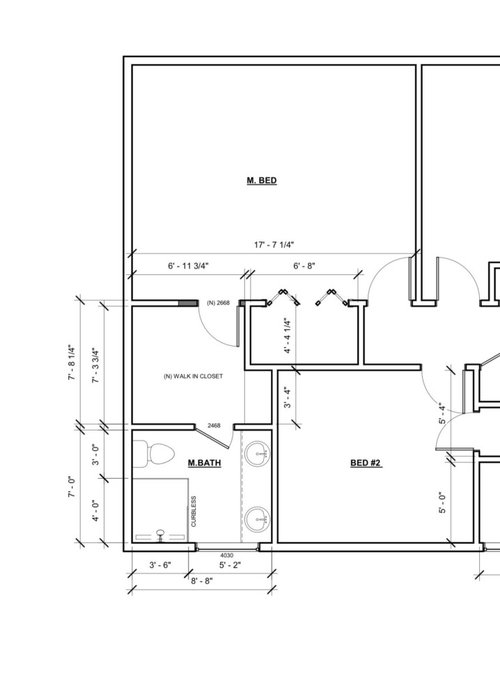
Walk through closet to master bathroom or vice versa - HELP
last year
Sort by:Oldest
Comments (14)
Related Stories

BATHROOM DESIGNRoom of the Day: A Closet Helps a Master Bathroom Grow
Dividing a master bath between two rooms conquers morning congestion and lack of storage in a century-old Minneapolis home
Full Story
BATHROOM DESIGNBefore and After: From Cramped Closet to Open Master Bathroom
Seattle homeowners work with a design team to transform an attic closet into a bathroom with a shower and walk-in closet
Full Story
BATHROOM MAKEOVERSBathroom of the Week: Bold Blue Tile and a Walk-In Shower
A designer helps a Texas couple flip their master suite layout for a better view and a bigger, more spirited bathroom
Full Story
BATHROOM MAKEOVERSReader Bathroom: A Plant-Filled Master Bath — No Tub Needed
A couple create the bathroom of their dreams with a lot of DIY work and a little help from the pros
Full Story
BATHROOM DESIGNBathroom of the Week: Attic Becomes a Master Suite
A design-build firm helps a Minneapolis family stay in their starter home by adding a bathroom and more upstairs
Full Story
BATHROOM MAKEOVERSWhat I Learned From My Master Bathroom Renovation
Houzz writer Becky Harris lived through her own remodel recently. She shares what it was like and gives her top tips
Full Story
BATHROOM DESIGNBathroom of the Week: A Serene Master Bath for Aging in Place
A designer helps a St. Louis couple stay in their longtime home with a remodel that creates an accessible master suite
Full Story
BATHROOM DESIGNSee the Clever Tricks That Opened Up This Master Bathroom
A recessed toilet paper holder and cabinets, diagonal large-format tiles, frameless glass and more helped maximize every inch of the space
Full Story
ROOM OF THE DAYRoom of the Day: Nature-Inspired Master Bathroom Retreat
A spa-like bathroom addition helps wash away the stress of the day for this California couple
Full Story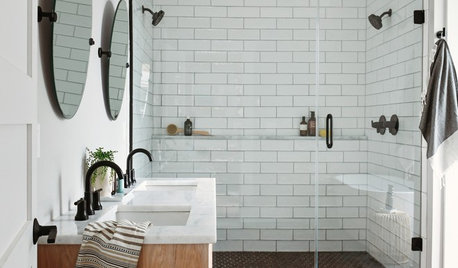
BATHROOM OF THE WEEKBathroom of the Week: A New Master Bath in Black and White
In Pennsylvania, a bedroom is converted into a bright, airy and budget-friendly bathroom
Full Story




A Mat
pcri
Related Professionals
Decatur Interior Designers & Decorators · Nashua Interior Designers & Decorators · Pensacola Architects & Building Designers · Charlotte Architects & Building Designers · Savannah Kitchen & Bathroom Designers · Oxford Kitchen & Bathroom Designers · Stamford Kitchen & Bathroom Designers · Carbondale Kitchen & Bathroom Designers · Rapid City Kitchen & Bathroom Designers · Elgin Tile and Stone Contractors · Yakima Custom Closet Designers · Calgary Custom Closet Designers · Alexandria Interior Designers & Decorators · Waterbury Cabinets & Cabinetry · Kirksville Cabinets & CabinetryRho Dodendron
chispa
mcarroll16
Chris SOriginal Author
mcarroll16
thinkdesignlive
thinkdesignlive
millworkman
chispa
Patricia Colwell Consulting
mcarroll16
Marjorie J Dimitri