Software
Houzz Logo Print
xilex1

Kitchen remodel design feedback and sink advice

last year
last modified: last year
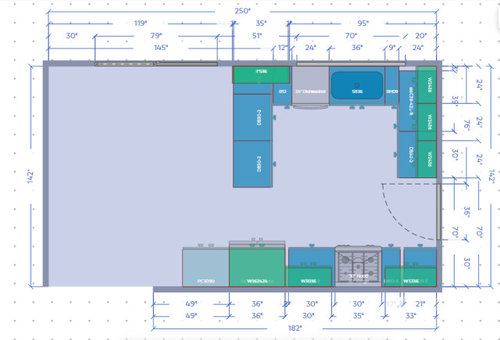
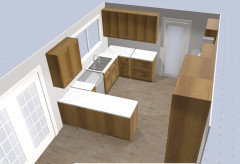
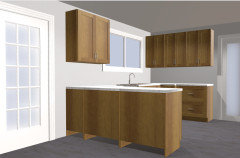
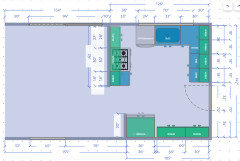
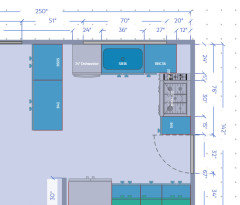
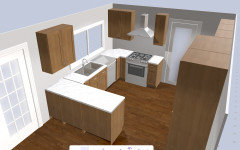
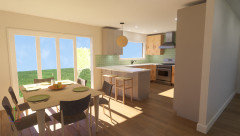
Hi everyone, I have a rough design of a kitchen below (software limitations) and wanted to hear your thoughts on a few things. I know the drawers are going to bump into each other in the layout below, but it will be fixed in final design! To the left of the window are floating shelves. The peninsula, which I cannot draw in this software, has an overhang on the left side so you can sit and eat. It also has base cabinet access from both sides.


I think keeping the floating shelves near the window/peninsula/patio door is better to make that area more open (?). On the top-right of the wall, do you think I should keep the entire bank of wall cabinets, or do half cabinet, and the other floating shelves (closer to the door)? This door opens to the side of the house (not the primary entry door), and is half glass.


Lastly I have two questions about the sink. I am currently not a heavy cook. I am debating between a single or double bowl sink, and whether to increase the sink size to 36 inches (thus requiring a 39 inch base cabinet). If a double bowl sink, I would get something like a 60/40 low divide. The reason is I have traditionally washed by hand (dirty one side, clean and rinse other side), but I am thinking going dishwasher more often because I think I end up using 2-3x more water. My current kitchen has a double bowl sink, 18 inch width & 14 inch width. My largest pan (currently) can fit into the larger size bowl, occasionally if I need to clean a grill plate then it does not completely sit. I have also looked into workstation sinks, but I'm not sure I will make too much use of it.


Comments (44)

  • last year

    why do you want open shelves?

    double bowl sinks are still great if you wash a few dishes.

    dirty hidden and clean/draining out of sight.

    your plan doesn't tell me anything about style of cabinets and finishes, create a kitchen that works for you.

    xilex1 thanked Lyn Nielson
  • PRO
    last year

    Floating shelves are great for display, but low on function. In making your design choices, think function first, then add "the pretty". For example, are you sure you have enough uppers for your storage needs? Even if you have all white plates, you probably have some ugly plastic cups too that need to be behind doors. Open shelves tend to be a luxury for large kitchens. If you soak your dishes, you need a double sink. If you don't, you will love the openness of a single basin. Good luck!

    xilex1 thanked Just the Thing Decorating, Staging, and Windows
  • last year

    Thank you @Lyn Nielson and @Just the Thing Decorating, Staging, and Windows for your comments. The floating shelves were recommended by a designer, but I wanted some other thoughts. I don't know if the cabinet between the window/patio door will feel like it sticks out. But I agree it is a small-sized kitchen so more cabinetry will be helpful.


  • last year
    last modified: last year

    Peninsula to the refrigerator is way to tight and quite honestly in my opinion a poor place for the fridge. Looks to be barely 36" or so..

  • last year

    you are not going to notice any obstruction on a closed upper cabinet.

    AND it will give you an ending point for backsplash tile.

    Line up the end of the upper cabinet and countertop. Same on the other side.

    xilex1 thanked Lyn Nielson
  • PRO
    last year

    Keep the floating shelves to left at window and shorten your peninsula by 15”.

  • PRO
    last year

    Remove cabinet at the left of window add the floating shelves and lessen your peninsula by 15”

  • last year
    last modified: last year

    I am debating between a single or double bowl sink, and whether to increase the sink size to 36 inches (thus requiring a 39 inch base cabinet).

    My understanding, based upon many comments posted by an expert re: kitchen sinks (among other things), is that a 36" cabinet can be used for a 36" sink. I always thought that the sink cabinet had to be 3" larger - however, I've learned that is not the case (if the sink is installed correctly).

    @Joseph Corlett, LLC - I just wanted to tag you regarding the ability to install a 36" sink in a 36" cabinet - my understanding on this issue is based upon the many comments you've posted over the years.

    xilex1 thanked dani_m08
  • PRO
    last year

    A 36" sink undermounts into a 36" cabinet. Done it thousands of times.

    xilex1 thanked Joseph Corlett, LLC
  • last year
    last modified: last year

    That said, someone who is not a serious cook can definitely go for a smaller sink! I have 27", I do cook a lot in our tiny kitchen and that works for us. I feel that in a very small kitchen, a giant sink isn't the best use of space.

    xilex1 thanked rebasheba
  • PRO
    last year

    " I feel that in a very small kitchen, a giant sink isn't the best use of space."

    A large workstation sink increases the available countertop space.

  • last year

    Joseph, the problem in a small kitchen is that a sink cabinet (arguably the least efficient cabinet in the kitchen) takes space away from more functional elements, like drawer stacks or DW placement.

  • last year
    last modified: last year

    I have a large kitchen and went with a single bowl 30" sink (I do have an integrated drainboard that adds another 18", but doesn't change how the sink is used. My previous house, also had a good sized kitchen and I had the same brand 30" sink (with no drainboard). Use those extra inches for the cabinets.

  • PRO
    last year
    last modified: last year

    Under sink cabinets are now available with drawers so yery good use of space .A much bigger waste of storage are dead space corner cabinets IMO. DWs are meant to be used often or all the sea;ls dty out load the darn thing up and press go even 2 x a day will save water . I hate low devide sinks thay make no sense to me I also see no reason for a 36" sink in small space . Seems like a long walk from fridge to sink . I dislike open shelving in kitchens they add to eye c;utter and do nothing to make the space feel bigger and add to another cleaning issue all the time . I am all for function but the total lack of any symmetry in that space would make me crazy 12" cabinets are pretty useless for much. The range needs nice large drawers on both sides for pots and pans . Get a good DW no need for soaking almost never I wash all my stainless pots in the DW same with cookie sheets even all my grids from my gas range go in the DW

    xilex1 thanked Patricia Colwell Consulting
  • last year
    last modified: last year

    My 2 cents:

    Depending on the overall layout of the house (you didn't post that, please do), you may be carrying a pot of hot boiling pasta water a fair distance across a potentially busy walkway from the range to the sink.

    Cooking Zones should be the most protected work zone in the Kitchen, not the least protected as your design shows. (Then, the Prep Zone and, lastly, the Cleanup Zone.)

    Often, you can use a peninsula to direct traffic away from the Cooking Zone, but that is not the case in your layout. In your layout, the peninsula forces traffic to go through the Cooking Zone. Have you considered putting the peninsula on the other end or moving the range to the other side of the Kitchen?


    Can you change any windows, walls, or doors/doorways?


    Please see the Featured Answer in the "New to Kitchens? Read Me First!" thread.

  • last year

    Regarding open shelves - They're falling out of favor as people realize how much upkeep they need (constant dusting/cleaning, especially if you put dishes, pots/pans, etc., on the shelves!) To keep an "open" feel, give the window "breathing room" on either side, maybe 9" to 12" or so b/w the cabs and the window - match the amount that's b/w the window and right wall's upper cabinet. Right now, it looks like you have less on the left side than the right side.

    xilex1 thanked Buehl
  • last year
    last modified: last year

    If the corners are "blind corner" cabinets - ditch them!

    Except in extremely rare cases, they're the worst use of a corner, voiding the corner is better (or even a corner susan).

    (In the case of upper cabinets, an Easy Reach is much better. You don't have a corner upper, but I thought I'd mention it for others reading this thread.)

    xilex1 thanked Buehl
  • PRO
    last year

    I do hope you are working with a kitchen designer. This plan isn't good. Make the sink base smaller and get a single bowl sink. In most cases, 30" wide is perfectly fine. Make the cabinet to the right a lazy susan - I would do the same on the other side as well. Your plan shows lots of 2 drawer bases. 1 good sized one is all you may need. You are lacking in the cutlery height drawers so change to 3 drawer bases.

    Are you putting a table in the space? Is this the only dining area? Would you consider not doing the peninsula and keeping the space open? What is the layout now?

    Need a bit more context.

  • last year

    What kind of door is in the kitchen, and how much traffic does the pathway get? Garage entrance, utility room, etc are going to have different effects on the best layout. A floorplan that includes basic measurements of & traffic paths to adjoining spaces would be very helpful here. If you can move the door, or move it into another room entirely, that would be important to know and open up the options.

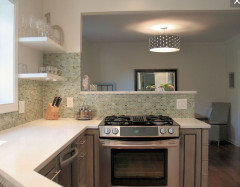
    In the meantime, the distance between sink and stove is over 7 feet if I did the math right, and with a traffic path in between, which are both awkward things. Prep is 70% of your kitchen time and involves a lot of back and forth between sink and stovetop. For the way I cook, I personally would aim at getting stove and sink on the same side of the room, out of the walkway, and totally let go of needing to center the sink. Perhaps something like this. It's nice to prep on a sunny counter at a window.


    xilex1 thanked Julie S
  • last year

    I have some open shelves in my kitchen, and my take would be, open shelves for plates and bowls or coffe mugs or cooking/serving pieces, whatever that you use every day, and any extras you have that you don’t use every single day live in a cabinet. The reason is, everything on a kitchen shelf will accumulate dust and grime, so if you use the items every day, and they get washed every day, that’s fine. (and trust me, no open lower shelves, especially if you have a pet.)

  • last year

    I have some open shelves in my kitchen. They are for some of my MIL's copper pieces. They get dusted every other week. They do not get grimy. With that said my kitchen is large and I have plenty of cabinets. If I had a small kitchen I would have a cabinet and not open shelves. As far as sinks go I prefer single bowl and I have a 32 inch sink which is more than plenty big. It will all depend on how you do handwashing. I soap up all my hand washables and then run the water to rinse them so I do not need a second bowl.


  • last year

    Thank you for the advice @rebasheba Given I am not cooking everyday, not upsizing to a 39" to fit more sink sounds like the best option.


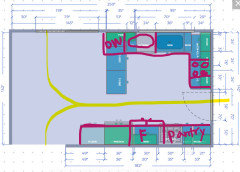
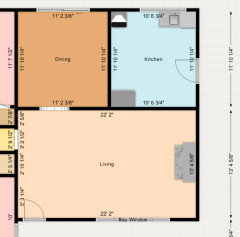
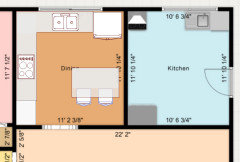
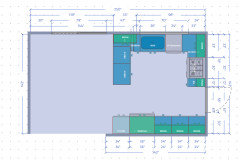
    @Buehl @Debbi Washburn Thank you for the input everyone. I attached a rough floorplan. Note the wall between kitchen/dining is non-existent, and the wall between "dining" room and living room will be opened up. This doorway is back entry door so will not see any regular traffic (useful for allowing breeze through home, leaving to drop off trash, etc), and there is a patio door to access the backyard, so I am not concerned about traffic through there. The sides of the home are also gated.


    @Julie S You make a good point that the distance between sink and stove is far. To get the stove to the right, I would have to get rid of the door. There is not enough space , or it would leave a tiny counter space to the right. I might have to consider removing the door.


    I've also attached the original layout. There are were two height walls that I wanted to remove.


  • PRO
    last year


  • last year

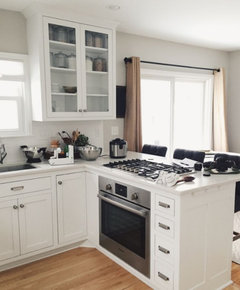
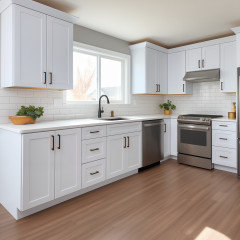
    It would be doable to put the stove where I suggested- don't rule it out. You have 48" on that leg - minus 30" for a stove leaves 18" to play with. I'd probably do 6" fill on the left and 12" on the right but anything goes, unless your local code & inspection doesn't allow so little. Since the door is rarely used and not a main thoroughfare, I would not be concerned about the proximity. I found a few images of similar situations.


    xilex1 thanked Julie S
  • last year

    If that side door isn't used very often, I'd be tempted to remove it completely.

  • 12 months ago

    @Julie S thank you for the recommendation. I guess something like this? I am right-handed so I am concerned if there is too little space on the right size. Maybe I am just cooking wrong. Code in my area is range must be six inches away from a door/window. 76 inches to the door excludes the door casing, so there is another 2 or so inches, which is enough room to carve out part of the casing to leave for the edge of the countertop. Would you do waterfall edge or just a regular rounded edge?


    I will ask the designer I am working with to create a second version and see how they organize the rest of the components.


  • 12 months ago

    Thanks @dani_m08 ; I understand it would make the design easier, but I really want to keep the door.

  • 12 months ago
    last modified: 12 months ago

    Low divide sinks are not the only option out there! We have a three bowl kitchen sink. Two are deep and can hold a jelly roll pan laying flat and are deep enough to soak any pan. The third middle bowl is small but a great place for a disposal. The one bowl sink/mini baby bath has never made sense and I hear soo many issues with draining and gunk build up in sharp corners. I've never heard this farm sink phenom linked to more dishwasher use before. The way the younger generations wash dishes with the water running the entire time and no capturing a bowl of water that certainly would save water!! Our SS three bowl fit in the same area between the storage lowers where the 1970s harvest gold two bowl baked enamel was removed. We lost counter inches but the cabinetry wasn't affected.

  • 12 months ago

    I would not be too concerned with right handedness at the stove. I'm very right handed and have done great with the prep stretch of counter on either side of my stove - same with dishwasher location relative to the sink. In fact I never noticed at all until I saw people mention this detail on forums and had to think back over the decades. What I would be concerned about is a decent stretch of counter to do prep! In my crude mockup with red lines I moved the sink way over left and nixed the peninsula so that you have a prep space (clear stretch of counter) at the window. Your version really doesn't provide a spot for that. Again, you have a small space and several fixed limitations, so to get a functional kitchen that is pleasant to work in you may have to let go of some things like a sink centered on the window and/or a peninsula. To go with your latest iteration and keep a peninsula, you could switch the sink and DW, as long as your cooking style doesn't have you loading/unload the dishwasher while also cooking a meal (in which case that would be a frustrating layout). You do need somewhere to prep that won't have you scorching an elbow over the stove or ingredients falling off a sliver of counter.

    xilex1 thanked Julie S
  • 11 months ago

    @Julie S thank you for your suggestions. I spent a few days to figure something out. What do you think of this layout? I swapped the sink and dishwasher like you recommended. I have more prep space above dishwasher, right next to the stove. Additionally a Lazy susan *might* fit in this spot. I don't think I will need that much prep space. The sink still has a full view of the window. I really want the peninsula, if anything to at least preserve some drawer space. (will fix the cabinet dimensions for peninsula so the drawers still work)


  • PRO
    11 months ago


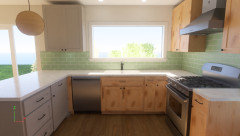
    This is the rendering of the kitchen I am going to renovate. I used the RTA cabinets from cozyhommie. I hope it can be a reference for you.

  • 11 months ago

    I would vote for Julie's layout without the peninsula. It will get the DW out of the corner to the left of the sink (where it should be) and allow you some breathing room.

    Regarding space to the right of the range, get a roller cart that you can have there for extra space but move out of the way when you want to take the trash out.

    Start using your DW more. Especially if you don't cook much - nearly everything can go in the DW - and straight in the DW. No rinsing needed. I went from double bowl sinks (every apartment I ever lived in + my childhood home) to a single bowl sink (the last 2 homes I lived in) and I'd never go back.

    What to you plan to do for trash?

    Open shelves are meh. We have them. Things get dusty. We have coffee mugs, which get washed regularly, wine glasses, which get washed never, and some vintage glasses from my grandma, which also never get washed. Those glasses get so dusty - so I basically have to wash them just so they look clean. If you have things you want to display, get glass front cabinets instead.

    xilex1 thanked anj_p
  • 11 months ago

    I think you are at the point where you can weigh the pros and cons of the advice you've received, the reasons given, also consider your space's limitations, and then determine what will work best for you in this space. We have some standard advice based on what best practices and what people in general prefer - if you can be honest with yourself about how you work and what you need, you will probably be happy with your end result. Going off your latest version, it's workable IMO even though I prefer the non peninsula version. FWIW I had a DW in the corner between sink and stove at my last house (which is not "best"), and it really didn't bother me except a slight annoyance that I had to put many dishes on the counter first and then away after I closed the DW, bc the door down was in my way. It did not ruin my life.

    xilex1 thanked Julie S
  • 11 months ago

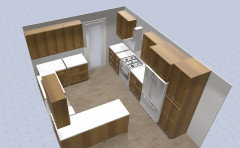
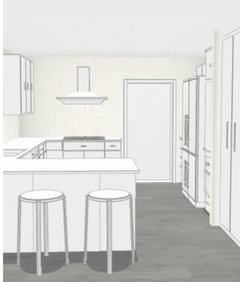
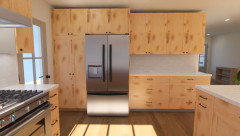
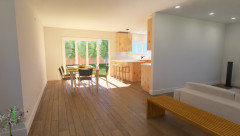
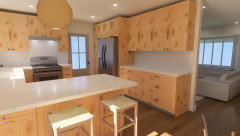
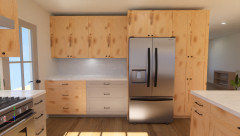
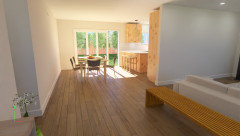
    Thank you @Julie S and @anj_p for the advice! I have reached this design. I moved the sink to more center, and dishwasher was relocated. What do you think? I'll reconfigure base cabinets for cabinet vs drawers and sizes later. There is 72 inches of base and wall cabinet directly behind, and the full height pantry is visible in the second photo (with the refrigerator hidden next it). I will decide later what to do with that top-left cabinet.


  • 11 months ago

    Looks workable for sure - one of my homes growing up had a very similar kitchen triangle and U layout, and while it was crowded for more than one cook in the space at a time, it did fine for our small family. I hope you get to enjoy as much natural light at the rendering optimistically shows!

    xilex1 thanked Julie S
  • 11 months ago

    If you do the peninsula, I would not do bar stools at the peninsula. I don't think you have enough room and seating is close by.

    How much space are you allowing between the peninsula a dining table?

  • 11 months ago

    Thank you for the feedback @Karenseb . I don't have any dining table or bar stool furniture yet. It is 54" from the peninsula to the table edge, and 30" from the wall to the other table edge.

  • 11 months ago

    The recommended space is is 36 inches on the sides of the table. You also have sliding doors near the table and you will appreciate a little more breathing room between the peninsula and someone sitting at the table.

    For a dining room, I would want a table at least 42 x 72 inches.

    36 inches left of table, 42 inch table, 42 inches on right for passage to sliding doors.

    xilex1 thanked Karenseb
  • 11 months ago

    Back to back seating requires 60".

    xilex1 thanked anj_p
  • 11 months ago

    @Karenseb @Julie S thank you for all your help. Someone suggested I try this layout where I swap a few things around (pantry/fridge to the left). What do you think about this?


  • 11 months ago

    Yes I like it much better with the fridge and pantry more toward the seldom-used back door. Eliminates the pinch point at the kitchen entrance, and it will be easy to grab things from the fridge and pivot to set them next to the stove.

    xilex1 thanked Julie S
  • 11 months ago

    Thank you @Julie S. How much space do you think I will need so the pantry door does not hit the door knob?

  • 11 months ago

    You put a 3ish" filler strip against the wall before the pantry cabinet (deleting 3" out of the uppers/lowers section I would say) and then you specify a hinge on that cabinet that only opens to 90 degrees, or you get hinge restrictors for them (measure to be sure how far out you need to clear the knob). If the pantry has pullout shelves, you may want to make your filler strip more like 6" or even create a narrow broom closet at 9" - to give the door space to open normally, usually in the realm of 105-120 degrees depending on manufacturer, so the pullout shelves can roll past the door without running into it halfway out.