Software
Houzz Logo Print
tiffew

Help with cracking patio/courtyard walls due to bad masonry install

last year
last modified: last year
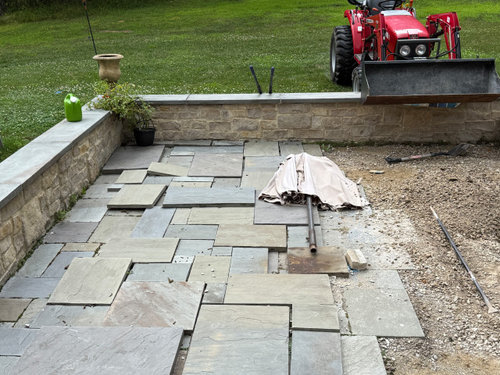
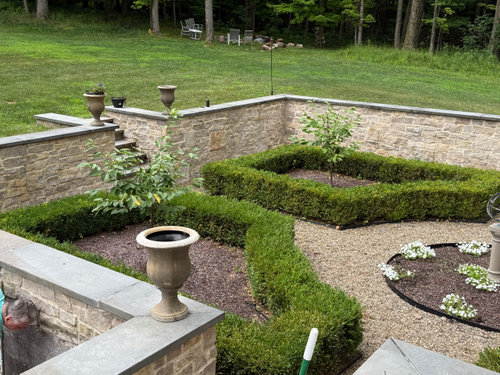
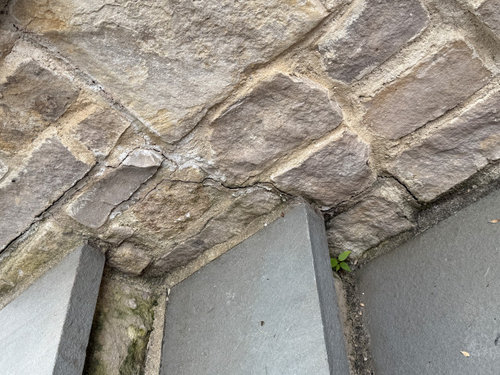
We have a patio that shares a wall with a lower courtyard. this was installed 10 years ago and the wall they share, as well as rhe staircase down into thr courtyard, have been cracking in mortar joints and along the stones for about 7 years now. We have recaulked and had masons put in new mortar.

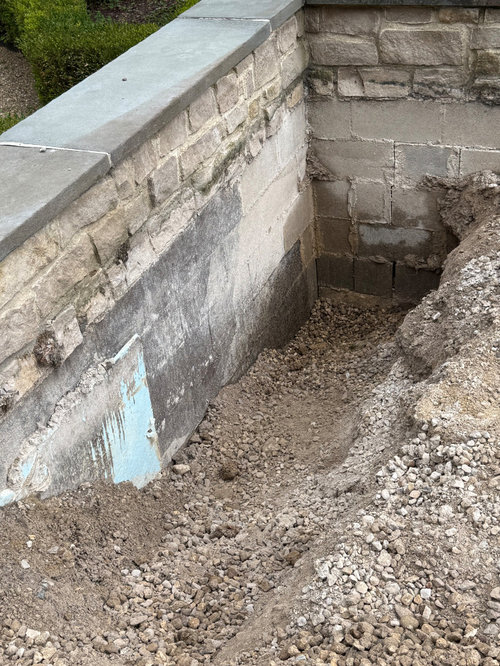
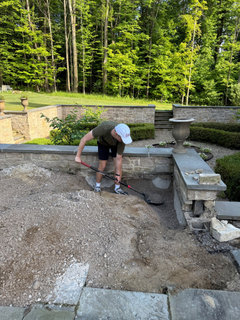
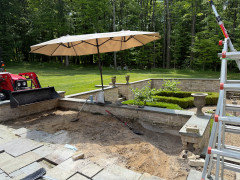
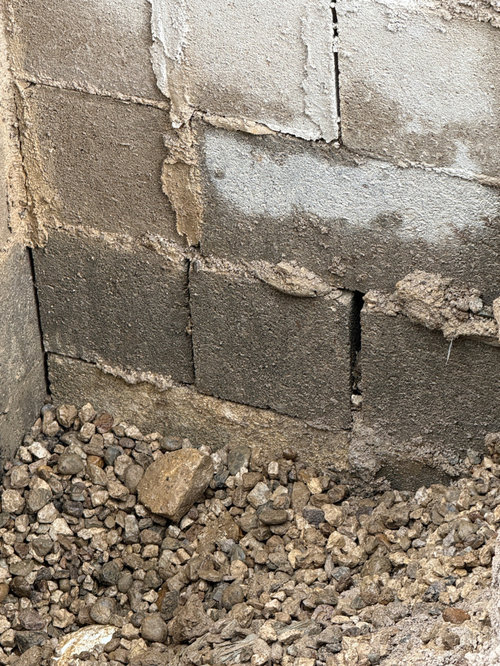
This summer my husband and son decided to remove the stone and dig down to see the source of the problem, which appears to be a lack of mortar between several cinder blocks, which is the wall that is along the steps.

My husband (not a mason) thinks he can just clean up this area and put mortar in himself and then add those blue drainage sheets that also didnt get put in all over this area and then have a mason remove the cracked mortar on the other sides of these walls and redo those.

I’d love any comments or tips. This has taken up our whole summer and, over the years, we have spent thousands of dollars in repairs.


Comments (21)

  • last year

    It may be time, to stop making repairs, and get a mason in there, that knows what he is doing, and tear it all down, and redo it from the bottom up. Keep a close watch on it being rebuilt, so its done correctly. Right now, you are throwing good money after bad, and you can tell by looking, at it, its ready to come down.

  • PRO
    last year

    Not knowing all the facts my guess would be the problem is the concrete footings at the bottom of the masonry wall. The footing could be undersized for the soil's load bearing capacity or not deep enough to be below the frost line. The problem source is at the lowest point of the crack.


    The best and most expensive way to solve the issue would be tear out the wall and replace it. The maybe better way and least expensive way to solve the issue would be learn how to tuck-point and make it an annual ceremonious event complete with fine wine and great cuts of meat on the grill. Catering the event would just add to the cost.

  • PRO
    last year

    It doesn't look that bad to me. I'd point it up and forget about it.

  • last year

    The mason we hired instructed these steps, for us to dig all the way down and when we get to the bottom he will come

    back and finish the rest. im just wondering whether putting mortar in between these cinder blocks is something my hudband can do, or if we need a mason for that part, too.

  • last year

    Mark, you dont think the source of rhe problem could be the fact that the original laborers did not put mortar between the cinder blocks that are on the cracking wall? And, also, that they did not out the waterproofing tiles on the areas that are now cracking?

  • last year

    I doubt its the missing mortar, and most likely the way described. The footings and or soil prep is most likely the culprit. Up to you how long you will want to keep dealing with the cracks, mortar needing to be replaced and potential water issues before it needs to be completely done over correctly.

  • last year

    Ours is consructed on top of concrete footers. We have a horizontal pipe with holes in it at the bottom and pipes outsude of the courtyard that direct water far away from this whole area. There is a layer of gravel on the dirt/yard facing side of the walls and drains there, too.


    The lack of those blue drainage sheets in the area where the limestone facing is cracked is not a cause of the issues?

  • PRO
    last year

    You can see the water on the front side, where it has come through the wall. You're patching at something that needs a full rebuild.

  • last year

    Im not sure where you are seeing water, but I did take these photos between the rains yesterday.


    I obviously want to do this right, but I would like to know why it needs to be demolished and redone. You can imagine gutting this entire patio and rebuilding the wall it shares with the lower courtyard is a huge job! I dont even know how equipment could get down in there.


    The two masons we had out did not suggest the wall needs to be rebuilt. Maybe they are wrong, we dont know. I’m just trying to understand the crux of the problem.

  • last year
    last modified: last year
    I'm thinking the so-called missing mortar was intentional as a weeping/ drainage mechanism to relieve hydrostatic pressure behind the wall.

    That said, I do not think the wall was built correctly. Many potential problems starting with the site, the climate, soil composition. Adequate footing, drainage? Aforementioned deadmen? Weep holes? The wet corner in the second photo indicates problems with drainage/ weep system.

    Tending to agree with Minardi that only a full rebuild by people who are expert in retaining walls (not just an ordinary stone mason) will 'fix' the issue. Which I don't think the original builders were. Looks like strictly vertical masonry that isn't stepped back into the slope. (Like the illustration posted by HU#### above.) IRL I'd likely take Joe & Mark's approach & just patch it up.

  • PRO
    last year

    Cracks in walls are an indication of movement in the wall. The missing mortar in the images is not the cause of the movement. An undersized footing or the placement of the footing on unstable soil is a cause of movement. I would guess that the footings under the walls adjacent the stairs were not properly installed and movement is occurring.

  • last year

    Question - any reason why you didn't dig up behind the wall? Usually that is where the problems start and the weeping / pressure, etc.


    To me, the wall construction looks shoddy with bad mortar joints and an inadequate footing.


    Is there something connecting the cinder blocks to the footing? does the footing extend further back into the retained earth area (it should)


    Pressure, weeping, moisture, instability all starts on the backside. I think it's hard to really assess without seeing the root cause.

  • last year
    last modified: last year
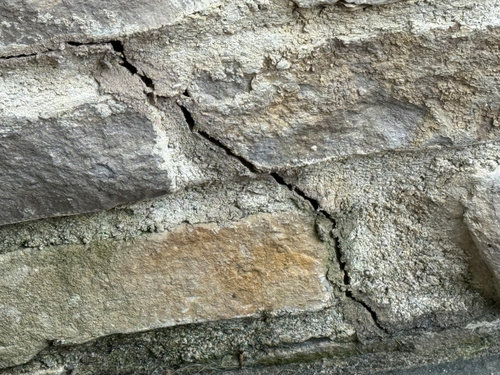
    We did dig behind the wall. That is where these photos are from. The other side of the wall is the courtyard and open air.

    The shoddy work is past mason’s doing a bad job of tuckpointing the cracks.

    Ill take a video when I get home because it seems like people arent understanding the configuration.

  • last year


    The cracked mortar we kept having repaired is on the other side of the wall in this corner that you see they have been digging out. I hope this helps illustrate the layout better.

  • last year
    last modified: last year
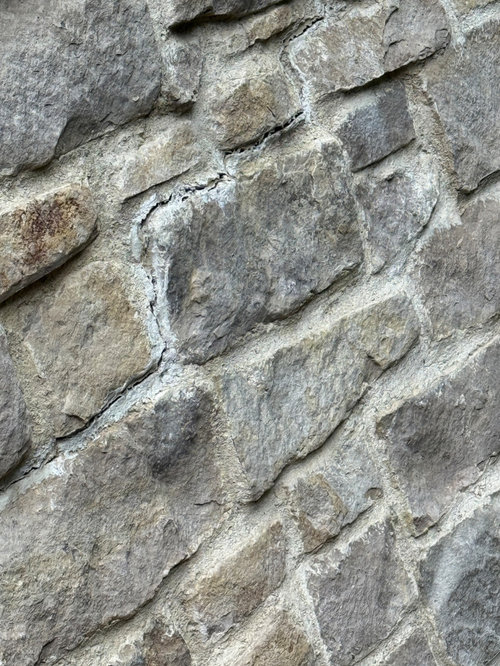
    Drainage isn't adequate. Water accumulates in that corner, builds up in the soil above the level of the lower section creating hydrostatic pressure. Doesn't look like you live in the tropics so add in freeze/ thaw cycles which are going to be more extreme than normal for your zone because the corner is exposed above & below grade.

    Adding that this is a complex build. That corner was predestined to be a problem spot. The low wall in front of it likely causes that corner to be in shade and blocks breezes from drying from the paved surface side. Add in more extreme weather events like buckets of rain and soil saturation just before the ground freezes that would tax it further.

    The entire thing looks dangerous. I would have thought that railing would have been required. Likely to get dinged if/ when you decide to sell the property.

  • PRO
    last year

    "We did dif behind the wall."

    I do not know what "dif" stands for but it sounds like it could be illegal in most states.

  • last year

    We did ”dig” behind the wall.


    This area is full sun, so no shade until the sun is going down.


    4’ retaining walls do not require railing as per our code here.

  • last year

    The water as Pegasus mentioned would be the first culprit to look at. Since you have drainage, though not sure where it's at (next to footing, sitting in crux of wall/footing) or what type (corrugated or rigid and size), I'll assume it's adequate. But, the shoddy (I should say typical because it's hidden) jointing/lack of mortar could be exacerbating the cracking. Even with drainage from the pipe and the full height stone against the wall, water can get into the blocks (the CMU cells) and accumulate and sit there.

    The next after water is surcharge, since you have upper and lower patios. So whether the CMU has vertical rebar with grout tied to footing, whether that footing is designed for it (say a backleg).

  • PRO
    last year

    I'm not sure whether the problem is a design or construction issue or both.

    The municipalities in which we work require retaining walls over 2 ft in height to be designed by a structural engineer. Typically the block portion of a retaining wall gets both vertical and horizontal reinforcing and would be grouted solid. Corners get special treatment with respect to horizontal reinforcing. Expansion joints are required for long walls.

    The backfill material looks pretty free flowing. If you have a perforated drainage pipe at the bottom of the wall, water should be able to get to it and not add any hydrostatic load to the lateral earth pressure. That said, I suggest installing openings in the wall at the patio level to help drain stormwater from the patio surface rather than requiring it to percolate through the back fill in order to find its way to the drain pipe.

    I am optimistic that an experienced structural engineer collaborating with an experienced masonry contractor can come up with a workable, retrofit solution without demolishing the entire wall.

  • last year

    Thank you. There is a drainage pipe with holes along the top of it at the very bottom of the patio we dug to the bottom of.