Software
Houzz Logo Print
sloughskis

Working around a skylight when adding another level

last year
last modified: last year
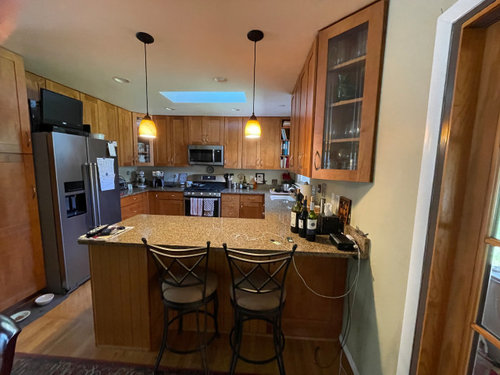
Creative people, I have a dilemma maybe you can help with: does anyone have experience with working around an existing skylight when adding on a 3rd level to a split level home?

We would like to add a 3rd level master suite to our split. An engineer asserts that the 19x26 addition - accessed via a new stairwell from the small 3rd BR on the second level - would need to be on top of the kitchen/DR/LR (which in the pic is the space between the upper level right wall and the chimney). We also have a family room that used to be a carport - to the right of the LR/DR - but engineer says structurally it's off the table for supporting another level because of the slab.

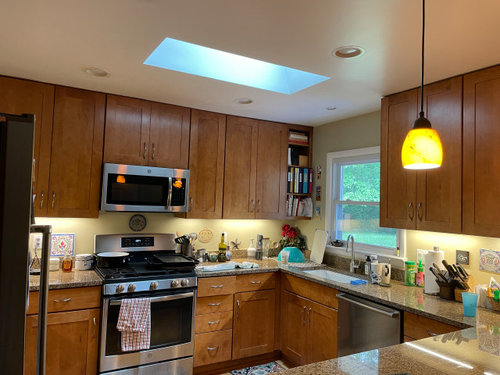
The stopping point for moving ahead is the skylight in our kitchen. We've been told (but no plans drawn up yet) it'd have to be eliminated because of the new level sitting on top of the kitchen.


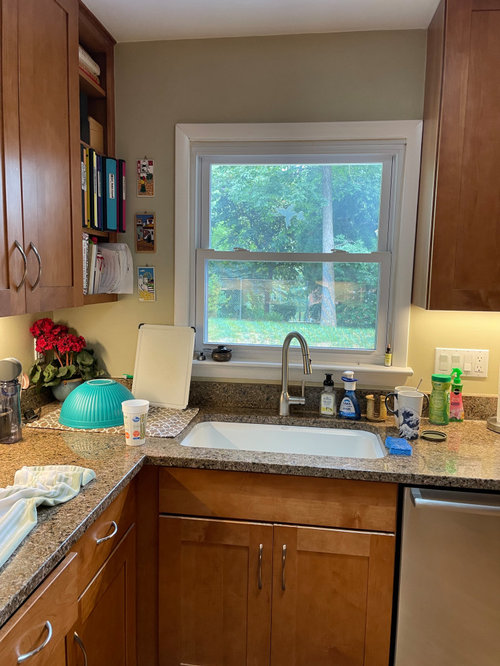
That skylight (altho this pic isn't great) makes a MASSIVE difference to a dark part of the house (and to my mental health). I taped butcher paper over the skylight for a few days to see if i could live without it and the kitchen becomes dark and dreary. There is one window over the kitchen sink but not enough room to expand the window without running into (needed) kitchen cabinets.


I do know that the (new) master bath would be situated over the kitchen due to the location of all the plumbing. I asked the builder whether they could put wavy glass block in the bathroom floor to allow some natural light from the new bathroom to enter the kitchen below and he said no. But it's that kind of thinking I want to explore just a bit more before giving up. Thoughts?

(We could also combine 2 bedrooms to get a larger master, but we need all the rooms we can get; another option would be to bump out the current master/master bath on piers or a new foundation but the latter involves also expanding the basement, and we aren't a big fan of piers...we don't think).

Comments (40)

  • last year

    Could you step back the second story to leave the skylight? Could you find some space in a kitchen-adjacent closet for a pantry to remove some of the cabinets? Could you teardown the former carport and build that out as a two-story addition?


    It's really a matter of floor plans, I think, not experience.

    sloughskis thanked Sigrid
  • last year

    Consider replacing the light you get from the skylight with really good artificial light in daylight spectrum?

    I live in the PacNW where regardless of window area it is gloomy and dark half the year. Lots of people experience Seasonal Affective Disorder (S.A.D.) or have other mood disorders exacerbated by the oppressive dim grayness of the region. I was quite badly affected after moving here from sunny California.

    The solution involved installing the brightest possible lights in daylight color temperature (4-5K Kelvin) and lots of them, everywhere and especially in the kitchen and in my office at work. This was before LED bulbs were common, so I used 100 ”watt equivalent” CFLs. I had seven of them in my kitchen pendants. At work I had one such bulb mounted over each computer monitor, and I had six monitors. I’d get to work dripping after a dark wet commute, turn on the powerstrip, and it was like being on the beach.

    You could experiment. Get four clamp -on worklights, mount them on your upper cabinets aimed down, install the brightest daylight spectrum floods you can find - 150 or 200 “watt equivalent”. Tape over the skylight. Turn on the lights. See how that feels over a few days.

    Of course the “permanent” lighting will be better - undercabinet lighting, more recessed lights in ceiling, etc - but this could be a ”proof of concept”.

    sloughskis thanked John Liu
  • last year
    last modified: last year

    The glass block idea is interesting. Structurally not feasible, I fear, also some peepshow potential.

    I think Sigrid’s ideas are good too. Remove the upper cabinet on sink wall, install a much larger window.

  • PRO
    last year

    In order to give any opinion/suggestions we need to see a the plans of your addition. As suggested above, perhaps setting back the extension to leave the skylight.

  • PRO
    last year

    That would be a teardown for as much as it costs and as little value as it adds. Split levels have the lowest value of any home type, and are the least appealing. Adding more stairs isn't going to make it more appealing.

  • last year

    At the risk of sounding like an episode of Love It or List It, are you sure you want to stay in that house?

  • PRO
    last year

    What is your lot like? Can you do an addition instead of going up? I would talk to the architect and see what other options there are. It is hard for any of us to suggest anything without seeing what your house is like sitting on your lot and blueprints.

    sloughskis thanked Debbi Washburn
  • last year

    I agree with the general theme here. You’d be better off moving to a larger home. I’ll add to that…and one that isn’t a split.

  • last year

    If the upper addition needs to be over the kitchen, than, yes, the skylight has to go. You certainly dont want a skylight to no where in your bedroom floor. Have you checked to see, if the addition, would be supported by whats under neath it. It may not be strong enough for another floor either. I agree with the others, if an addition to the house itself isnt possible, and you really do need more space, then its time to put it for sale, and find a house that fits what you are needing and looking for.

  • last year
    last modified: last year

    I have to admit - this addition does not sound like a fun project to me.

    Losing natural light would not be an issue for me, personally, because I have electricity. :) But I do understand your skylight plight.

    I don’t know that I can add anything constructive to the conversation regarding skylight situation - short of the obvious answer - which would be not to plop a structure on top of it.

    But for me, this just sounds like an extreme case of trying to make a house something that it may really not need to be.

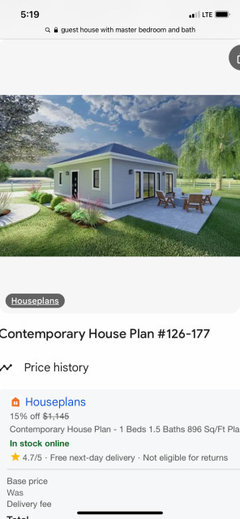
    I think I might look for a bigger house. Or build (or bring in a prefab) guest house, if possible.

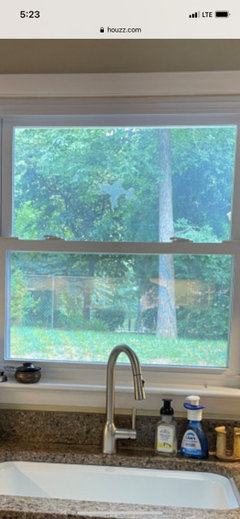
    I don‘t know if you have space. This is the view I see from your kitchen window. I don’t know how much land you have out there.


    sloughskis thanked freedomplace1
  • last year

    I agree with the above comments -- you'd be better off just moving.


    I had a tri-level and was so glad the day I sold it, up-down-up-down-up-down-up-down all.day.long, no way did I want to grow old in that house. I certainly wouldn't be looking for ways to add more up-down to the daily routine. And yes, split levels have the lowest resale value per sq foot.

    sloughskis thanked porkchop_z5b_MI
  • last year

    I appreciate the candid comments. Truly. Thanks for taking the time to consider our dilemma! We mostly just wanted to know if anyone out there has worked around a skylight when adding another level.

    We have thought hard about moving for years, and we've looked at many many homes. Our house is worth about $750-800K on this market, and it's paid-off. We have significant reasons to stay put (a grandchild nearby, elderly relatives for whom we care). The market in our area (near Washington DC) is RIDICULOUS. There is very little inventory and $1.25M would (if you survive the bidding war) get you a house that is almost the same size as ours and still need some modifications. Hence the exploration: what can we do with this awkward house with a budget of about $500K?

    Our lot is 1/4 acre. We have space to expand out back but not on the sides. This house is very sturdy (tons of neighbors have added 3rd levels without issue). One nearby neighbor with the same model just expanded the master BR out the back instead with a foundation/basement expansion too. But: cha-ching!

    We will keep thinking/looking/pondering. Thanks again.

  • PRO
    last year

    Get lots of LED pot lights all 4000K bulbs you will find it feels like natural light and does so even at night

    As far as I can think no way to keep the sky light .

  • last year

    Is going up your only option? Is renovating the existing house to create a larger master suite by changing the flow of the house an option. You could probably renovate the whole house for a better flow with the same amount of money being spent. Just a thought.

    If the third level is your only option can the area include a well placed Velux sun tube to replace the sky light. Maybe in a closet or some area that does not interupt the flow of the addition but keeps your light in the kitchen. You would probably need two of them to replace the light you now have.

  • last year

    Your idea about expanding out back is better than expanding up. More light, easier access, adds a desirable ground floor master suite.

  • PRO
    last year

    Really we have no idea what this house looks like even so all the advice is just guessing.. I for one have never really understood huge bedrooms or huge bathrooms both of which you spen a finite amount of time in . In this case even less a good idea since you lose a bedroom in the prcess.

  • last year

    I loved our split-level. No more trips up and down stairs than in our two-stories, and each flight was only half so fewer steps. But, we did consider a master suite addition over the main living area. But, we would have lost its vaulted ceiling, which we loved. So in the end, we moved, to a two-story which has everything we wanted. I still miss that split-level, though, and sometimes dream about what else we could have done with it.

    sloughskis thanked bpath
  • PRO
    last year
    last modified: last year

    " what can we do with this awkward house with a budget of about $500K?" Not very darn much in DC. But add that 500K to the cost of the existing home sold, and go shopping. That many stairs is an absolute nightmare for someone who has grandchildren. It's actively hostile for aging in place. Dangerous. Better to move now, while you still can than after you break your hip tripping over the new construction and have to move out into rehab after a hospital stay. Because you don't have any accessibility in a split level, whatsoever. Find an accessible single floor condo with an elevator or something. Something you can lock up for a month while you go visit the other grandchildren. And start thinking about the reality of owning something already too big and too awkward for the next phase of life.

  • last year

    Our house is worth about $750-800K on this market, and it's paid-off. ....There is very little inventory and $1.25M would (if you survive the bidding war) get you a house that is almost the same size as ours and still need some modifications.

    If that is the case, why wouldn't your house sell closer to $1.2M instead of $800K?


  • PRO
    last year

    Do you have a blue print of the house? Do you know how far you can go out from the house for an addition? Does the new master suit have to be huge? Or can it be reasonable? I have a whole area near me where there are the trilevel homes. I have seen lots of additions out the backs and on the sides, not too many going up another story. Try to find out what your set backs are for your yard - talk to the architect and see what sort of addition may be possible without having to do additional basement work - just do it on a slab or dirt crawl space.

    Maybe? You won't know until you ask. While you are sorting through this - keep an eye on the market. You never know what will pop up.

  • last year
    last modified: last year

    Lorraine has a thought, solar tubes. I have had them (in our split-level upstairs and interior bath) make a bend due to attic construction and they provided wonderful light. I wonder how much bend they can take while still delivering significant light? Or, if the addition can set back far enough from the outside wall, solatubes can be mounted near the wall?

  • PRO
    last year

    Your math isn't mathing. 800K current value plus the (not enough) 500K to pop top renovate equals 1.3M. You could easily buy something more suited to you with 1.1M, and have enough left over for some curtains.

  • last year

    Wow! so many comments thanks for all your thoughts and ideas. We like our house and neighbors, we are fit and active 60 YO ppl so going up 5 more steps doesnt concern us I especially appreciate the ideas about improving the kitchen lighting or exploring the tubing; we could also bump out.

    We think our house is worth a lot more than 800k but the local public HS doesnt have the best rep (undeserved - our kids went there and thrived). 1.3m would get us closer to the city and our grandchild but 1.3 doesnt deliver a perfect home either - a fixer upper goes for well over 1M and is often a smaller home to boot

  • last year

    Just to be sure I understand, when the new bedroom is done, it will still be a three-bedroom house? But going from, perhaps. one or 1+1/2 bath to two baths? Is the main purpose of the addition to get an ensuite for you?

  • last year

    Going out the back with an addition would be less expensive than adding on top, and more practical for the long-term. With a first floor master you could conceivably stay in the house until you move on to assisted living or the funeral home. :-) If you haven't already, get an architect to investigate this possibility, and the third level if you're really set on it. But after you get quotes for the construction, moving may start looking like a better idea. And at that point you will have invested in professional fees and time to come to this realization. Which may be worth it - this is what happened to us when we considered remodeling our first home. The location was so desirable we had to put the effort in to convince ourselves we really had to move. We were able to stay in the same elementary school district for our child, so it worked out. But if you're empty nesters now you don't have to worry about that, so you should have more options for where you move to. If you're still working, maybe wait it out until you don't have to worry about commuting distances.

  • last year
    last modified: last year

    Totally devil’s advocate but we are also empty nesters with great neighbors - my advice would be to use that money some other way - travel, charitable donations, college fund for grandchildren, etc.

    Why make your home larger and more expensive to maintain at this stage of life? if you must make changes - think about paying a talented designer to come in and help you rethink your existing space

    significant renovations are often presented online as being “fun projects” - but they can be super stressful and often frustrating.

  • PRO
    last year

    To my understanding, working around the skylight means... having a big arse window in your bedroom or bathroom floor? Heck no. Just no.

  • PRO
    last year

    I have no idea why you are fighting the idea that your season with this house is done. Divorce time. You have grown. It has remained stubbornly the same. It isnt a good fit for now or the future. Take the good memories, but leave the house. Your next life doesnt need a split level anchor, or the loss of 500K buried in a hole in the dirt.

  • last year

    They are 60. Sure, some people start thinking about re-sizing their living, but at nearly 70 I’m still happily in my two-story, with basement, so I.’m taking even more steps than I did in my split-level. I could have broken a leg living here 20 years ago, but that was never warned about when we bought the house. This is their family home in a great location, making it even better, to serve them for another 10, 15, 20 years, might just be fine.

    What might help, though, is if the part of the current bedroom level is modified to accommodate the master suite they want, and an addition provides an additional secondary bedroom or two, and bath.

  • last year
    last modified: last year

    When did 60 y/o mean one foot in the grave? I’m 62 and in the summer I’m 25’ up on ladders and in the winter I’m looking for bumps. Stairs are good for you. Until they aren’t, and then there’s stair lifts or even residential elevators.

    No opinion about the wisdom of this project, without a floorplan, a real estate market analysis, and a summary of OP’s investment portfolio it’s hard so say much other than i) no transparent bathroom floor please, and ii) some like split-levels.

    When you work with the architect, have them plan ahead for accessibility - wide straight stairs to accommodate a lift, space set aside for elevator, ADA considerations.

    Today people are aging in place more and longer, so incorporating the appropriate features in a major remodel/addition makes sense and might help value.

    Or, figure on moving to a nice one-level place, condo perhaps, twenty-plus years from now.

    At my local hill, you ski free after 75 y/o, so I’m climbing every stair I can find.

  • last year
    last modified: last year

    "I could have broken a leg living here 20 years ago, but that was never warned about when we bought the house."

    No one tells you this stuff when you're young, it's only when age starts creeping up that you start thinking about these things or your older and wiser acquaintances start telling you about or you see glimpses of the future watching others age.

    I bought my tri-level in my 30s, never gave the fact that the main level didn't have a bathroom and the levels that had a bathroom didn't have a kitchen set-up a second though. As time went on, the obvious started to dawn on me. Uh-oh...if anything happens to use physically we're SOL. So then I began commenting over and over...and over and over to DH that I didn't want to grow old in a tri-level, even pointed out how sad it was for me to see my dad struggling to get down the stairs to use the bathroom at my house (he eventually couldn't without help) and someday that would be us. All this either fell on deaf ears or garnered accusations of "you just like to spend money and want to move", depending on the day.

    Until he busted up his knee, that is. THEN he realized what I was talking about and admitted I was right (oh, the satisfaction in hearing that...LOL!).

  • last year

    “Stairs are good for you” …. ? That’s exactly what my elderly neighbor told me when I asked him he’s ever considered moving to a single level home. Sadly, about a year later fell down a flight of stairs in their home & died from the injuries.

    My advice, build a ground floor master suite or move.

  • last year

    You need to either let go of the addition or let go of the skylight. Change can be hard but updating all your kitchen lights to higher lumens and daylight temperature would solve your problem mostly! It’ll take time to get used to but it seems like you guys really do want to stay put and add space to your existing home- not move entirely to a new, bigger house that fits your needs better. The skylight being gone and new brighter lighting will soon become your new norm and you’ll be glad you let go!

  • PRO
    last year
    last modified: last year

    This is not an ”add square footage” problem. There’s likely already too much gross square footage for empty nesters. It is just in the wrong spots, and difficult to access because split levels have poor design flow.


    When you have to go up and down stairs to all the spaces you want to get to, the actual square footage is *inefficient*. It is that inefficiency that makes it live much smaller than the equivalent size single level home.


    Adding more inefficient stairs only makes the awkward anchor worse. Cut the anchor loose. You can live much better in a smaller, better designed, single level house, than you can a rambling split level with all the room in the wrong spots.

  • last year

    Remove the skylight - it would eventually leak anyway. use more lights and better light. Personally I hate LED and hate fluorescent even more. I use only incandescent. That would help a lot. Use good lights.

  • last year

    Raise the ceiling of the kitchen. It is lowered to have the inset/recessed lights that need to be removed for better lights anyway. With a normal tall ceiling, that would help a lot.

  • last year
    last modified: last year

    I have seen houses (not split levels mind you) that have balcony/mezzanine areas so there is an area in the middle of the house that is open and thus you could put a skylight in the roof. If you design your master/bathroom around an open column to let some light in that would be a bit weird imo. However, if you made the stairs there and redesigned your kitchen that might work. Look up "mezzanine over kitchen" here on Houzz to get some ideas.

  • last year

    Why would you add a 19x26 addition when your kitchen is so small? It will make the house so unbalanced.

  • last year

    A floorplan would be helpful to see.