Software
Houzz Logo Print
bt_mc

New bathroom layout ideas

last year
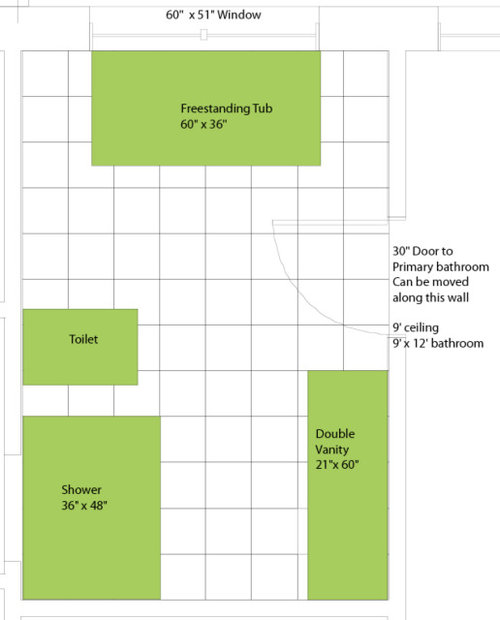
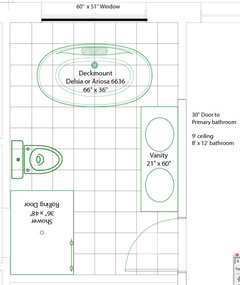
Hi, We are looking for feedback and suggestions for our primary bathroom layout. The layout is attached. We thought it would be nice to center the tub along the wall with the

window wall. Door and plumbing can be moved as required.

Thanks in advance for your thoughts

Bt

Comments (13)

  • last year

    How often do you take a bath and enjoy the view from the window? While it might be pleasing to view a tub in front of the window, I would not forsake other practicalities for that layout.


    I'd prefer the toilet not be in such direct view from the doorway.


    I presume multiple people use this bathroom at the same time, hence a double vanity. I'd try to separate the area where someone is entering and exiting the shower and drying off from the vanity area where another person may be using the sink.

    Bt Mc thanked Kendrah
  • last year

    I think your tub is too short. 60" length is standard for a kid's bathroom. I am barely 5 feet and enjoy my 66"-long free-standing tub, which is sloped at both ends. I had planned to have my tub placed at a window, but (even though the original plans for my home called for a window in this space), it turned out to be a shear wall.


    Previously (before remodeling), my tiled-in tub was next to a large sliding window. The problem was that I had to step into the tub to open the window, which I found inconvenient.


    Bt Mc thanked coastal_vibe
  • last year

    Plumbing on an exterior wall may not be the best idea depending on the climate.

    Bt Mc thanked millworkman
  • PRO
    last year

    IMO the tub needs to have at least a foot behind it so once you do that the door will hit it . If someone uses the shower door at the same time as someone at the vanity it will be pretty tight . IMO not enough space for a FS tub Usually if able to be avouided seeing th toilet when you open the door is not ideal. You show an 8 x12 bathroom BTW Moving toilets is big issue so I assume this ins anew build. I dislike FS tubs usually they are a PITA to get in and out of so I would suggest you go test drive before buying . I see very little storage . A 60" vanity is IMO the min for 2 sinks and that allows for very little counter .Remeber when bathing you will need to stand up in front of that window naked . So what is the plan for that unless that window is high up on the wall.. I like outswing doors on bathrooms mostly for safety so that might solve the tub placement issue .The size of the tun IMO is the part your body sits in not the flare at the top.

    Bt Mc thanked Patricia Colwell Consulting
  • last year

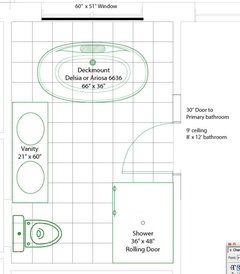
    Hi, Thanks to everyone that provided feedback and the reworked layout (this helped alot). I have attached 2 new layouts based on most of your comments/concerns.


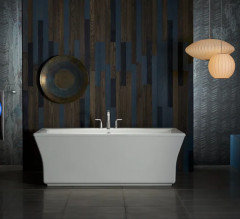
    The tub is still freestanding but is now longer and has a deckmount for the faucet. Not sure if the deckmount would allow us to move the tub closer to the wall. I moved it away 12" as Patricia suggested? If we were able to move it closer to the back wall this would allow a bit more clearance between the tub and vanity. No plumbing would be in the exterior wall, so we should not have to worry about cold weather.


    I suggested moving away from a freestanding tub but the tub type is not negotiable (even with some of the cons).


    We are used to the tub along the window, even though as mentioned, it is a deterrent to easily open the window. If a more functional layout is possible we would definately consider moving the tub.


    We would prefer a 6ft vanity and additional storage but not sure how we can accommodate with the space we have. So we may have to sacrifice somewhere.


    Please let me know your thoughts?

  • PRO
    last year

    Not sure you need 12" of space behind a tub.

    Bt Mc thanked BeverlyFLADeziner
  • last year

    Of the two new layouts that you posted, I like the overall look of the 2nd one better. OTOH, the shower size (with bypass doors) and the double-sink vanity are both tight spaces. Are you willing to give up one sink for a longer shower?


    The shower opening must be at least 22 inches wide, by code. A standard size for a set of bypass shower doors is 60 inches wide. Check with your local glazier to find out if a 48-inch width is possible for bypass doors.


    Have you tried bathtubs yet? FWIW, I am a "little old lady" (age 77) and have no problem getting in and out of the F/S bathtub that I chose. I "tried it out" in the store before purchasing it. I grab onto the rounded edge on this D&D tub to enter / exit.


    With the deck-mounted tub filler, can you chose a product that matches the other plumbing fittings in your bathroom? I chose a floor-mounted filler. I had planned to have the filler installed behind the tub, but my designer moved it to one end.


    Bt Mc thanked coastal_vibe
  • last year

    Hi coastal_vibe,

    If required we would prefer to reduce the length of the shower and increase the vanity size to add some storage and counter space between the 2 sinks.


    Thanks for pointing out bypass shower door issue. Will look for options.


    I appreciate your feedback on the tub. A few questions if I may? What is the distance between your tub and back wall, and how is it to clean. Would you increase the distance if you were to do it again?


    We have just begun looking at fitting options, so we will keep your comment in mind.


    Thanks

  • last year

    Not a pro but hate the idea of cleaning behind such a tub ~ if this were my bathroom, I think I would ditch the tub altogether and go with a huge shower with steam, jets etc. and have more storage space.

  • last year

    @Bt Mc - you don't need to lose open floor space due to pushing your tub 12" out/away from the wall. There are many free standing tubs that are specifically made to be placed up against the wall behind the tub (they are called "back-to-wall" free standing tubs).


    This type of free standing tub eliminates the issue re: having enough space behind the tub for cleaning (that issue is raised a lot in these threads because some people will shove a free standing tub into an area that is simply not large enough to allow for anyone to be able to clean behind or between a wall and the side(s) of the tub - however, it is also raised when there is enough room for cleaning - but not 12" around the back and both sides).


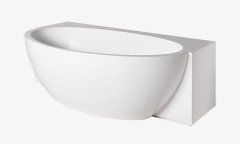
    The ones I've seen look like free standing tubs (unlike the third tub in the most recent post by Beverly where there is a large rectangular structure attached to the back of the tub) - they just have been specifically designed in order for the back side of the tub to be installed against the wall (if desired - I supposed that they don't have to be up against the back wall - but that seems like an odd choice if you've purchased a back-to-wall tub!


    Several options I found when I was researching this type of tub work with all types of tub fillers/faucets. My tub specifically provides in the specifications that floor standing fillers/deck mounted roman type faucets/wall mounted spout + handles may all be used with the tub.


    These types of tubs typically have a bit "thicker" sides all the way around the tub (although the back side may have a bit wider top edge than the sides to allow for deck mounting fixtures). Having thicker/wider top edges makes it easier to get in and out of the tub (this is also an issue that is typically raised when someone includes a free standing tub in their proposed new bathroom layout - there are many free standing tubs that have thin walls all the way around the tub which apparently makes it more difficult for entering/exiting the tub - I've never used a free standing tub with thin walls, but I can see how having very thin walls could make entering/exiting more difficult - especially as people age).


    The thicker edges are also nice for being able to lay stuff on them while using the tub (candle/glass of wine? + bathing products, etc.) My free standing back to wall tub's construction allows for extra insulation to be added between the two walls. My back-to-wall tub also has an integrated overflow and drain (this made installation easier = less $ to plumber).


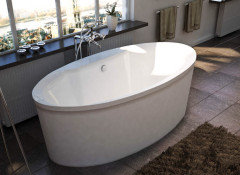
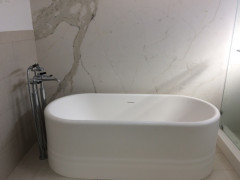
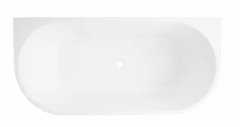
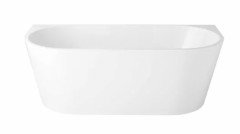
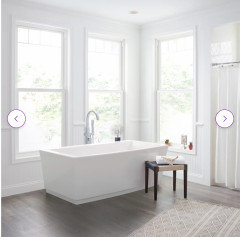
    Here are a few example of back-to-wall tubs:


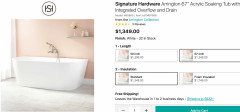
    This tub by Signature Hardware has a long warranty (10 or 25 years - I can't remember) + has an option for foam insulation to be added at the factory (vs. after purchase - my plumber added the extra insulation for mine).


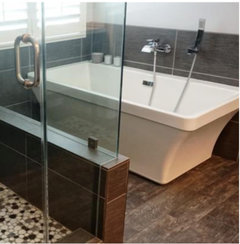
    In the above photo, wall mounted fixtures have been used for the tub (the metal piece that extends down is part of the separate hand held shower head).

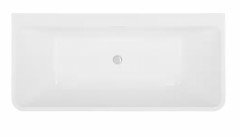
    Here is a top view of the tub - the back top edge is wider to allow for deck mounting fixtures if desired + there is room to place items at each corner (if you have the need/desire):


    This next photo is the front - but still angled in order to show what the top looks like:


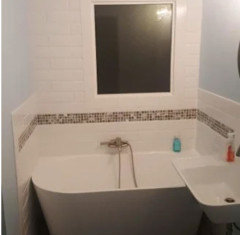
    Apparently, because the above is a back-to-wall tub, the purchaser felt that meant it could be shoved into any tiny space:


    While the way the back corners are designed allows for the tub to installed into an alcove that is the same size as the tub. Maybe this might be okay (I wouldn't do it - but I'm not a designer + I don't possess any special design knowledge - however, it just looks wrong to me (especially next to a pedestal sink that looks like has been installed too close to the tub - maybe it's just the camera angle - but it looks crowded!)


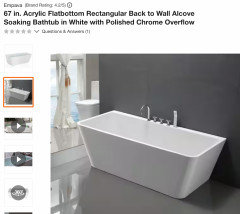
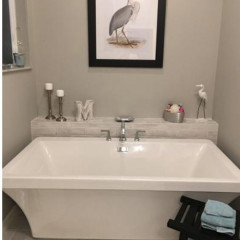
    Here is another back-to-wall tub - the photo shows it with deck mounted fixtures:


    Here is a view of the tub from the top:


    The above tub also has an integrated overflow and drain.


    EDIT - I just noticed that neither of the examples I grabbed has wider top edges all the way around the tub. I'm not home = I can't take a photo of my tub.


    Below is a Delta Everly 67" tub - I don't think it's

    offered anymore - but it has a wider edge all around tub to make getting in and out much easier + the back is wider for deck mounting fixtures:


    This photo below shows the wider edges more from the top:


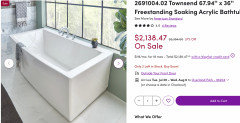
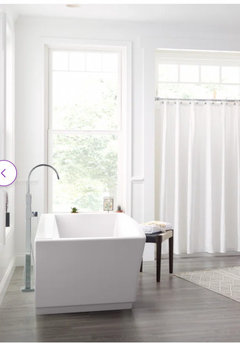
    Here is another back-to-wall freestanding tub with a wider top ledge all the way around the tub (American Standard - Townsend):


    Here is another photo of the American Standard Townsend tub - even though it's a back-to-wall freestanding tub, it has been installed with a little room behind it due to the windows being lower than the height of the tub. They installed a freestanding tub filler between the back of the tub and the wall of windows behind the tub.


    I don't think that it will be difficult for someone to clean between the back of the tub and the wall:


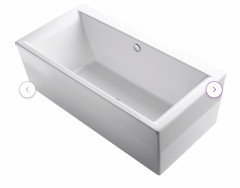
    I have a Kohler tub - I think it's from Kohler's Stargaze collection (they offer many different options - including air bubbles/heater/Perfect Fill/drain feature/etc.). It is 72" long - I believe they offer other sizes).


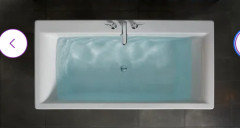
    It also comes with straight sides - or fluted sides. This is how both versions look from above:


    Here is the straight side version:


    Here is Kohler Stargaze with the fluted shroud:


    Bt Mc thanked dani_m08
  • last year

    @Bt Mc, the distance between my tub and the back wall is 4 inches. I clean it about once a month -- it does not get dirty, just a thin layer of fine dust, especially when I leave open the skylight in the bathroom.


    If I had to do it over again, I would have kept the original footprint, with the tub in the "bump out" alcove and the shower where the new tub is.


    I had two surprises with swapping the shower and tub: (1) The big window over my previous tub shrank to 1/3 its size when the shower was installed and (2) The control valves for my newer shower are installed on an exterior wall -- the wannabe plumber installed the control valve rough-in sideways, and I cannot adjust the water temperature -- need to rip out tile to get it repaired.


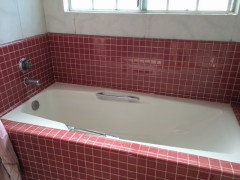
    Photos of the original tub placement are attached. (I don't miss the red ceramic tile that a designer chose for me for this room -- the builder let me choose tile colors in the kitchen and bathrooms.)


    Bt Mc thanked coastal_vibe
  • last year

    We remodeled a house and installed a freestanding tub, after going to the tub mecca and sitting in about 50 of them (as per Houzz advice). It's beautiful. We then moved into a new house that has an alcove tub in the kids' bathroom. If I have the chance to remodel again, I'll do another alcove tub. There's space for all my tub things (drink, bubblebath, glasses, towel, magazine...) on the edges, and more importantly, it feels *way* cozier to take a bath in a protected, semi-enclosed space than to take one all exposed and out in the open, so to speak.

    Bt Mc thanked Emily R.