Software
Houzz Logo Print
webuser_407234932

Help with a bathroom redesign

last year
last modified: last year
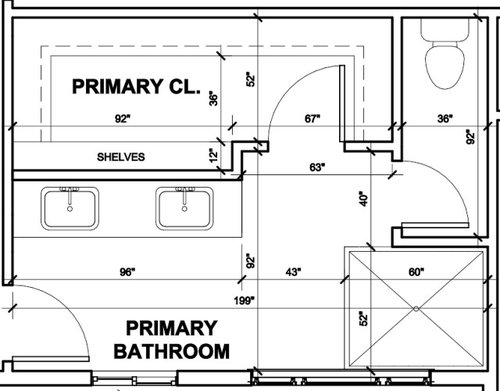
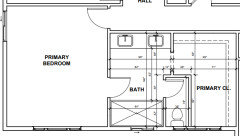
We're looking to redesign our primary bathroom but can't figure out an optimal layout. Any thoughts on a different layout?


Comments (19)

  • last year

    I would not want the only entry to my closet to be through the bathroom.

    HU-407234932 thanked Kendrah
  • PRO
    last year

    What's wrong with what you show?

    Show the bathroom and surrounding rooms. Need to see how it relates to the attached bedroom and if there is an external wall.

    New build or remodel?

  • PRO
    last year

    How big of a change are you willing to make. The first step would be atoatl gut and the closet accessed from the bedroom not the bathroom. If this is reno then the tloilet placemnt often cannot be changed . We need a lot more info

  • last year

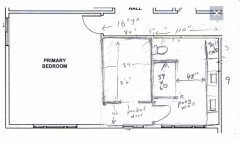
    bottom left door entrance leads to bedroom and current window placements is the only external facing wall. wall where closet and toilets are currently proposed is adjacent to a hallway. the entrance to the bedroom is on the far left wall (perpendicular to proposed closet space).


    this is a remodel so the closet and bathroom entrance can be moved and all the entire layout that you see in the image can be shifted as needed. sizing of the windows can change but need to be on current external wall.

  • PRO
    last year

    You might want to consider giving the closet its own entrance instead of going through the bathroom? Moisture isn’t ideal for clothes in the long run.

    HU-407234932 thanked NextStone Canada
  • last year

    To get the best project outcome, more information needs graphically shown as asked for. The circulation within the bedroom and with respect to the bed, which usually has only a couple static placements, is necessary to consider for the ensuite. Maybe you have room to have a separate door to closet, maybe you don't. Placing windows without consideration of the exterior elevation is not a good design method. Maybe there is a large closet in an adjacent room that can be used to capture some space for a shower inset or linen. Your design can definitely be improved, but not in isolation.

  • last year


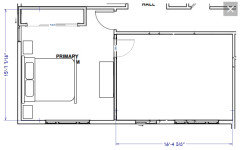
    Adding the bedroom layout in hopes this helps pull together some potential ideas along with a different bathroom/closet layout. I like the proposal of breaking down the walls around the toilet to give the bathroom a more open feel but figuring out where to put the closet has been tricky (not ideal that you have to walk through bathroom to get to closet, but it seems like the best option at the moment).

  • PRO
    last year

    @HU-407234932 What's the exact square footage of the space?

  • PRO
    last year

    What's built now? Is this an addition or remodel/reuse of existing space?

    Are the exterior walls exposed on the front of the house?


  • PRO
    last year

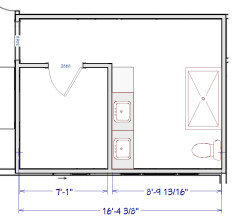
    @3onthetree I like the bottom option... it allows for separate entrances and uses the space well

  • last year

    @Mae Reedy Build + Designbathroom is 16'x12' and bed placement as noted by @3onthetree is exactly where we're thinking of placing it.


    @PPF. perimeter walls are all built. the bathroom + closet area expansion is a result of removing a bedroom altogether to make for a larger closet/bathroom. exterior walls where there are 3 sets of windows faces front of house

  • PRO
    last year
    last modified: last year

    Looks like there is enough room for a closet in the bedroom.

    This could reduce the size of the closet in the new space and open up possibilities for the bathroom, and might allow some storage opening onto the hall.


    HU-407234932 thanked PPF.
  • PRO
    last year

    @PPF. I agree. This would allow for a spacious and luxurious bathroom design without having to worry about the closet. It all depends on how big @HU-407234932 wants the closet to be and if you're willing to give up some bedroom space?

  • last year

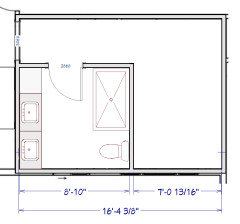
    Building on the previous ideas, this layout would avoid changing windows. The toilet is somewhat private, but if you wanted, the tall cabinet and toilet could be in an enclosed area.


    HU-407234932 thanked Karenseb
  • last year

    @Mae Reedy Build + Design we did consider moving the closet to the bedroom but wanted a bit more closet space and also wanted to avoid seeing the end of the closet in line of sight upon opening the bedroom door

  • last year

    I would much rather look at a closet in my line of sight than to need to go thru a bathroom to get to my closet. In my opinion whoever first decided this was ok should be hung by his toes.

  • PRO
    last year

    I think the drawing @Karenseb created may be your best option. You get separate entrances and don't have to directly see the closet from the bedroom. I think putting the toilet in an enclosed space might make the bathroom feel smaller but adding a pony wall would still give you a bit of privacy. If you wanted a larger shower you could flip the toilet and shower to be on the far right wall and put the vanity on the left wall. With the window being where it is you could have a doorless walk in shower to bring a more modern feel.

  • last year

    As I said previously:

    "Placing windows without consideration of the exterior elevation is not a good design method."

    "the fenestration is a big factor" (fenestration are door and window openings)

    I don't understand the train of thought with this latest iteration. A huge slider in the shower? Does it match other window styles on the house? Does it extend lower than the shower surround? Another smaller window tight in the corner? Has anyone shown you what that will look like on the exterior? The little jog and extremely tight "mini" spaces in the bath?