Software
Houzz Logo Print
webuser_288691711

Best Way to Split One Room

last year
last modified: last year
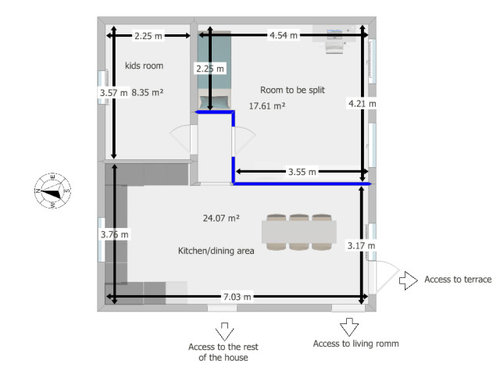
Hi everyone!

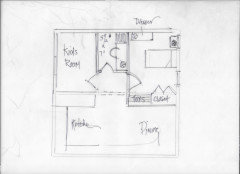
I’m currently planning to split an existing room in our home (see attached floor plan) into two separate spaces:

  • a kids room
  • a small home office.

Kids Room:

  • A single bed
  • Toy storage
  • A dresser or wardrobe for clothes

Home Office:

  • A desk and chair
  • A bookcase or shelving for books and materials

Here are some details about the layout:

  • The room marked “Room to be split” is the one that I want to split.
  • The blue walls could potentially be moved or reconfigured to help the layout.
  • The other walls are structural and cannot be changed.
  • Windows are marked in the correct location, and can't be moved, nor could new windows be added.

I need a extra room, because I have two kids, they are growing up and wants their own separate rooms.

Right now, I share my home office with one of them, which isn’t ideal for either of us.


I’m aware that the resulting rooms will be on the small side, but we’d really like to make the most of the space.

Any suggestions on wall placement, furniture layout, or visual separation are very welcome!
Thank you in advance 🙏

Let me know if anything is unclear.

(The floor plan is a cut-out from the full house plan)


Comments (17)

  • PRO
    last year

    How does a "Kids Room" function?

    HU-288691711 thanked Mark Bischak, Architect
  • last year

    I am assuming that you are looking for an extra bedroom for a child. And that there is already a child using the "kids room" you currently have.


    If there is no reason that the two children cannot or should not share a room, I would consider having the two children share the larger room, and then using the existing "kids room" as the office space.

    HU-288691711 thanked kempek01
  • PRO
    last year
    last modified: last year

    You have akids room already so not sure what the reason is for the split. Just make the space you mention into an office. I need more carification on the use of the kids room and how old are the kids. Waht do you need in the office how will the kids access the space for them ? Through your office or do you go through the kids space to get to your office . Info please

    HU-288691711 thanked Patricia Colwell Consulting
  • last year

    Thanks for asking! Here's what we're hoping to fit into each space:

    Kids Room:

    • A single bed
    • Toy storage
    • A dresser or wardrobe for clothes

    Home Office:

    • A desk and chair
    • A bookcase or shelving for books and materials
  • last year

    I need a extra room, because I have two kids. Right now, I share my home office with one of them, which isn’t ideal for either of us.

    Hope that makes it a bit clearer

  • last year
    last modified: last year

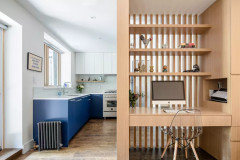
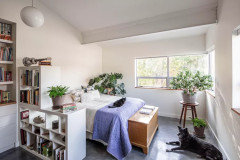
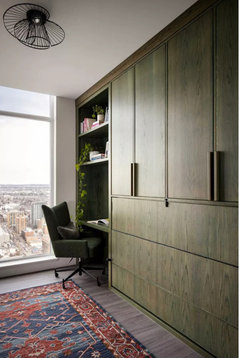
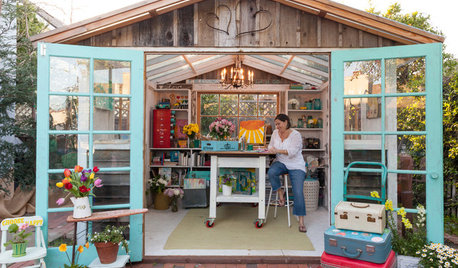
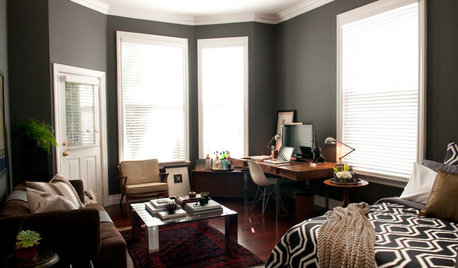
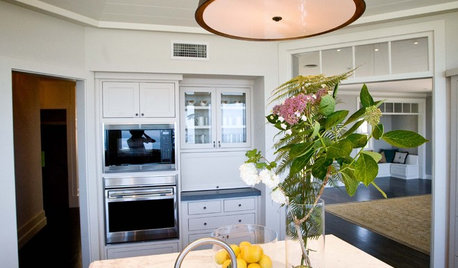
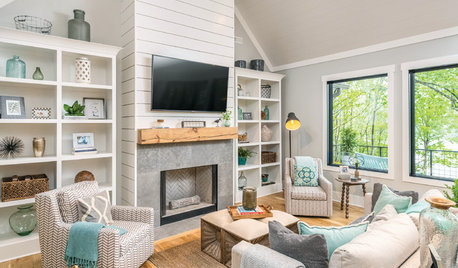
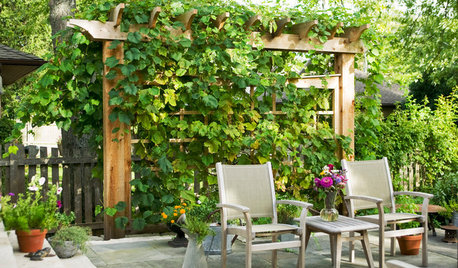
    Generally, if you want visual separation, you can use rugs and float waist high book cases to define spaces. But I don't know if the bookcases will give you the amount of privacy you want.

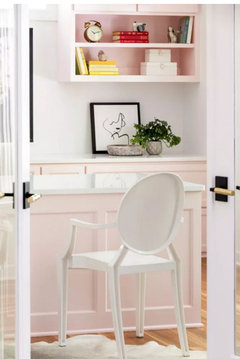
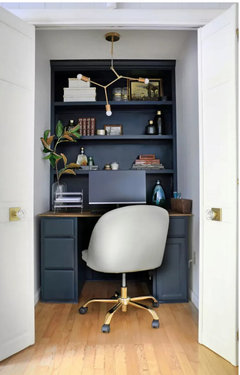
    The open slat desk/bookcase in this example is a good idea. I wouldn't use tall floating bookcases with kids like the third example but the photo gives you an idea of the look.


  • last year

    Looks like the simple answer is a wall across the middle ofnthe big room with office on the dining room side and bedroom on the inside. pure simple is the bedroom entrance from the office, but it would not be difficult to build in a jag in the wall so that both the bedroom and office have doors to the hallway. The office will be small, but enough for a computer desk and a bookshelf.


    Anothe solution is to house the kids in the big room with a clever furniture set up that gives each some privacy and move the office to the smaller room.

  • last year

    Will the new kids room have a legal egress window to be able to escape in a house fire?

  • last year

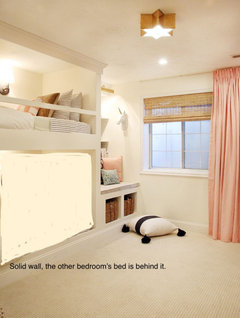
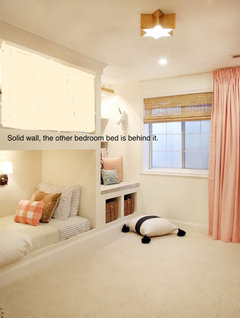
    I saw a house where two bedrooms were set up in the following way: The dividing wall had a niche on either side, one low and one high, stacked on one another, and a bed in each. So, like a bunk bed where each had a wall on one side. I think each had a closet in the remaining space at either end of the bed niche. Was it ideal? I don’t know, but it solved the problem.

  • last year
    last modified: last year

    The room to be split is about 13 feet 9 inches long. Can you allot everything but ~3 -4 feet adjoining the dining room to be the new kid bedroom? This gives the new bedroom a door and window for privacy and egress. Then create an opening in the dining room wall to access the 3-4 feet of space to create a built-in desk for work. If you add doors to the opening you can close it off when work is over.

    Prepare for the kids to fight over who gets the bigger bedroom!


  • last year

    If it were me I’d work the office area into the niche where you showing a bed on the diagram and then would use a nice room divider (there are tons of creative options online) - i would want to balance usuable office space with keeping the bedroom as much intact as I could.


    If the office was for a full time WFH gig then I would want a window and would carve out the space at the “top“ of the diagram near where you have the desk - but I would have the desk face the window not the wall


    depending on the age of the kids - I might also think about using the smaller room for just beds and office, then having the larger room be play space, bookshelves etc for both of them

  • PRO
    last year
    last modified: last year

    American feet and inches are nice...we're lazy


  • PRO
    last year
    last modified: last year

    IMo the easy answer is the kids share the big space and you have the small one for your office . Kids do not always hget what they want but a well planned shared room can bea lot less hassle that what you are wanting to do. There are great ways to have the beds with dividers for a bit of privacy . Not sure how old the kids are but there are millions of kids who share rooms all the time they live at home

  • last year

    I also like Jan's idea. It's a really good use of your space. You can vary the width of the office as you may want by using space from one or both of the bedrooms.

  • last year

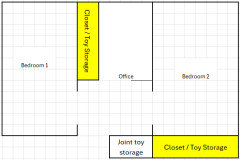
    Usually you can place a closet in a structual wall, and since the kids room is so small I may use some of the space to add a closet to the smaller bedroom.


    Both kids have rooms that are large enough to be functional bedrooms. Both have a decent amount of closet and toy storage. Mom still gets a private office and there is an additional storage space in the hallway for joint toys or other household storage.


  • last year

    Here is the closest I could come to my idea.