Software
Houzz Logo Print
david_brahan

Kitchen remodel - Peninsula or Island, etc.?

last year
last modified: last year
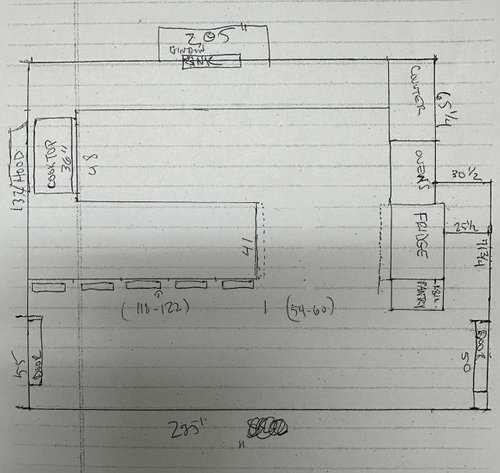
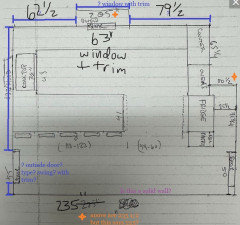
I have been reading and reading on various topics here for about 2 years. I bought an older home with the intent to do a small remodel that has turned into a full gut.

I am now trying to lay out my kitchen. I am fairly happy with how i have it drawn out given the locations of the doors, etc. My only real reservation is the 48” aisle width in front of the cooktop. The only radical move would be removing the bar and gaining another 30 inches by moving the right wall all the way back, but I don’t know if that gains me enough to give up the bar. I am open to suggestions.

The left and top walls are exterior. The right wall was built to accomodate a built in bar on the other side of the wall, which will result in some dead space behind the fridge etc. I have back issues so I don’t want to give up the wall ovens, and I don’t want to move the cooktop to the island. Sink is 36” short apron farmhouse. Window is 55” wide interior dimension. 36” cooktop. 30” wall oven. 36” fridge. 24” DW to right of sink. 111” from center of window to right wall. 94 from center to left wall. I am glad to provide any additional info, and I am grateful for any suggestions that I may not have thought of.


Comments (12)

  • PRO
    last year

    First the best is to do the drawing on graph paper and it needs to be to scale all windows , doorways and where those lead mrked. Every measurement clearly marked and some pics of the sapce as it is now are always helpful. Name all the spaces around this and IMO too big a kitchen is not ideal. Dead corners never good Let us see the space and the drawing you will get tons of help for free .

  • PRO
    last year

    If you install an island will recommend that you have 48" between any side of the island and any surrounding cabinetry.

  • last year

    Please p ost pictures of the existing kitchen.

  • last year

    I will follow up with a better drawing. The one posted should be roughly to scale, but i can do one with more specificity.


    I can also post a photo of the room, but it is just subfloor and sheetrock at present.

  • last year

    I will follow up with a better drawing. The one posted should be roughly to scale, but i can do one with more specificity.


    I can also post a photo of the room, but it is just subfloor and sheetrock at present.

  • last year

    Please see the Featured Answer of the "New to Kitchens? Read Me First!" thread to see what we need. As the thread describes, for the best advice we need:

    • A fully-measured layout of the space involved in your project,
    • A sketch of the entire floor the Kitchen is on, and
    • The answers to a few questions.


    All of the above are described in the thread. The thread also contains other information that might be useful to you throughout your project.

    David B thanked Buehl
  • last year

    I have added some dimensions to the edit that Debbi posted of my initial photo. Thank you for your input!


    The doors and window are pretty much where they are. I could move the window, but the house has been sided and it would be a significant expense. I have not had good contractors, and almost nothing has been done in the correct order, though this one was my fault as I did change my mind about new cabinets.


    The door on the left is the back door to the house. 36” door, opens into the kitchen and swings to the right, The door to the right side is a pocket door, 36” leading to the dining room. All 4 walls are solid, a closed floor plan. Older home.


    I like the idea of recessing the fridge. I had not thought of that as I thought that because the counter would stick out farther even if the side of the island and the edge of the counter to the right were not directly in front of one another, that the counter dimension would be the controlling dimension for the size of the island. My only concern would be opening the fridge against the cabinet side. I would gladly get a single door fridge, but they do not appear to make a 36” freestanding version anymore.


    I feel like my original set up would work, though i worry about it feeling a bit closed in given the long run of the peninsula portion with only a 4 ft aisle. I think a 5 ft aisle would be ideal, but i just don’t have the room with the back door where it is and seating on the other side.


    I would be happy with an island that would seat 3 comfortably. Did you have a ballpark on the length of the island i could fit? My math gave me about a 64-66 inch island, counter edge to counter edge, if i did not recess the fridge, accounting for about 4 or 5 inches of the fridge doors protruding in front of the counter edge, and allowing for 42” aisle on each of the short sides of the island.


    I‘ve got to find some graph paper to draw this out a bit more precisely, but it being back to school, my local stores are sold out.


  • PRO
    last year

    If you were to push the ref into that pocket, it would not interfere with the doors.

    For the island size : 205 - 26 ( counter ) - 48" walkway - 48" walkway - 4" for the ref sticking out = 79" for the island ( up to "83 depending on the ref ) x 48. It would be quite large!

    David B thanked Debbi Washburn
  • last year

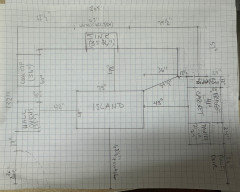
    Here is a more specified drawing below taking some of Debbie’s suggestions. I may be misunderstanding the part about recessing the fridge. The 205” width is wall to wall, so unless the front of the fridge is recessed and set back from the front edge of the adjacent counter top, I do not appear to be gaining anything as far as island width. It may be an odd configuration, but with a filler cab to allow me to fully open the left fridge door, i think it could work.


  • PRO
    last year

    Why turn the corner on the right of the 205" wall? Why did the set back from the ref area go from 30" down to 25"? That's confusing.

  • last year

    I had always planned on turning the corner and running cabinets down the right. I thought that I set that out in the first drawing, but I may not have been clear.


    I think I misunderstood your ideas about recessing the fridge. I now think you meant to butt the cabinets on the sink wall into the side wall and not turn the corner, then have a stretch of bare wall along the right wall until you come to the recessed portion and place the fridge there, then the pantry. My newest layout reflects that misunderstanding, with a filler cabinet to the left of the fridge to allow the fridge door to open fully.