Software
Houzz Logo Print
webuser_805904617

How would you frame this wall?

last year
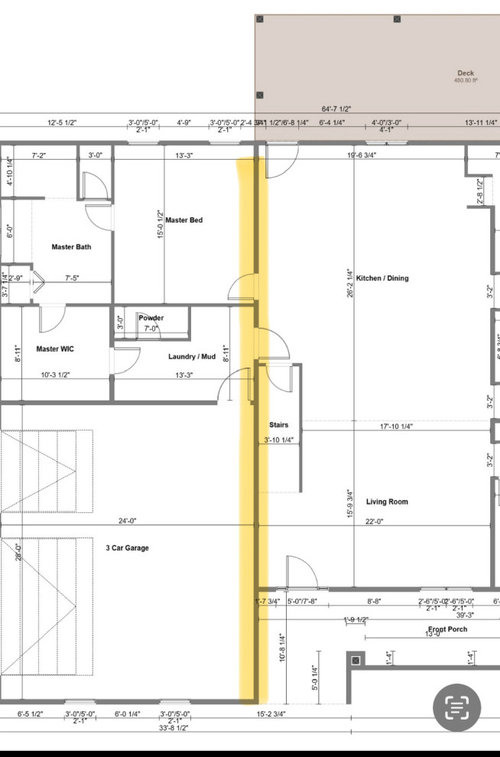
Just curious to get opinions on how you would frame this section of the house.


The living area has double height ceilings, the dining/kitchen has a loft above. the plan for the garage is to use bonus/attic trusses. It would be a shared wall one side with bonus/attic trusses and the other double height ceilings.


Comments (36)

  • PRO
    last year

    Why do you ask?

  • last year

    I'd delete the 15' double height segment in favor of 10' ceilings for the whole space. You get more bonus space for future finishing. Web trusses for the whole space. More requires site info for traffic, lot size, neighboring buildings and views. Climate too.

  • last year

    Use 2X6 lumber, as the plan calls for.

  • PRO
    last year

    how many houses are you doing ????

  • PRO
    last year
    last modified: last year

    Seek local professional advice and/or services.

  • last year

    @PPF. dont mind the window layout, the plans have been modified since then there are now 2 windows in the kitchen and 4 in the living area, 2 on the main floor and 2 on the second floor. The living area has double height ceilings so there will be plemty of batural light.


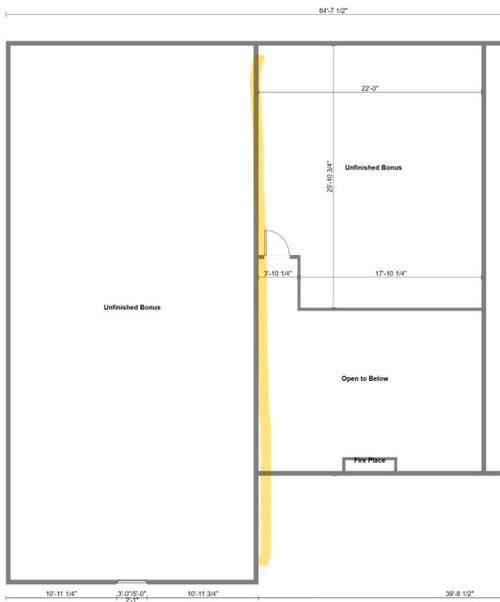
    my question was more around if i balloon frame the wall at the garage, how would bonus trusses over the garage attach to it. Or what are the other options.


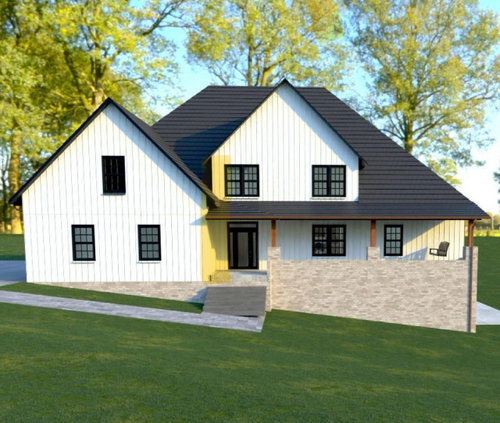
    i appreciate your feedback on the large dormer/gable but personally i like it and maybe a better angle would do it justice. the tall roof is for future plans to allow finishing the upstair later

  • last year

    @dan1888 the house sits in the middle of 4 acres, with a creek 200’ to the right. it will be visible from a private deive that is shared by 4 other homes, but nothing else can be buikt around it.


    the intent is to have additional bonus space above the garage and master, as well as the other 1/3 of the house. only the loft will be finished at first, but the rest will be ready to finish if we decide to later

  • last year

    @Patricia Colwell Consulting just this one. it will be my personal home. Why do you ask?

  • last year

    @GN Builders lol understood… maybe the question wasnt clear. i understand how to frame the wall. the question is how do i frame it to allow bonus trusses over the garage, but also all for double height ceilings in the living area/entry.


    if i ballon frane it for the ceiling, how wouuld the trusses attach over the garage? if i frame it as a typical single story wall, how do i extend it up after the bonus trusses are set on the garage?


    this one section of the wall has me perplexed. i have seen tons of homes finished like this, but inhave never seen the rough framing and how its accomplished

  • last year

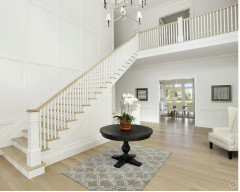

    This would be the view from inside the living area.


    the wall to the left of the steps is the wall in question. that would be the back of the garage where the yellow line is.

  • PRO
    last year

    @HU-805904617, What you're trying to do is pretty simple; it's typical framing. If you're trying to modify something involving trusses that is not on the original plan, as someone suggested, you need to contact your architect and make changes to the drawing. If you have a framing crew, they will know exactly what and how these need to be framed. There is nothing complicated about what you are trying to do.

  • last year

    @GN Builders thats what i assumed. i had intended to frame it myself, i have framed multiple houses in the past about 15 years ago, but they were all single story and pretty straight forward.


    i was hooing to save some money on my personal home but i may sub out the framing this time around.

  • last year

    4 acres. The layout, except for the side entrance garage says plan developed for minimum size lot development. The climate and sun orientation, what's that?

  • last year

    In the jurisdictions where I have practiced, if structural framing was not addressed in the building code, a design professional was required


  • last year

    I dont recommend taking structural advice from the internet but if thats what you want you should draw a section through the house

  • PRO
    last year
    last modified: last year

    You hvae posts all over the place with different houses different issues and honestly pretty confusing also no way to go check your other posts only finding them here randomly. So are the others homes you are working on for clients ????

  • last year

    @Patricia Colwell Consulting this is my first post?

  • last year

    The truss designer should specify the required truss bearing

    It wont be a balloon frame ledger board

  • last year

    Look at it this way. You could build a garage in the typical way with plate height at bottom of attic trusses. Now build the house abutting it. Instead of a gable end truss between the garage and house, you'll build a stud wall, as youll want to insulate it. All of the specified truss bracing will carry over to the stud wall. The only reason to use 2x6 is for insulation.

  • last year

    "Business_Name_Placeholder" is the default moniker given to new pro accounts when a name isn't provided. So there are a few accounts from different people with this name. The software does not assign a number like it does for the non-pro, unnamed "HU-##" accounts, probably because an actual business wanting a pro account would not want to remain anonymous.

  • last year

    Because the front dormer is open to below and there is an open loft without a bearing wall, it's going to be a very complicated roof structure because of where the main roof hip rafters land in relation to this dormer.. It doesn't even look like trusses will be a good choice on the Living side.

    For attic style trusses on the Garage side, they can be supported by their own shorter posts within the balloon framed wall (a portion will be balloon framed) next to the balloon studs extending up to the dormer.

    The truss company will dictate design of their trusses, but it appears it may be more buildable to have a structural engineer spec this design out.

  • PRO
    last year

    "i may sub out the framing this time around"

    Best advice you have ever given yourself. At the other end of the spectrum from crowd sourcing structural advice.

  • last year

    @Mark Bischak, Architect

    maybe for the best thsi time around. i am comfortable enough to do most of the work, but if im uncertain i have no fear in admitting it either. no need to do it twice if i would happen to screw it up

  • PRO
    last year

    I guess grammar is tougher than rough carpentry.

  • last year

    @Mark Bischak, Architect yea it would seem that way. I guess i should proof read my comments first.

  • PRO
    last year

    That’s a terrible plan for a site with a view outdoors. It offers almost no connection to that outdoors. It will be dim and dark in the interior, because the architect must hate natural light. Is he among the undead? Residing his coffin in the center of the home where no daylight will ever penetrate?

  • last year

    This is not from an architect. It was probably based off of an online plan that the OP has reworked and drawn themselves in CAD. The dimensions, methodology of how things are shown, and some oddities indicate that.

  • last year

    Switch the garage doors around. When you and your spouse come home you will be able to use one door opener (the double one). If they are kept in the current arrangement, you will be using both openers when you two come home. Why put wear on both everyday when you can do the same thing with one. Or if you are putting a boat in that single side, it doesn't make sense to have to walk by it to get to your cars everyday.

  • last year

    @Nova the single door will only be for toys, dirt bikes, atvs, etc. it will be empty 95% of the time. we are also building another shop on the property to store them, but it will be non-hvac/insulated so i wanted an area to work on them out of the elements.

  • PRO
    last year

    That is a painfully amateur design.

  • last year
    last modified: last year

    The photo you have posted of the view from the living area, is a Sotheby's Real Estate listing, highlighted on Decor Pad. I see no comparison of that home to the plans you have posted.

    Check it out:

    https://www.decorpad.com/designers/Sotheby%27s-Realty/0


    So, what's going on?

    Commentators, read 3onthetree's comment on default moniker.

    Thoughts?

  • PRO
    last year

    More Ikea Effect that thinks their efforts are better than a pro’s, just because they contributed to the outcome. Yet they are clueless.


  • last year

    @User literally just the stair and wall the are attached to leading up to a loft and the living room having double height ceilings. Its the exact same concept, never said it was exactly the same layout

  • PRO
    last year

    People who can’t even be bothered to create usernames are not invested enough in their project to help.

  • last year

    Oh and @res2architect thanks for the feedback without being an ass too lol