

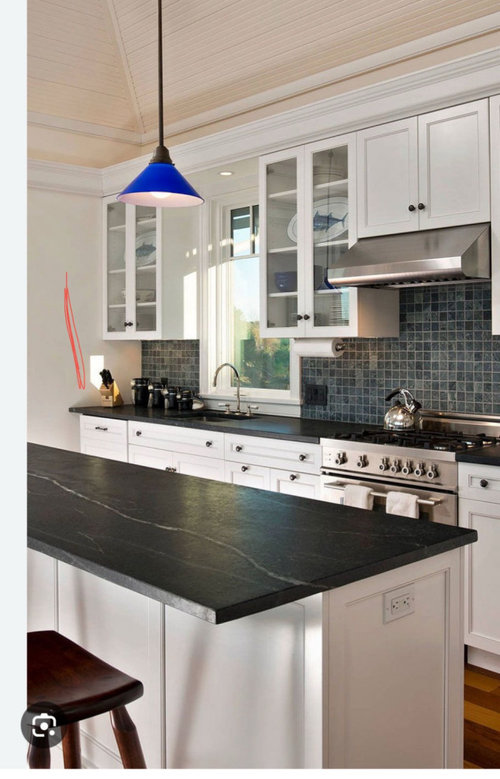
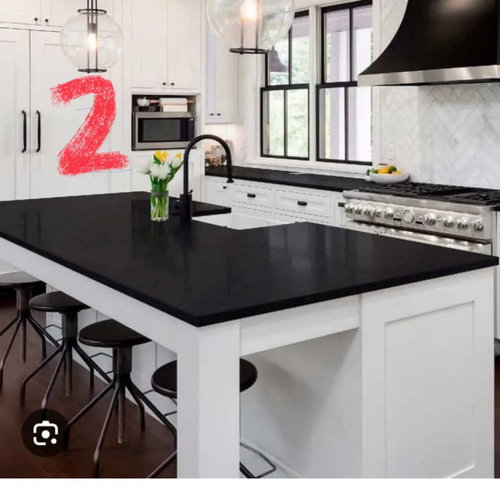
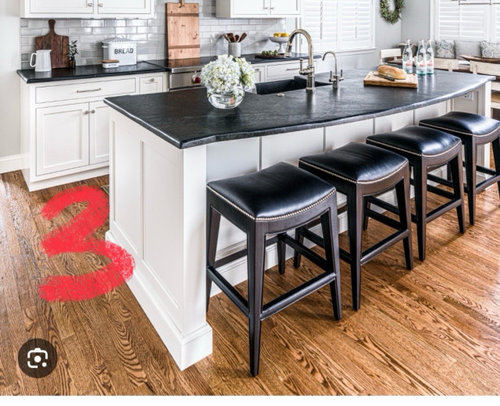
Which style island do you think is most functional?
last year
Sort by:Oldest
Comments (10)

Related Stories
KITCHEN DESIGNYour Guide to 6 Kitchen Island Styles
L-shaped, galley, curved or furniture-style? Find out which type of kitchen island is right for you
Full Story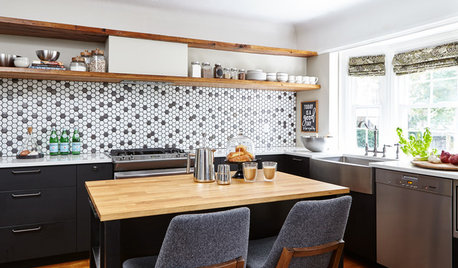
MOST POPULARNew This Week: 4 Incredibly Functional Compact Kitchen Islands
These small and slim island designs pack in a ton of storage, function and style
Full Story
MOST POPULARBefore and After: 6 Bedrooms That Offer Function and Style
Designers find a place for the pooch, a solution for reading in bed and a creative way to nix the need for a headboard
Full Story
KITCHEN ISLANDS8 Narrow Kitchen Islands With Function to Spare
Yes, you can fit an island into your small kitchen. These spaces show how
Full Story
KITCHEN DESIGN12 Great Kitchen Styles — Which One’s for You?
Sometimes you can be surprised by the kitchen style that really calls to you. The proof is in the pictures
Full Story
KITCHEN DESIGN25 Kitchen Islands That Think Outside the Box
For these asymmetrical, rounded, split-level, wedge-like and otherwise unconventional islands, it’s hip not to be cuboid
Full Story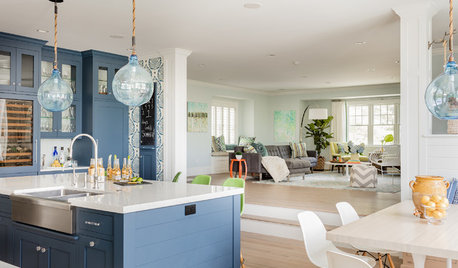
KITCHEN MAKEOVERSTranquil Blue-and-White Kitchen Packs In Style and Function
A formerly dark kitchen in Massachusetts is refreshed, taking cues from its oceanside setting
Full Story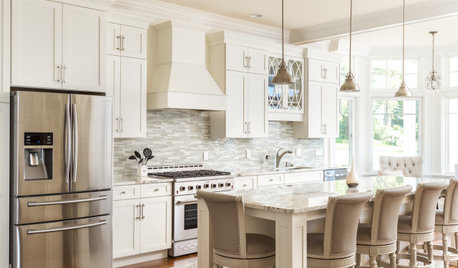
INSIDE HOUZZThe Most Popular Styles and Cabinet Choices in Kitchen Remodels
Transitional remains the No. 1 style as farmhouse loses steam, according to the 2020 U.S. Houzz Kitchen Trends Study
Full Story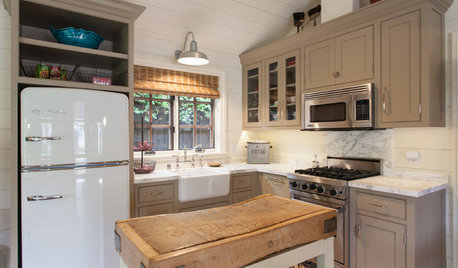
KITCHEN ISLANDSSmall, Slim and Super: Compact Kitchen Islands That Offer Big Function
Movable carts and narrow tables bring flexibility to these space-constrained kitchens
Full Story
BATHROOM DESIGNWhich Shower Bench Style Is Right for You?
Shower benches can be sturdy, floating, fold-away or movable. Read about 6 types to find one that suits your needs
Full StorySponsored

Columbus Design-Build, Kitchen & Bath Remodeling, Historic Renovations




John Liu
3katz4me
Related Professionals
Cleveland Architects & Building Designers · Kenosha Architects & Building Designers · Reno Architects & Building Designers · Calgary Architects & Building Designers · Mount Vernon Kitchen & Bathroom Designers · Gaithersburg Kitchen & Bathroom Designers · McAlester Kitchen & Bathroom Designers · Pittsburgh Kitchen & Bathroom Designers · Newburyport Kitchen & Bathroom Designers · Coldwater Kitchen & Bathroom Designers · Toledo Kitchen & Bathroom Designers · Helena Kitchen & Bathroom Designers · Clarksville Custom Countertops · Middletown Custom Countertops · Lafayette Custom CountertopsDesign Fan (NE z7a)
Design Fan (NE z7a)
Debbi Washburn
dan1888
arcy_gw
Ac LbOriginal Author
Diana Bier Interiors, LLC
la_la Girl