

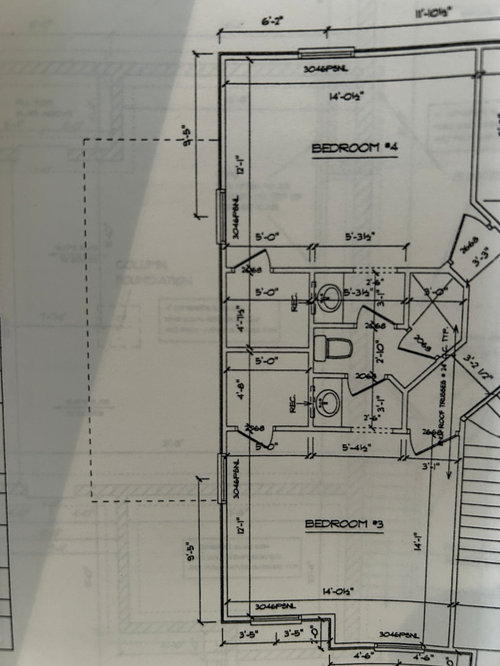
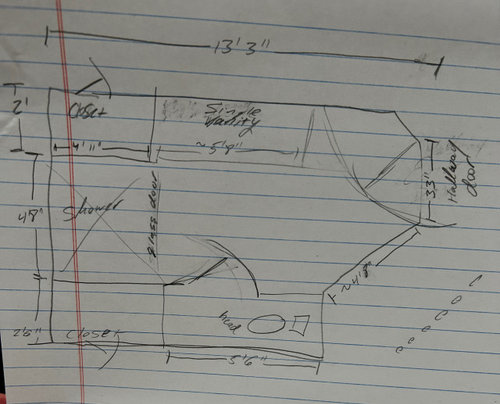
please help me re-architect this jack and jill bathroom
last year
Sort by:Oldest
Comments (3)
Related Stories

REMODELING GUIDESBathroom Workbook: How Much Does a Bathroom Remodel Cost?
Learn what features to expect for $3,000 to $100,000-plus, to help you plan your bathroom remodel
Full Story
ARCHITECTURESmaller and Smarter: An Architect’s Resolutions
This architect and midcentury fan plans to get out of his comfort zone in the new year
Full Story
HOUZZ TOURSMy Houzz: An Architect’s 1901 Home in Pennsylvania
An abundance of bedrooms, vintage finds and quirky touches make a gem of a home invitingly livable for a family of five
Full Story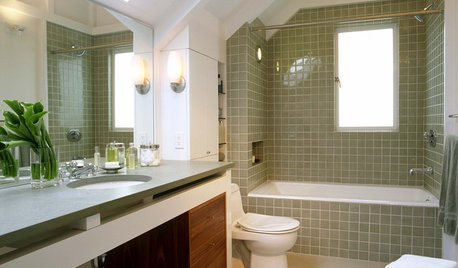
BATHROOM DESIGN12 Things to Consider for Your Bathroom Remodel
Maybe a tub doesn’t float your boat, but having no threshold is a no-brainer. These points to ponder will help you plan
Full Story
ARCHITECTURE5 Tips for Working Virtually With Your Architect
Whether you're across the country or around the corner, PDFs, screen sharing and more can make collaborating with a designer a smart move
Full Story
HOME OFFICESQuiet, Please! How to Cut Noise Pollution at Home
Leaf blowers, trucks or noisy neighbors driving you berserk? These sound-reduction strategies can help you hush things up
Full Story
WORKING WITH PROS10 Times to Hire a Landscape Architect
This pro can solve problems, ensure that your home and landscape complement each other and help design special features
Full Story
BATHROOM VANITIESShould You Have One Sink or Two in Your Primary Bathroom?
An architect discusses the pros and cons of double vs. solo sinks and offers advice for both
Full Story
DECLUTTERINGDownsizing Help: How to Edit Your Belongings
Learn what to take and what to toss if you're moving to a smaller home
Full Story
ROOM OF THE DAYRoom of the Day: An 8-by-5-Foot Bathroom Gains Beauty and Space
Smart design details like niches and frameless glass help visually expand this average-size bathroom while adding character
Full Story

3onthetree
Trudy POriginal Author
Related Professionals
Pocatello Kitchen & Bathroom Designers · Tacoma Kitchen & Bathroom Designers · Cody Kitchen & Bathroom Designers · Victoria Kitchen & Bathroom Designers · Orlando Bathroom Remodelers · Duluth Bathroom Remodelers · Monroe Bathroom Remodelers · Ontario Bathroom Remodelers · Vidalia Tile and Stone Contractors · Springfield Tile and Stone Contractors · Southaven Tile and Stone Contractors · Rockford Tile and Stone Contractors · Alpena Tile and Stone Contractors · Syracuse Tile and Stone Contractors · Pittsburgh Tile and Stone Contractorsanj_p