Software
Houzz Logo Print
leeann_serio

oven by itself?

last year
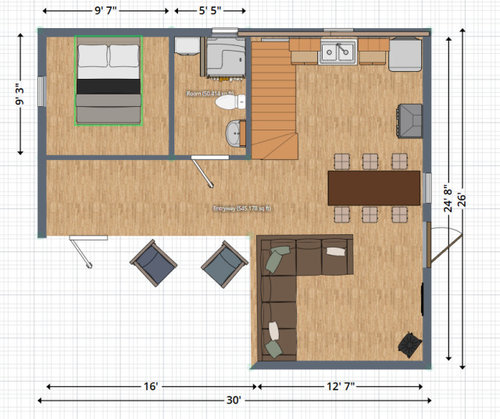


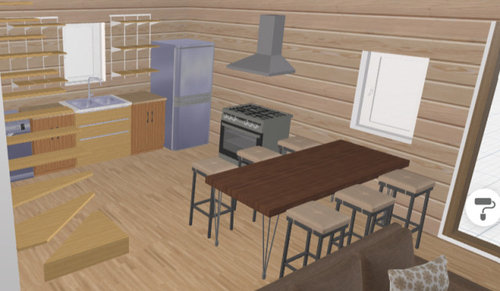
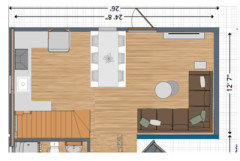
Wondering about placing the oven all by itself against a wall, between the fridge and an island/peninsula with barstools. I know the fridge should probably go there instead, but it looks bad, and would make for a cramped corner when cooking. Any reason it couldn't be by itself, with the table/bar nearby as a landing spot? It has about 2.5 ft on either side for clearance (enough for the fridge to fully open without touching the stove).

Comments (34)

  • last year

    The problem with an oven all by itself it that it is a safety and usage problem. If you have a scalding hot heavy pan, you will need a counter directly next to it. Kitchens are one of the most heavily used rooms in the house. You want to design it in the most user freindly and safe manner possible. The last thing you want is to slip and have a very hot dish that you worked hard on to go flying across the room because there was no counter next to it. Not to mention the huge mess that will need to be cleaned up! Kitchens need to be designed properly.

  • last year
    last modified: last year

    My design book recommends 15" of countertop on either side of a range.

    Can you move the refrigerator under the staircase and build an L-shape kitchen that extends onto the 26' wall to accommodate the range and adjacent countertop?

    You can't block entry to the living area with that L-shape sofa.

    IMO bars and bar stools are uncomfortable. How about folding or stacking chairs with a dining table that can be extended (example, example) when needed to accommodate more people.

  • last year
    last modified: last year

    What is this?

    A summer cottage/vacation cottage? Your primary residence? Rental?

    Remodel? New build?

    How many people is it supposed to accommodate?

    ETA: Do the stairs go up and down, or just one direction? (I.e., to a lower level and an upper level or just to a lower level or just to an upper level)

  • last year

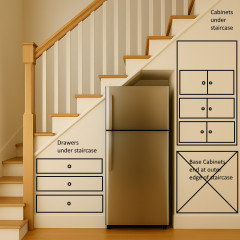
    I'd also suggest putting the frig under the stairs. But not just the frig. Build drawers in every part of that space under the stairs you can.

  • last year

    Without measurements, a quick first-gut impression on what to do with the space:


    Put the fridge under the stairs. Make the rest of the kitchen a U with a peninsula where you have the table drawn. You end up with 2 corners, but the peninsula corner can be accessed from the living room side. Ditch the giant sectional or at least reorient it so there isn't a sofa back facing the kitchen - no room to maneuver past it as it is.

  • last year

    Just because the fridge has room to open doesn’t mean there is room to use it, when something is sizzling on the stove. You have to stand someplace, and you won’t be looking at the stove.

    Is there even room for a table like that? And with six people perched around it?

  • last year
    last modified: last year

    This is a bad layout, but we need more information to attempt to help you fix it. See the questions I asked above as well as the information in the Featured Answer in the "New to Kitchens? Read Me First!" thread.

  • PRO
    last year

    No is the simple answer to that question. I need to see the whole kitchen layout so that left wall for sure . The table is not close enough to be a landing zone and why is is a stool type bar table at all in that small space. Is this the entire living space you have or what? A to scale floor plan of that kitchen on graph paper every measurement clearly marked and some info as to th size of the appliances and the need for actual dining area like how many eat there every day. Post that drawing here in a comment in jpeg format makes sure you show every wall

  • last year

    There must be a better layout for this kitchen space?! Free-standing stove is not a good idea. At the least you need a foot or more of adjacent countertop if only to lay down a spoon used for stirring or jar/bowl/measuring cup of something that may need to be added to what’s cooking on the stove.

  • last year

    And the whole layout needs to be reconsidered, if what you showed is actually to scale. As wdcruise pointed out, the L shape sofa blocks thru-pass. Is this a new space with a new sofa? If so, the L should be at the other end against the wall. Also, instead of chairs on the pass-thru side of the table, a bench seat would make it feel more open for pass thru.

  • PRO
    last year

    How about some photos of the space? The things you posted are not enough info. Are the windows fixed? can they be moved? how many people live here? what sort of cook are you?

    The sectional is definitely the wrong way - the turn should be against the low wall, not the middle of the room where you are putting a huge dining table - how many people do you need to seat? It would be ideal to get the ref under the stairs and do a nice L shape layout

  • last year

    Thanks so much everyone!! Here is some more information. This is a DIY design for a guest cabin that my hubby and I are building, it's not built yet, we are just now prepping the site for the foundation and septic, otherwise everything else is still in the planning stage. As may be obvious, I'm brand new to this and have no idea what I'm doing. My husband has experience in the foundation/exterior construction side of things but not so much layout of appliances and such.


    The cabin is meant to accommodate about 4 people. The stairs go up 8' toward the wall, landing at an open loft. I thought about the fridge under the stairs, but wasn't sure there would be room to stand in front of it and open it with the stairs above. The entire kitchen + living room area is approximately 12'x24' (but the stairs are part of the 12'). Haven't determined the exact dimensions of the stairs but it will likely not be to code--will be steeper & narrower. I'm trying to keep all the plumbing on the north wall and would like to have a farmhouse sink that's centered on the north wall and is next to the dishwasher.


    As for the sectional that everyone hated (lol), my conundrum is that the south wall will have a stunning mountain view, so I was hoping that the living room seating could face that view and still have enough seating for 4 people, and also able to see a TV on the wall (although the TV is really a low priority).


    Thanks again for all the advice! This is an amazing resource and I'm really glad I found it. I think you all have already saved me a lot of future headache and regret. :)

  • PRO
    last year
    last modified: last year

    No to the stove alone on the wall. There are no 24" double bowl sinks like the one you show on the plan, I'm showing a single bowl. I don't know how the staircase wall is done but if you can extend a narrow counter on that wall it would give some extra storage space. I'm presuming you need to sit 6 people all the time for having such a large dining table. I turned the sectional around so that you can get by between the dining table and the sofa (wasn't the case on your plan with only 2 ft) as well as visually open up the space.


  • PRO
    last year

    Just saw this is a DIY construction. You need plans and everything will need to be to code. So think twice before putting a shovel in the ground.

  • last year
    last modified: last year

    "Haven't determined the exact dimensions of the stairs but it will likely not be to code--will be steeper & narrower."

    This is a BAD idea. Use the standard rise/run/width (deeper explanation). With those dimensions known, you'll be able to calculate whether you can stand underneath the staircase (and second-floor landing) to open the refrigerator door. EVEN BETTER: you may be able to place the refrigerator under the stairs facing inward while adding drawers and cabinets on either side of it.


  • last year
    last modified: last year

    The really good outcome from moving the frig under the stairs is the counter and drawer space you get by now having a run that encompasses the range along the same wall it's at.

    Move it over some and add a mall segment of counter and drawer on the right side of the range. We don't know the actual dimensions yet. 15" would be good. 12" OK. All base cabs should be drawers. I'd choose a 24" sinkbase and a 24" single bowl sink with a 21 x 18" interior to allow a dw, 18 or 24".

  • last year
    last modified: last year

    Building a square or rectangular cabin is cheaper then building an "L" shaped cabin. Less corners equals less cost and less roof lines. KISS-keep is simple with 1 roof line. This will increase your square footage inside and be able to accommodate a better location for the stairs, a better kitchen design and 2 bedrooms. Then add a patio or deck to the outside. Build it to code to prevent future law suits from injuries.

    Leeann Serio thanked Lorraine Leroux
  • PRO
    last year

    Before you do anything else, I suggest you start by revising your plans for the house to have a staircase built to code. The length of a standard staircase with an 8 ft ceiling should be almost 11 ft and the one you show on your floor plan isn't even 10 ft long.

  • last year

    It doesn't matter who builds the cabin, you still have to meet whatever Code is applicable to your location as well as get building permits. If it's not built to Code (and inspected) or unpermitted, you will have insurance issues as well as the potential of having to tear it down if you skip the permit/Code/inspection steps (depending on how hard your local government comes down on code and permit violations).

    There's also the fact that you will need to get an occupancy permit b/f you or anyone else can move into the structure.

    I'm not saying you are or are not skipping these steps, I'm just cautioning you and anyone else reading this.


    Caveat: If this is "off the grid" and not beholden to any municipality (or bypassing a municipality), maybe you don't need to get permits, meet Code, etc.

  • last year

    Hi again—thank you so much for the input. I appreciate the clear and practical advice!! To clarify a little more, this is a cabin in the woods in remote Alaska, on land we own. We are not beholden to specific building codes in our location, but we do have a few close friends who are contractors and felt the same way about the stairs in terms of liability. I’m curious though, because the stairs go to a sleeping loft, and many cabins I see just have a ladder. Ive also lived in a pre-fab tiny house that had very compact/narrow stairs to the loft and they were perfect. There is also a downstairs bedroom for anyone who doesn’t want to use the stairs. Would a ladder somehow be less of a liability?

  • PRO
    last year

    I'm not a lawyer but found this on internet, best for you to inquire in your area:


  • last year

    Since this cabin accomadates 4 people, can you put two bedrooms upstairs, and just a powder room, living room and dining area on 1st floor..

    You might get more bang for your buck!

  • last year

    Since this is a cabin for 4 people, consider apartment appliances instead of larger ones. Hopefully their size will be a better fit for your kitchen. I would not let the stove stand alone. I would prefer to have all appliances on one wall and if I needed, I would use my table as my countertop for prep or a pull down or slide out counter for prep.

  • last year

    Is there a specific reason for the deck being so much larger than even the living room area?

  • last year

    "I’m curious though, because the stairs go to a sleeping loft, and many cabins I see just have a ladder."

    Bad idea. How would you get furniture, bedding, guests' luggage, and everything else up there?

    How about moving the staircase from its present location to the empty corridor between the bedroom and deck? Move the door to the deck opposite the bathroom or to the living room wall. This would allow the kitchen to be much larger and allow more space for the dining table.

  • last year
    last modified: last year

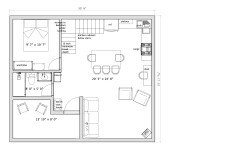
    Cabins in Alaska have specific needs...especially a spot inside the door for coats, boots, etc. Consider this rework of your plan. You still have a nice deck with room for 2 chairs, a larger living room area, much larger and workable kitchen with table for prep, room for some storage in the bedroom, a full size shower in the bathroom, and stairs that would meet code as well as allow for moving furniture, luggage etc. (and no trip hazard on the corner of that first step you show). Room for a writing desk for the inspiration that comes from the wild woods...the chair could be pulled to the table to accommodate seating for 6.


    Leeann Serio thanked Moore4
  • last year

    I have to say, I'm blown away by the amount of help being offered here, including alternate floor plans and everything. I very much appreciate the time and thought you all have offered! Thank you!! @Moore4, I don't have the deck footprint outlined on the floor plan I uploaded, but it would only come out about 6 ft, not the full length of the living room--basically just a covered porch, and the hallway in front of the bedroom/bathroom is meant to be the entry way. I love the plan you sent--my only concern would be that I was trying to keep all the plumbing in the same area and toward the back of the house. We will have a cistern back there, and septic on the east side of the cabin.

  • last year
    last modified: last year

    Leeann, I suspected that was your approach. And I know there are also specific building issues in the woods of Alaska (we have relatives there, have stayed in different cabins with different approaches to design). I would agree with other posts here, that designing a small space requires serious contemplation of options for best function and safety for the occupants. In my husband's words..."sometimes it's worth just a few more feet of plumbing for a better solution." Good luck! I hope you create many great memories in your cabin.

  • last year

    I like what Moore4 is showing - the table in the middle could be just table height for best comfort when dining. Also, a sofa and 2 chairs definitely sits 4 adults comfortably. The L sofa is awkward for more than 3…

  • last year

    Referring to the drawing from Moore4, if the refrigerator were moved under the staircase, the countertop and base cabinets below it could be lengthened. You could also get rid of the corner sink.

  • last year

    Our first home was a post war 1940s story and a half. Our kitchen had this arrangement stove on its own with a fridge to the left. We managed. You learn to plan ahead...but if you can avoid it why wouldn't you. Swap the fridge and the stove if nothing else.

  • PRO
    last year

    Since this is a new build, how much can the overall size of this unit be changed? There is so much wasted space for that hallway. Can you pull the house out a bit further so you can rework that area? That shower will be difficult to get in and out of with the toilet right there. I would hide the washer/dryer under the staircase. Is the second story on the whole house or just part of it? Can you square off the house and just have a nice deck going across?

  • 12 months ago
    last modified: 12 months ago

    Also, apartment sized appliances, etc. I don’t see the need for a large double basin sink. A single 24-27” bowl would be better. Smaller 7-12 cu. ft. fridge and 24” range. Just my 2 cents. See compact European kitchens for inspiration.