

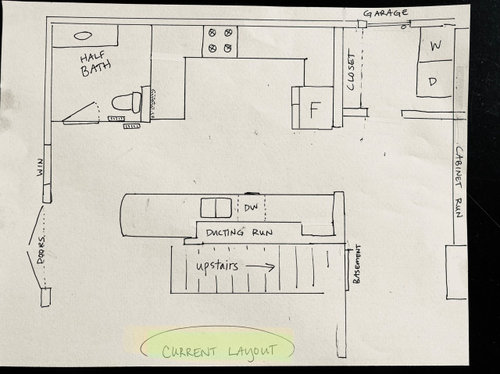
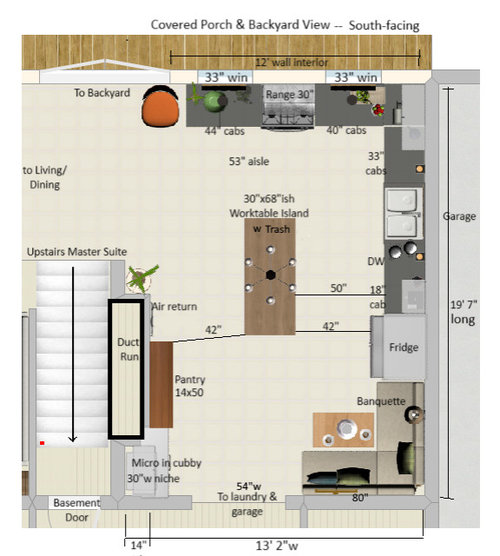
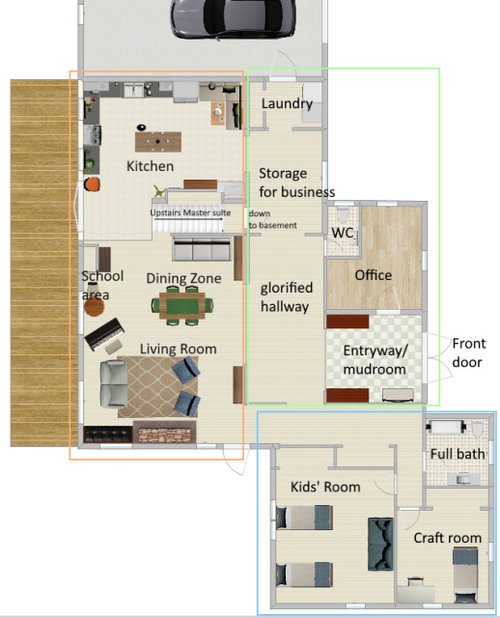
More eyes on our tentative kitchen plans
last year
Sort by:Oldest
Comment (1)
Related Stories

KITCHEN WORKBOOKNew Ways to Plan Your Kitchen’s Work Zones
The classic work triangle of range, fridge and sink is the best layout for kitchens, right? Not necessarily
Full Story
UNIVERSAL DESIGNHow to Light a Kitchen for Older Eyes and Better Beauty
Include the right kinds of light in your kitchen's universal design plan to make it more workable and visually pleasing for all
Full Story
KITCHEN WORKBOOKHow to Plan Your Kitchen Space During a Remodel
Good design may be more critical in the kitchen than in any other room. These tips for working with a pro can help
Full Story
KITCHEN DESIGNWake Up Your Kitchen With Eye-Catching Color
Stencils, stripes and saturated hues can energize your kitchen without the effort of a full overhaul
Full Story
KITCHEN DESIGNHouse Planning: How to Set Up Your Kitchen
Where to Put All Those Pots, Plates, Silverware, Utensils, Casseroles...
Full Story
BEFORE AND AFTERSKitchen of the Week: Bungalow Kitchen’s Historic Charm Preserved
A new design adds function and modern conveniences and fits right in with the home’s period style
Full Story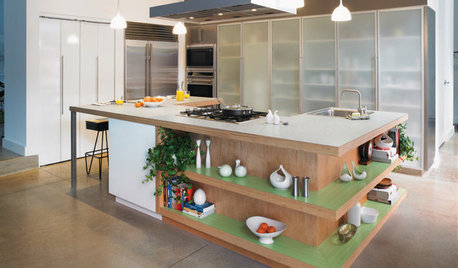
KITCHEN DESIGNGet More From Your Kitchen Island
Display, storage, a room divider — make your kitchen island work harder for you with these examples as inspiration
Full Story
KITCHEN DESIGNOptimal Space Planning for Universal Design in the Kitchen
Let everyone in on the cooking act with an accessible kitchen layout and features that fit all ages and abilities
Full Story
KITCHEN MAKEOVERSKitchen of the Week: An Open Plan With Earthy-Eclectic Style
A designer helps empty nesters double the size of their kitchen and create a warm, contemporary look with retro roots
Full Story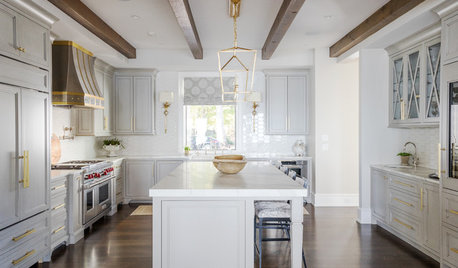
KITCHEN DESIGNKitchen of the Week: Soft, Breezy Style With More Storage
In South Carolina, an awkward kitchen with dated finishes gets a better layout and an updated, casual look
Full Story


Jenny
Related Professionals
Vicksburg Kitchen & Bathroom Designers · Lufkin Kitchen & Bathroom Designers · Providence Kitchen & Bathroom Designers · Roswell Kitchen & Bathroom Designers · Baton Rouge Kitchen Remodelers · Lawton Kitchen Remodelers · Florence Kitchen Remodelers · Lafayette Kitchen Remodelers · Canton Kitchen Remodelers · Paducah Custom Countertops · Myrtle Beach Custom Countertops · Virginia Beach Custom Countertops · Gloucester Custom Countertops · Mansfield Custom Countertops · Oshkosh Custom Countertops