Software
Houzz Logo Print
webuser_276991274

Kitchen layout help!

last year
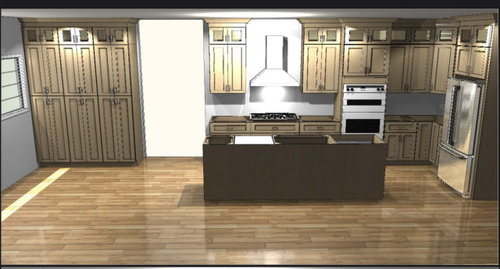

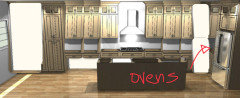
we got a rendering from the cabinet place. it looks very off center. the white spot to the left of the island is our bedrooom door so cannot be moved. here are my thoughts to be able to trick the eye in making it look more balanced. the island will be moved out further so there will be a decent space between the island and back cabinets. we want the double oven to the left of the cooktop. we then thought to do a counterop island over hang to the left with seating to trick the eye. it will make it appear center without blocking the door (since the island will be far from the back wall). I would love feedback or any opinions ppl have thank you!

Comments (9)

  • last year

    Good ideas. Request another rendering based on those changes and see how you feel about it.

  • last year
    last modified: last year

    You should have corridors at least 48" wide around the island.

    If you switched to a double-oven range (e.g., Cafe CHS950P2MS1), you could adjust the appliance's position back and forth as desired, and have expanded countertop on either side of the range's cooktop.

  • last year
    last modified: last year

    Welcome to the Kitchens Forum!

    While the ideas "sound" like they might work, we won't know until we see a fully-measured layout of the space. Inches matter!

    I know I sound like a broken record on all these layout help requests, but the majority don't provide us with enough information to give useful advice. Everyone here is guessing b/c we are lacking key information.

    Please see the Featured Answer in the "New to Kitchens? Read Me First!" thread. The Read Me thread has more info regarding what we need as well as a few questions that can help us help you.

    Summary: We need a fully-measured layout of the space under consideration -and- a sketch of the entire floor the Kitchen is on so we can see how traffic flows in, around, and thru the Kitchen.

    By "fully-measured", we mean a layout with the widths of each wall/window/door/doorway and the distances between each wall/window/door/doorway labeled.


    See the Read Me thread for a sample of a fully-measured layout.


    We look forward to getting more information!

  • last year

    I was going to suggest the wall ovens to the left by your bedroom door as you are thinking. You can center the stovetop and hood with the island or in the leftover space between the wall ovens and the other wall. I don't see any issue with the island lined up with the end of your wall oven cabinet or whatever countertop will be there on the left side. I would not put seating in a walkway between your bedroom, kitchen, and dining area to the left.

  • last year
    last modified: last year

    Doors are often very easily moved, so don’t fail to consider that option. I would not want my door to open into a cooking zone. Also, pay whatever you must for good cooking ventilation. You won’t regret it.

    A great spot for that oven might be in that corner to the left of the fridge. It would allow you a longer uninterrupted run of cabinets.


  • last year

    I'd move the door down. It simplifies the design by creating all the options necessary. And go to a range without wall ovens. Induction. You'll get two good choices. One is to extend the length of the island. That way you can have the cleanup sink towards the end nearer the frig where it'll be more functional. Dw next to it. The second is to move the sink off the island and space it between the range and the frig run. You can choose wider drawer cabs and wider uppers. You'll save money and increase function.

  • last year

    Problem looks to be two things: island is too narrow; make it wider (4' wide) and add seating on the long side with a 18" overhang. You'll get much needed storage without needing a ladder to access. If you don't have room for a wider island, simply make the countertop with a 18" overhang (careful to use braces or the island top can't hold the weight), and add seating with visual "heft" to draw the eye to the right side of the room.


    Then, instead of the tall cabinets on the left of your doorway, instead I'd make that into a bar or coffee station with glass door wall cabinets above for displaying pretty wine glasses, etc, a quartz countertop (easy cleaning), maybe a service sink and undercounter fridge for wine or drink storage. You can then add a nice seating area in front of it as a wine tasting area or morning espresso seating. I adore our separate coffee area; keeps everything corralled and out of the main sink and prep area.


    https://www.houzz.com/photos/custom-wet-bars-transitional-home-bar-minneapolis-phvw-vp~188437155


    https://www.houzz.com/photos/naval-square-philadelphia-beach-style-home-bar-philadelphia-phvw-vp~134137865


    https://www.houzz.com/photos/brooklyn-girl-contemporary-home-bar-new-york-phvw-vp~84225633


    The island with seating will help balance the weight of the right side of the kitchen; the wine bar on the left would make for a visual room divider establishing a separate area than the kitchen itself.

  • last year

    It's been over three days since this thread was started and the OP has not returned to acknowledge anyone or answer any questions.

    I think it's time to realize this person was a "drive by" and will likely not be back.